
157 Crescent Hill Road, Pittsford, NY 14534
Local realty services provided by:Team VP Real Estate
157 Crescent Hill Road,Pittsford, NY 14534
$1,145,000
- 3 Beds
- 3 Baths
- 2,354 sq. ft.
- Single family
- Active
Listed by: richard j. testa, robert testa
Office: howard hanna
MLS#:R1696944
Source:NY_GENRIS
Price summary
- Price:$1,145,000
- Price per sq. ft.:$486.41
About this home
SPECTACULAR ARCHITECT DESIGNED PITTSFORD DREAM ESTATE ON OVER SIX ACRES WITH 1,000+ FT OF IRONDEQUOIT CREEK WATERFRONT....TRULY A NATURE PARADISE WORTHY OF BEING IN ARCHITECTURAL DIGEST. LOCATION! LOCATION! LOCATION! RARE LOCATION AT THE VERY END OF CRESCENT HILL ROAD WITH ULTIMATE PRIVACY, NESTLED IN A BEAUTIFUL WOODED SETTING WITH NATURE ALL AROUND YOU! UPDATED TO PERFECTION! THIS ELEGANTLY DESIGNED MODERN COUNTRY-STYLED PROPERTY SEAMLESSLY MARRIES SOPHISTICATED BUCOLIC CHARM WITH REFINED, HIGH-END LUXURY. IT FEATURES A MASTERFUL BLEND OF ORGANIC ARCHITECTURE, EXPANSIVE PARK-LIKE GROUNDS, AN EXPANSIVE COVERED FRONT PORCH, AND TIMELESS INTERIOR CRAFTSMANSHIP THAT FEELS BOTH GRAND AND WARMLY INVITING. PICTURESQUE DRIVEWAY LEADS YOU TO AN EXPANSIVE COVERED ENTRY PORCH. FOYER FEATURES HIGHER CEILINGS WITH CROWN MOLDING LEADING TO AN ENTERTAINMENT-SIZED FIREPLACE LIVING ROOM WITH BEAUTIFUL HARDWOOD FLOORS, CUSTOM BUILT-IN CABINETRY & CROWN MOLDING. LEADING TO THE HALLMARK OF THIS HOME, A CATHEDRAL CEILING GREAT ROOM WITH A WALL OF WINDOWS, FIREPLACE WITH WHITE OAK MANTEL...SCENIC MILLION DOLLAR VIEWS OF NATURE. PLUS THE SUNLIGHT POURS INTO THE GREAT ROOM LIKE LIQUID GOLD, MAKING THE WOOD FLOORS REFLECT THE SURROUNDING NATURE PARADISE...ALL OPEN TO A DREAM COOK'S KITCHEN WHICH IS JUST BEAUTIFUL MAKING EVERY GATHERING FEEL EFFORTLESSLY SPECIAL....FEATURING BEAUTIFUL AMISH CABINETRY, KITCHENAID APPLIANCES, & MARBLE DESIGNED QUARTZ COUNTERTOPS. FEATURES THREE BEDROOMS & THREE BATHS (HEATED TILE FLOORS) INCLUDING TWO BEDROOM ENSUITES! PRIMARY SUITE HAS BEAUTIFUL ELEVATED NATURE VIEWS, WALK-IN CLOSET, DUAL SINK VANITY & SPACIOUS WALK-IN SHOWER! WITH SIX PLUS ACRES & GREAT HIKING TRAILS, THERE ARE MANY OPTIONS...HORSES OR POTENTIAL SUBDIVISION OPPORTUNITIES. CRESCENT HILL ROAD IS A VERY SPECIAL NEIGHBORHOOD WITH TOWN PARKLAND ADJACENT TO THE PRIVATE ROAD TO THIS PROPERTY. THIS NEIGHBORHOOD IS THE BEST KEPT SECRET CLOSE TO THE VILLAGE OF PITTSFORD FEATURING GREAT RESTAURANTS, SHOPS & THE ERIE CANAL MAKES THIS A VERY SPECIAL PROPERTY! THIS IS THE ULTIMATE ARCHITECTURAL MASTERPIECE RETREAT THAT FEELS LIKE HEAVEN! Pittsford Sutherland Schools Delayed showing7-18-26@11AM...
Contact an agent
Home facts
- Year built:1957
- Subdivision & Development:William & Sally Fay
- Listing ID #:R1696944
- Added:27 day(s) ago
- Updated:August 12, 2026 at 03:04 PM
Rooms and interior
- Bedrooms:3
- Total bathrooms:3
- Full bathrooms:3
- Rooms Total:7
- Flooring:Hardwood, Tile, Varies
- Kitchen Description:Dishwasher, Refrigerator
- Basement:Yes
- Basement Description:Crawl Space, Full, Sump Pump
- Living area:2,354 sq. ft.
Heating and cooling
- Cooling:Central Air
- Heating:Forced Air, Gas
- Central air:Yes
Structure and exterior
- Roof:Asphalt
- Year built:1957
- Building area:2,354 sq. ft.
- Lot area:6.4 Acres
- Lot Features:Cul De Sac, Irregular Lot, Residential Lot, Secluded, Wooded
- Architectural Style:Cape Cod, Ranch
- Construction Materials:Copper Plumbing, Vinyl Siding
- Exterior Features:Deck, Open, Porch
- Foundation Description:Block
- Levels:2 Stories
Schools
- High school:Pittsford Sutherland High
- Middle school:Calkins Road Middle
- Elementary school:Jefferson Road
Utilities
- Water:Connected, Public, Water Connected
- Sewer:Septic Tank, Sewer Available
Finances and disclosures
- Price:$1,145,000
- Price per sq. ft.:$486.41
- Tax amount:$13,155
Features and amenities
- Appliances:Dishwasher, Gas Range, Range Hood, Refrigerator
- Laundry features:Main Level
- Amenities:Deck
Parking
- Parking description:Attached, Garage, Garage Door Opener, Underground
- Garage:Yes
- Garage spaces:2
New listings near 157 Crescent Hill Road
- New
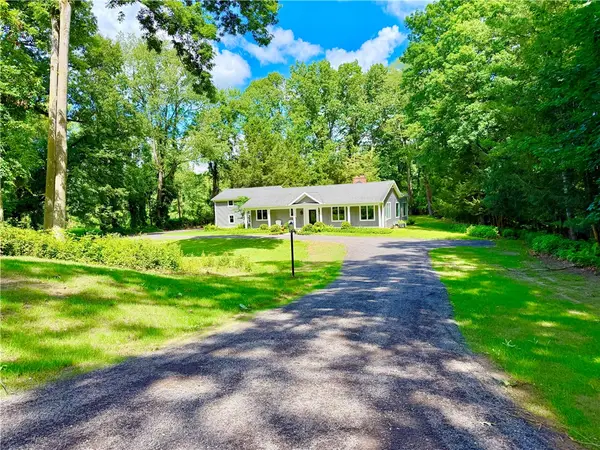 $1,095,000Active3 beds 3 baths2,354 sq. ft.
157 Crescent Hill Road, Pittsford, NY 14534
MLS# R1706597Listed by: HOWARD HANNA - New
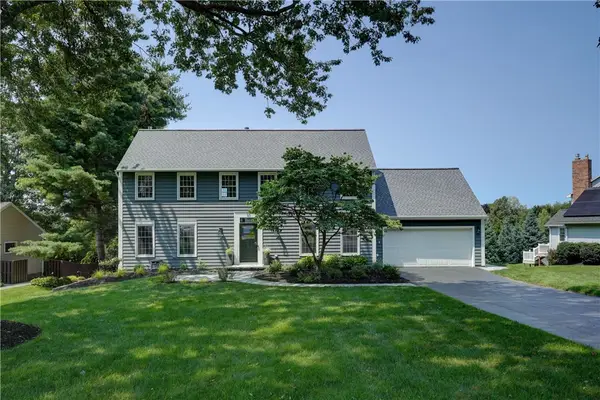 $589,900Active4 beds 3 baths2,324 sq. ft.
43 Cambric Circle, Pittsford, NY 14534
MLS# R1699732Listed by: HOWARD HANNA - Open Sat, 11:30am to 1pmNew
 $270,000Active2 beds 3 baths1,460 sq. ft.
80 Stonington Drive, Pittsford, NY 14534
MLS# R1706321Listed by: BLAIN REALTY, INC. - New
 $974,900Active5 beds 5 baths3,600 sq. ft.
12 Northstone, Pittsford, NY 14534
MLS# R1705637Listed by: EMPIRE REALTY GROUP - Open Sun, 1 to 3pmNew
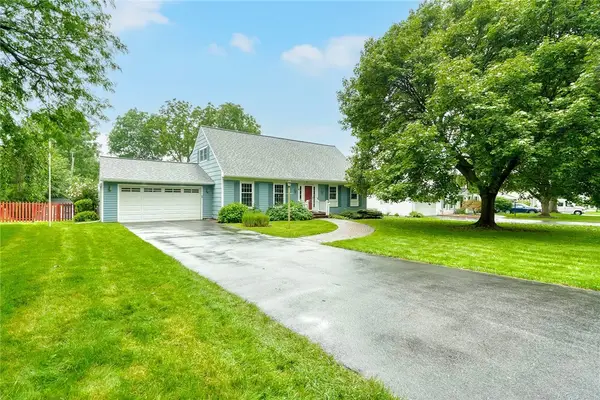 $325,000Active3 beds 3 baths2,350 sq. ft.
55 Tumbleweed Drive, Pittsford, NY 14534
MLS# R1705753Listed by: HOWARD HANNA - Open Fri, 4 to 6pmNew
 $625,000Active3 beds 3 baths2,557 sq. ft.
3 Hardwood Hill Road, Pittsford, NY 14534
MLS# R1705245Listed by: HOWARD HANNA - Open Sun, 2 to 4pmNew
 $799,000Active4 beds 5 baths4,324 sq. ft.
14 Barrington Hills, Pittsford, NY 14534
MLS# R1705730Listed by: RE/MAX PLUS - New
 $649,000Active3 beds 3 baths2,818 sq. ft.
36 Green Valley Road, Pittsford, NY 14534
MLS# R1704784Listed by: TRU AGENT REAL ESTATE - New
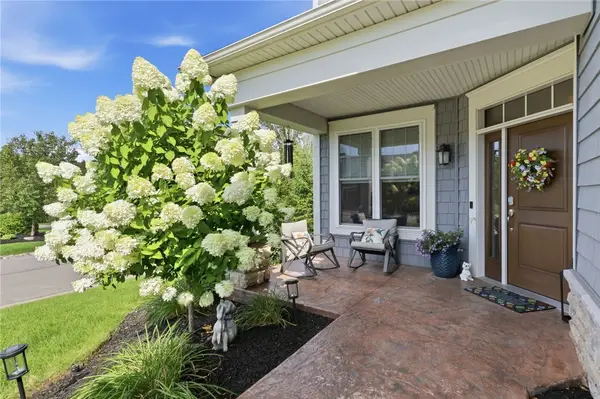 $849,900Active4 beds 3 baths2,200 sq. ft.
35 Greenpoint Trail, Pittsford, NY 14534
MLS# R1704972Listed by: HOWARD HANNA - New
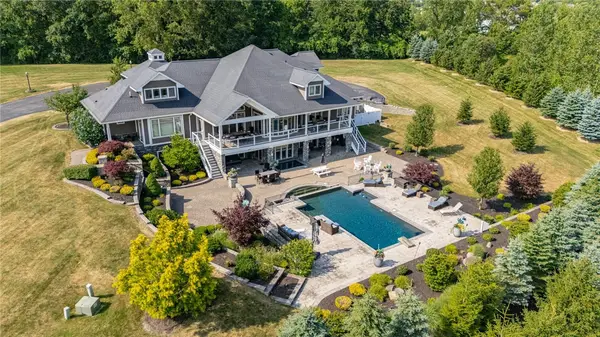 $2,995,000Active6 beds 8 baths9,352 sq. ft.
14 Poinciana Drive, Pittsford, NY 14534
MLS# R1700500Listed by: HOWARD HANNA


Protect your home and budget from life's surprises with an Assurant Home Warranty, backed by a partner that supports you through every step of homeownership. Explore Plans.
© 2023 - 2026 ERA Franchise Systems LLC. All rights reserved. ERA Franchise Systems LLC fully supports the principles of the Fair Housing Act and the Equal Opportunity Act. ERA, ERA Real Estate powered, and their respective logos are registered service marks of ERA Franchise Systems LLC. Each office is independently owned and operated.