
80 Stonington Drive, Pittsford, NY 14534
Local realty services provided by:HUNT Real Estate ERA
Listed by: oksana babiy
Office: blain realty, inc.
MLS#:R1706321
Source:NY_GENRIS
Price summary
- Price:$249,900
- Price per sq. ft.:$171.16
- Monthly HOA dues:$525
About this home
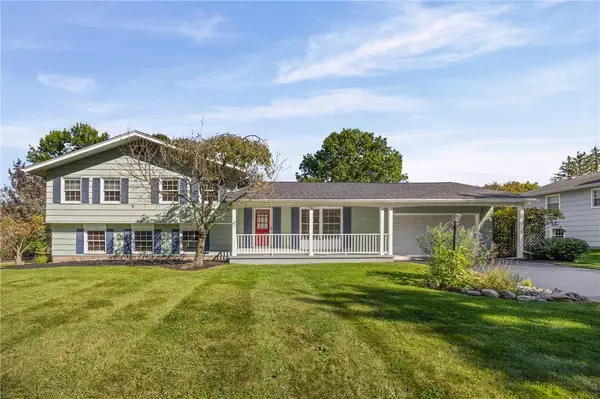
Welcome home to 80 Stonington Drive, an exceptional 2-bedroom, 2.5 bath ranch townhouse offering 1,460 square feet of comfortable, one-floor living. Located in a peaceful and highly desirable Pittsford neighborhood, this property offers incredible potential and an inviting layout.
Step inside a large, bright foyer that flows naturally into the heart of the home. The recently updated kitchen, boasts beautiful solid wood, modern custom cabinetry with pull-out drawers, premium quartz countertop, updated lighting, and all-updated appliances. Enjoy casual mornings in the sunlit dinette nook, or host unforgettable gatherings in the formal dining room. The spacious living room serves as a stunning gathering space, centered around a warm, floor-to-ceiling wood fireplace, with easy access to a private back deck, perfect for outdoor relaxation. The primary suite offers an opportunity for a peaceful sanctuary featuring a private bath and a walk-in closet. Downstairs, a partially finished basement significantly extends your usable space with a flexible room tailored for a home gym, office, or media center, alongside abundant storage spaces. An attached two-car garage adds everyday convenience. Live a life of leisure thanks to a comprehensive HOA that covers snow removal, landscaping, exterior maintenance, garbage, insurance, and a reserve fund. Paired with a prime location and Pittsford schools, the customizable potential this townhouse offers is the complete package. This home offers great investment potential, priced below market value, property in “as is” condition, with an immaculate updated custom kitchen, a must see! Incredible opportunity available now in a desirable Pittsford community. Immediate possession available....
Contact an agent
Home facts
- Year built:1985
- Subdivision & Development:Stonefield Commons/Barker
- Listing ID #:R1706321
- Added:52 day(s) ago
- Updated:October 03, 2026 at 08:27 AM
Rooms and interior
- Bedrooms:2
- Total bathrooms:3
- Full bathrooms:2
- Half bathrooms:1
- Rooms Total:6
- Flooring:Carpet, Ceramic Tile, Tile, Varies
- Dining Description:Living Dining Room, Separate Formal Dining Room
- Kitchen Description:Dishwasher, Disposal, Microwave, Pantry
- Basement:Yes
- Basement Description:Full, Partially Finished, Sump Pump
- Living area:1,460 sq. ft.
Heating and cooling
- Cooling:Central Air
- Heating:Forced Air, Gas
- Central air:Yes
Structure and exterior
- Roof:Asphalt, Shingle
- Year built:1985
- Building area:1,460 sq. ft.
- Lot area:0.03 Acres
- Lot Features:Cul De Sac, Irregular Lot, Residential Lot
- Construction Materials:Copper Plumbing, Vinyl Siding
- Exterior Features:Deck, Open, Porch
- Levels:1 Story
Utilities
- Water:Connected, Public, Water Connected
- Sewer:Connected, Sewer Connected
Finances and disclosures
- Price:$249,900
- Price per sq. ft.:$171.16
- Tax amount:$9,066
Features and amenities
- Appliances:Dishwasher, Disposal, Dryer, Microwave, Washer
- Laundry features:Dryer, Main Level, Washer
- Amenities:Deck, Drapes, Storage, int_feat_Den, int_feat_Workshop
Parking
- Parking description:Attached, Garage, Garage Door Opener
- Garage:Yes
- Garage spaces:2
New listings near 80 Stonington Drive
- Open Sun, 1 to 3pmNew
 $499,900Active4 beds 3 baths2,031 sq. ft.
30 Stonington Dr, Pittsford, NY 14534
MLS# R1719052Listed by: CORE AGENCY RE INC - New
 $749,900Active4 beds 5 baths4,324 sq. ft.
14 Barrington Hills, Pittsford, NY 14534
MLS# R1719198Listed by: RE/MAX PLUS - Open Sun, 1 to 3pmNew
 $999,900Active7 beds 5 baths5,447 sq. ft.
26 Amber Hill Drive, Pittsford, NY 14534
MLS# R1717964Listed by: HOWARD HANNA - Open Sun, 10 to 11:30amNew
 $499,900Active5 beds 3 baths2,752 sq. ft.
68 Copper Woods, Pittsford, NY 14534
MLS# R1718221Listed by: HOWARD HANNA - Open Sun, 11am to 12:30pmNew
 $429,900Active3 beds 3 baths2,018 sq. ft.
31 Rock Creek, Pittsford, NY 14534
MLS# R1717573Listed by: KELLER WILLIAMS REALTY GREATER ROCHESTER - Open Sun, 10:30am to 12pmNew
 $389,900Active5 beds 3 baths2,248 sq. ft.
12 Buchanan Road, Pittsford, NY 14534
MLS# R1717833Listed by: KELLER WILLIAMS REALTY GREATER ROCHESTER - New
 $375,000Active4 beds 2 baths1,896 sq. ft.
11 Stuyvesant Road, Pittsford, NY 14534
MLS# R1718482Listed by: HOWARD HANNA - Open Sun, 11am to 12:30pmNew
 $250,000Active4 beds 2 baths2,023 sq. ft.
754 Pinnacle Road, Pittsford, NY 14534
MLS# R1718188Listed by: RE/MAX PLUS - Open Sun, 12:30 to 2pmNew
 $1,295,000Active6 beds 8 baths5,750 sq. ft.
17 Sunrise Park, Pittsford, NY 14534
MLS# R1717520Listed by: HOWARD HANNA - Open Sat, 11am to 1pmNew
 $575,000Active2 beds 3 baths2,020 sq. ft.
2 Oakfield Way, Pittsford, NY 14534
MLS# R1718530Listed by: HIGH FALLS SOTHEBY'S INTERNATIONAL REALTY


Protect your home and budget from life's surprises with an Assurant Home Warranty, backed by a partner that supports you through every step of homeownership. Explore Plans.
© 2023 - 2026 ERA Franchise Systems LLC. All rights reserved. ERA Franchise Systems LLC fully supports the principles of the Fair Housing Act and the Equal Opportunity Act. ERA, ERA Real Estate powered, and their respective logos are registered service marks of ERA Franchise Systems LLC. Each office is independently owned and operated.