
55 Tumbleweed Drive, Pittsford, NY 14534
Local realty services provided by:ERA Team VP Real Estate
55 Tumbleweed Drive,Pittsford, NY 14534
$325,000
- 3 Beds
- 3 Baths
- 2,350 sq. ft.
- Single family
- Pending
Listed by: suzanna l. dutro
Office: howard hanna
MLS#:R1705753
Source:NY_GENRIS
Price summary
- Price:$325,000
- Price per sq. ft.:$138.3
About this home
H038426
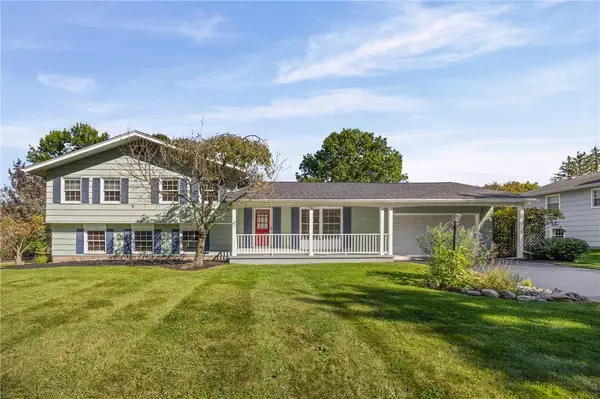
Welcome to 55 Tumbleweed Drive! Pittsford mailing address w/ Henrietta taxes! ONE OWNER. Meticulous Care! First floor Primary w/laundry offers a private retreat Gourmet chef's kitchen features endless storage, warming tray, butler's pantry area, opens to a full dining area. A beautifully paneled living room adds classic sophistication. Cozy Family room w/ fireplace and indoor grill. Upstairs are two huge bdrms w/ new carpeting and a full bath. 2 full and 1 half baths, including convenient bath access directly from the pool area - ideal for summer entertaining. Outdoors, enjoy the in-ground swimming pool, charming tool shed and gorgeous cedar full-screened porch, the perfect place to relax and watch the world go by. Hardwood floors, newer furnace and A/C, and a partially newer tear-off roof add to the appeal. Attention to detail and pride of ownership!
OPEN SUNDAY 1-3 PM 8/16/26
Delayed negotiations to take place Tuesday 8/18/26 at 4pm.
Contact an agent
Home facts
- Year built:1969
- Subdivision & Development:Trout Spgs Farm Sec 01
- Listing ID #:R1705753
- Added:51 day(s) ago
- Updated:October 02, 2026 at 09:09 AM
Rooms and interior
- Bedrooms:3
- Total bathrooms:3
- Full bathrooms:2
- Half bathrooms:1
- Rooms Total:7
- Flooring:Carpet, Ceramic Tile, Hardwood, Tile, Varies
- Kitchen Description:Dishwasher, Kitchen Island, Microwave, Pantry, Refrigerator
- Basement:Yes
- Basement Description:Full
- Living area:2,350 sq. ft.
Heating and cooling
- Cooling:Central Air
- Heating:Forced Air, Gas
- Central air:Yes
Structure and exterior
- Roof:Shingle
- Year built:1969
- Building area:2,350 sq. ft.
- Lot area:0.35 Acres
- Lot Features:Rectangular, Residential Lot
- Architectural Style:Cape Cod, Colonial
- Construction Materials:Composite Siding
- Exterior Features:Deck, Patio, Pool, Porch, Screened
- Foundation Description:Block
Utilities
- Water:Connected, Public, Water Connected
- Sewer:Connected, Sewer Connected
Finances and disclosures
- Price:$325,000
- Price per sq. ft.:$138.3
- Tax amount:$7,439
Features and amenities
- Appliances:Dishwasher, Dryer, Gas Cooktop, Microwave, Refrigerator, Washer
- Laundry features:Dryer, In Basement, Main Level, Washer
- Amenities:Deck
- Pool features:In Ground
Parking
- Parking description:Attached, Garage, Garage Door Opener
- Garage:Yes
- Garage spaces:2
New listings near 55 Tumbleweed Drive
- New
 $499,900Active4 beds 3 baths2,031 sq. ft.
30 Stonington Dr, Pittsford, NY 14534
MLS# R1719052Listed by: CORE AGENCY RE INC - New
 $749,900Active4 beds 5 baths4,324 sq. ft.
14 Barrington Hills, Pittsford, NY 14534
MLS# R1719198Listed by: RE/MAX PLUS - Open Sun, 1 to 3pmNew
 $999,900Active7 beds 5 baths5,447 sq. ft.
26 Amber Hill Drive, Pittsford, NY 14534
MLS# R1717964Listed by: HOWARD HANNA - Open Sun, 10 to 11:30amNew
 $499,900Active5 beds 3 baths2,752 sq. ft.
68 Copper Woods, Pittsford, NY 14534
MLS# R1718221Listed by: HOWARD HANNA - New
 $429,900Active3 beds 3 baths2,018 sq. ft.
31 Rock Creek, Pittsford, NY 14534
MLS# R1717573Listed by: KELLER WILLIAMS REALTY GREATER ROCHESTER - Open Sat, 12 to 1:30pmNew
 $389,900Active5 beds 3 baths2,248 sq. ft.
12 Buchanan Road, Pittsford, NY 14534
MLS# R1717833Listed by: KELLER WILLIAMS REALTY GREATER ROCHESTER - New
 $375,000Active4 beds 2 baths1,896 sq. ft.
11 Stuyvesant Road, Pittsford, NY 14534
MLS# R1718482Listed by: HOWARD HANNA - Open Sun, 11am to 12:30pmNew
 $250,000Active4 beds 2 baths2,023 sq. ft.
754 Pinnacle Road, Pittsford, NY 14534
MLS# R1718188Listed by: RE/MAX PLUS - Open Sun, 12:30 to 2pmNew
 $1,295,000Active6 beds 8 baths5,750 sq. ft.
17 Sunrise Park, Pittsford, NY 14534
MLS# R1717520Listed by: HOWARD HANNA - Open Sat, 11am to 1pmNew
 $575,000Active2 beds 3 baths2,020 sq. ft.
2 Oakfield Way, Pittsford, NY 14534
MLS# R1715385Listed by: HIGH FALLS SOTHEBY'S INTERNATIONAL REALTY


Protect your home and budget from life's surprises with an Assurant Home Warranty, backed by a partner that supports you through every step of homeownership. Explore Plans.
© 2023 - 2026 ERA Franchise Systems LLC. All rights reserved. ERA Franchise Systems LLC fully supports the principles of the Fair Housing Act and the Equal Opportunity Act. ERA, ERA Real Estate powered, and their respective logos are registered service marks of ERA Franchise Systems LLC. Each office is independently owned and operated.