
18 Locke Drive, Pittsford, NY 14534
Local realty services provided by:ERA Team VP Real Estate
Upcoming open houses
- Sat, Sep 2612:00 pm - 02:00 pm
Listed by: colleen andolina
Office: howard hanna
MLS#:R1716356
Source:NY_GENRIS
Price summary
- Price:$429,000
- Price per sq. ft.:$166.67
About this home
Welcome home to this 4-bedroom, 2.1-bath Colonial set on a generously sized lot featuring beautiful garden beds, established vegetable gardens and a brick patio perfect for outdoor enjoyment. The 2-car garage offers added convenience, while exterior siding updates were completed in 2025. Enjoy neighborhood sidewalks leading to Park Road Elementary and Thornell Farm Park!
Inside, the home offers a traditional and inviting floor plan with separate living, dining and family rooms, complemented by hardwood floors and classic moldings. The updated kitchen features granite countertops, an LG refrigerator (2023), Bosch dishwasher, induction range (2025), cabinet pantry and a freshly painted walk-in pantry offering fantastic additional storage. The adjoining family room features a well-maintained gas fireplace and detailed moldings. Just steps away, the mudroom provides an ideal combination of first-floor laundry and a convenient half bath.
Upstairs, you’ll find four bedrooms, including a spacious primary suite with an updated private bath (2023), walk-in closet and plenty of room to create your own reading nook or sitting area. Three additional bedrooms are ready for your favorite paint colors and personal touches.
The full unfinished basement has provided years of flexible workshop and craft space and offers plenty of room for storage and future possibilities. No delayed negotiations—don’t miss the opportunity to make this wonderful home your own!...
Contact an agent
Home facts
- Year built:1977
- Listing ID #:R1716356
- Added:1 day(s) ago
- Updated:September 24, 2026 at 04:45 PM
Rooms and interior
- Bedrooms:4
- Total bathrooms:3
- Full bathrooms:2
- Half bathrooms:1
- Rooms Total:10
- Flooring:Carpet, Ceramic Tile, Hardwood, Tile, Varies
- Dining Description:Separate Formal Dining Room
- Kitchen Description:Dishwasher, Microwave, Oven, Pantry, Refrigerator, Walk In Pantry
- Basement:Yes
- Basement Description:Full, Sump Pump
- Living area:2,574 sq. ft.
Heating and cooling
- Cooling:Central Air
- Heating:Forced Air, Gas
- Central air:Yes
Structure and exterior
- Year built:1977
- Building area:2,574 sq. ft.
- Lot area:0.69 Acres
- Lot Features:Rectangular, Residential Lot
- Architectural Style:Colonial
- Construction Materials:Brick, Copper Plumbing, Vinyl Siding
- Exterior Features:Patio
- Foundation Description:Block
- Levels:2 Stories
Utilities
- Water:Connected, Public, Water Connected
- Sewer:Connected, Sewer Connected
Finances and disclosures
- Price:$429,000
- Price per sq. ft.:$166.67
- Tax amount:$11,844
Features and amenities
- Appliances:Dishwasher, Dryer, Free Standing Range, Generator, Microwave, Oven, Refrigerator, Washer
- Laundry features:Dryer, Main Level, Washer
- Amenities:Drapes, int_feat_Workshop
Parking
- Parking description:Attached, Garage, Garage Door Opener
- Garage:Yes
- Garage spaces:2
New listings near 18 Locke Drive
- New
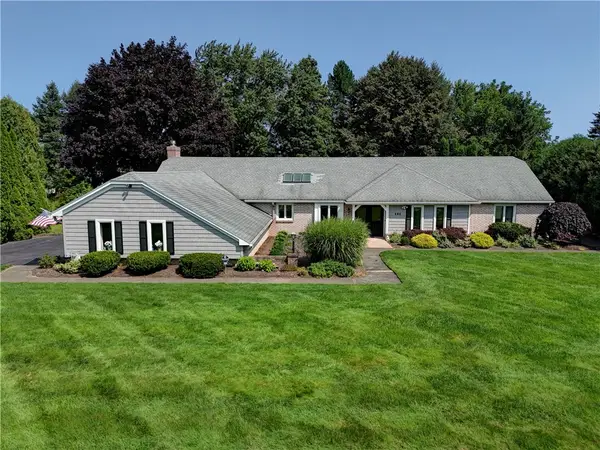 $650,000Active3 beds 3 baths2,414 sq. ft.
484 Stone Road, Pittsford, NY 14534
MLS# R1714888Listed by: MITCHELL PIERSON, JR., INC. - Open Sat, 2 to 3:30pmNew
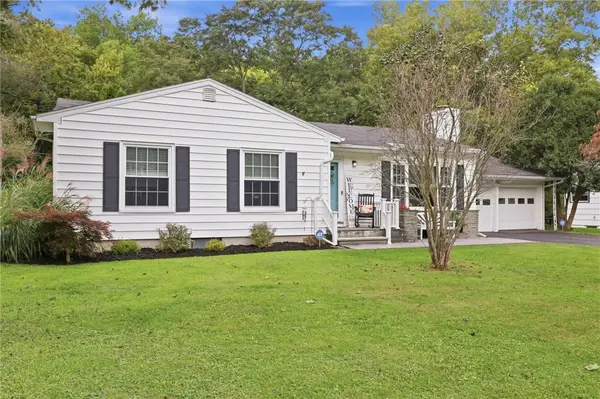 $329,000Active3 beds 2 baths1,200 sq. ft.
103 Brook Road, Pittsford, NY 14534
MLS# R1716031Listed by: KELLER WILLIAMS REALTY GREATER ROCHESTER - New
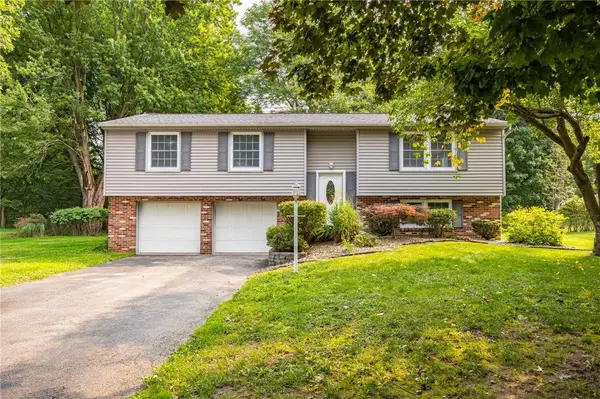 $399,000Active4 beds 3 baths2,217 sq. ft.
24 Carriage Court, Pittsford, NY 14534
MLS# R1716983Listed by: TRU AGENT REAL ESTATE - Open Sun, 12:30 to 2pmNew
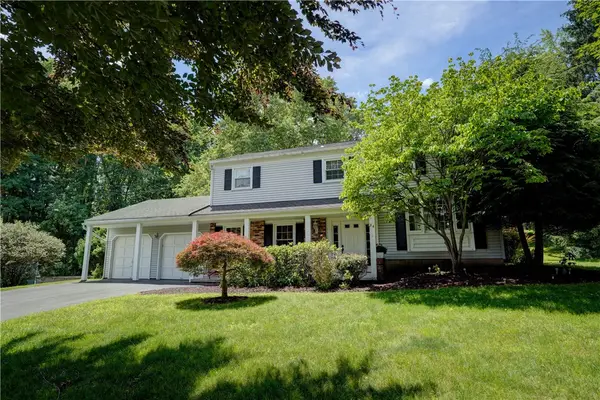 $420,000Active4 beds 3 baths1,824 sq. ft.
34 Sturbridge Lane, Pittsford, NY 14534
MLS# R1713034Listed by: MITCHELL PIERSON, JR., INC. - New
 $425,000Active3 beds 3 baths1,622 sq. ft.
27 Locust Street, Pittsford, NY 14534
MLS# R1711537Listed by: RE/MAX REALTY GROUP - Open Sat, 11am to 12:30pmNew
 $599,000Active4 beds 4 baths2,432 sq. ft.
1 Elatia Circle, Pittsford, NY 14534
MLS# R1715825Listed by: RE/MAX REALTY GROUP - New
 $995,000Active3 beds 3 baths2,354 sq. ft.
157 Crescent Hill Road, Pittsford, NY 14534
MLS# R1716800Listed by: HOWARD HANNA - New
 $957,900Active4 beds 4 baths3,005 sq. ft.
28 Bridleridge Farms (lot 59), Pittsford, NY 14534
MLS# R1715771Listed by: SPALL REALTY CORP - Open Thu, 5:30 to 7pmNew
 $524,900Active4 beds 3 baths2,467 sq. ft.
3 Walnut, Pittsford, NY 14534
MLS# R1716197Listed by: HOWARD HANNA


Protect your home and budget from life's surprises with an Assurant Home Warranty, backed by a partner that supports you through every step of homeownership. Explore Plans.
© 2023 - 2026 ERA Franchise Systems LLC. All rights reserved. ERA Franchise Systems LLC fully supports the principles of the Fair Housing Act and the Equal Opportunity Act. ERA, ERA Real Estate powered, and their respective logos are registered service marks of ERA Franchise Systems LLC. Each office is independently owned and operated.