
484 Stone Road, Pittsford, NY 14534
Local realty services provided by:HUNT Real Estate ERA
484 Stone Road,Pittsford, NY 14534
$650,000
- 3 Beds
- 3 Baths
- 2,414 sq. ft.
- Single family
- Active
Listed by: mitchell trip pierson iii
Office: mitchell pierson, jr., inc.
MLS#:R1714888
Source:NY_GENRIS
Price summary
- Price:$650,000
- Price per sq. ft.:$269.26
- Monthly HOA dues:$41.67
About this home
This 1971 Morrell Built custom Ranch is single floor living in it's truest sense. Built for his son, this property is handicap accessible throughout the first floor, with ADA compliant door frames and real walk-in shower stalls.
The open floor plan is laid out in such a way as to embrace the parklike setting in the back yard. With beautifully manicured landscaping and mature trees and plantings, guest often comment that one could take care of the weeding al fresco!
Quality oozes from every corner of the property, the high ceilings and oversized windows and skylights bring natural light in to shine on the all the natural wood. From the Cherry Cabinets in the kitchen to the Hardwood floors that run through most of the first floor to the special accented random width pegged Oak in the family room the choices are timeless and the craftmanship obvious.
There are also little extra touches added by the owner's over the years: a hand painted mural in the foyer, custom handcrafted backsplash in the kitchen, all new windows, a brand new air filtration system, and the mechanics have all been updated within the last five years. But the perks keep coming with a fully fenced yard and a brand new patio in the back that creates the perfect oasis for getting away or bringing people in.
The property is located on a private drive off of Stone Road behind a wall of twenty year old Arborvitae. It's the definition of being centrally secluded. There is an annual fee of $500 for Snow Plowing and any maintenance is divided six ways by the other home owners on the drive.
Delayed Showings until Friday September 25th, 2026 at 11am
Delayed Negotiations until Tuesday September 29th, 2026 at 2pm...
Contact an agent
Home facts
- Year built:1971
- Subdivision & Development:Briar Hills Sec 01
- Listing ID #:R1714888
- Added:1 day(s) ago
- Updated:September 23, 2026 at 04:56 PM
Rooms and interior
- Bedrooms:3
- Total bathrooms:3
- Full bathrooms:2
- Half bathrooms:1
- Rooms Total:10
- Flooring:Carpet, Hardwood, Tile, Varies
- Dining Description:Separate Formal Dining Room
- Kitchen Description:Dishwasher, Kitchen Island, Microwave
- Basement:Yes
- Basement Description:Full
- Living area:2,414 sq. ft.
Heating and cooling
- Cooling:Central Air
- Heating:Forced Air, Gas
- Central air:Yes
Structure and exterior
- Roof:Asphalt
- Year built:1971
- Building area:2,414 sq. ft.
- Lot area:0.64 Acres
- Lot Features:Rectangular
- Architectural Style:Ranch
- Construction Materials:Brick, Copper Plumbing, Vinyl Siding
- Exterior Features:Fully Fenced, Patio
- Foundation Description:Block
- Levels:1 Story
Utilities
- Water:Connected, Public, Water Connected
- Sewer:Connected, Sewer Connected
Finances and disclosures
- Price:$650,000
- Price per sq. ft.:$269.26
- Tax amount:$12,565
Features and amenities
- Appliances:Dishwasher, Gas Cooktop, Gas Range, Microwave, Range Hood
- Laundry features:Main Level
- Amenities:Skylights, int_feat_Den
Parking
- Parking description:Attached, Garage
- Garage:Yes
- Garage spaces:3
New listings near 484 Stone Road
- New
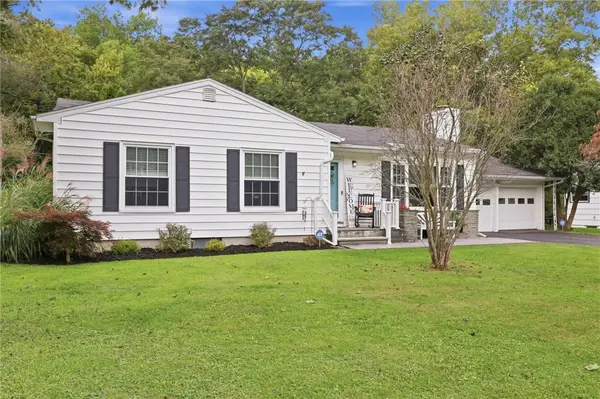 $329,000Active3 beds 2 baths1,200 sq. ft.
103 Brook Road, Pittsford, NY 14534
MLS# R1716031Listed by: KELLER WILLIAMS REALTY GREATER ROCHESTER - Open Sat, 12am to 2pmNew
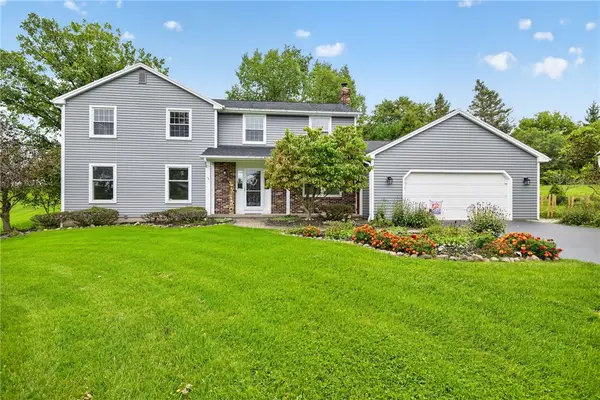 $429,000Active4 beds 3 baths2,574 sq. ft.
18 Locke Drive, Pittsford, NY 14534
MLS# R1716356Listed by: HOWARD HANNA - New
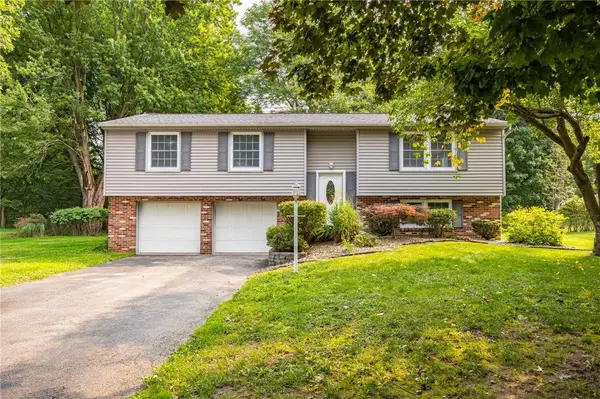 $399,000Active4 beds 3 baths2,217 sq. ft.
24 Carriage Court, Pittsford, NY 14534
MLS# R1716983Listed by: TRU AGENT REAL ESTATE - Open Sun, 12:30 to 2pmNew
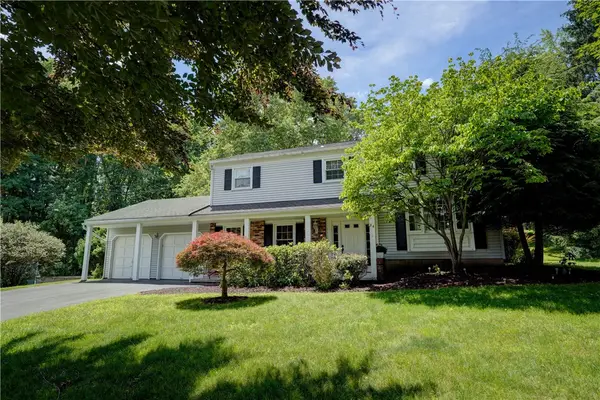 $420,000Active4 beds 3 baths1,824 sq. ft.
34 Sturbridge Lane, Pittsford, NY 14534
MLS# R1713034Listed by: MITCHELL PIERSON, JR., INC. - New
 $425,000Active3 beds 3 baths1,622 sq. ft.
27 Locust Street, Pittsford, NY 14534
MLS# R1711537Listed by: RE/MAX REALTY GROUP - Open Sat, 11am to 12:30pmNew
 $599,000Active4 beds 4 baths2,432 sq. ft.
1 Elatia Circle, Pittsford, NY 14534
MLS# R1715825Listed by: RE/MAX REALTY GROUP - New
 $995,000Active3 beds 3 baths2,354 sq. ft.
157 Crescent Hill Road, Pittsford, NY 14534
MLS# R1716800Listed by: HOWARD HANNA - New
 $957,900Active4 beds 4 baths3,005 sq. ft.
28 Bridleridge Farms (lot 59), Pittsford, NY 14534
MLS# R1715771Listed by: SPALL REALTY CORP - Open Thu, 5:30 to 7pmNew
 $524,900Active4 beds 3 baths2,467 sq. ft.
3 Walnut, Pittsford, NY 14534
MLS# R1716197Listed by: HOWARD HANNA


Protect your home and budget from life's surprises with an Assurant Home Warranty, backed by a partner that supports you through every step of homeownership. Explore Plans.
© 2023 - 2026 ERA Franchise Systems LLC. All rights reserved. ERA Franchise Systems LLC fully supports the principles of the Fair Housing Act and the Equal Opportunity Act. ERA, ERA Real Estate powered, and their respective logos are registered service marks of ERA Franchise Systems LLC. Each office is independently owned and operated.