
20 Cullens Run, Pittsford, NY 14534
Local realty services provided by:ERA Team VP Real Estate
20 Cullens Run,Pittsford, NY 14534
$275,000
- 3 Beds
- 1 Baths
- 1,216 sq. ft.
- Single family
- Active
Listed by: richard l. leasure
Office: howard hanna
MLS#:R1714926
Source:NY_GENRIS
Price summary
- Price:$275,000
- Price per sq. ft.:$226.15
About this home
An exceptiosal value! Excellent condition very well cared for. Beautiful mature treed private double lot. Open floor plan. Living and dining and family rooms. First floor laundry, attached garage, brick patio, central air and more. 5-6 year old tear off roof, 5 1/2 year old furnace, 9 month old water heater. Delayed negotiations until Monday 9/21/26 at 2pm.
Contact an agent
Home facts
- Year built:1955
- Listing ID #:R1714926
- Added:1 day(s) ago
- Updated:September 15, 2026 at 10:50 PM
Rooms and interior
- Bedrooms:3
- Total bathrooms:1
- Full bathrooms:1
- Rooms Total:7
- Flooring:Carpet, Varies
- Kitchen Description:Dishwasher, Microwave, Pantry, Refrigerator
- Basement:Yes
- Living area:1,216 sq. ft.
Heating and cooling
- Cooling:Central Air
- Heating:Forced Air, Gas
- Central air:Yes
Structure and exterior
- Roof:Shingle
- Year built:1955
- Building area:1,216 sq. ft.
- Lot area:0.5 Acres
- Lot Features:Near Public Transit, Rectangular, Residential Lot
- Architectural Style:Ranch
- Construction Materials:Copper Plumbing, Vinyl Siding
- Exterior Features:Patio
- Foundation Description:Block
- Levels:1 Story
Utilities
- Water:Connected, Public, Water Connected
- Sewer:Septic Tank
Finances and disclosures
- Price:$275,000
- Price per sq. ft.:$226.15
- Tax amount:$6,087
Features and amenities
- Appliances:Dishwasher, Dryer, Gas Range, Microwave, Refrigerator, Washer
- Laundry features:Dryer, Main Level, Washer
- Amenities:Drapes
Parking
- Parking description:Attached, Driveway, Garage
- Garage:Yes
- Garage spaces:1
New listings near 20 Cullens Run
- New
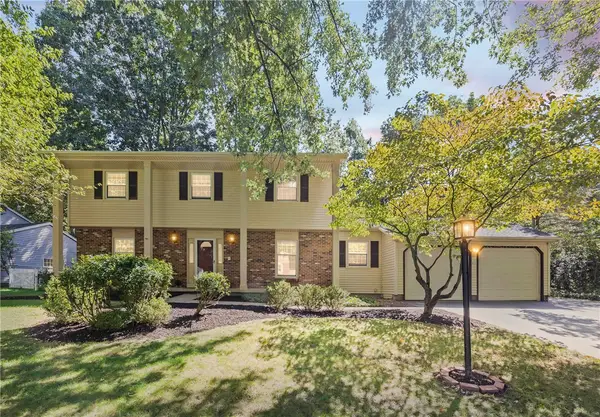 $449,900Active4 beds 3 baths2,449 sq. ft.
21 Hidden Creek Circle, Pittsford, NY 14534
MLS# R1714710Listed by: COLDWELL BANKER CUSTOM REALTY - New
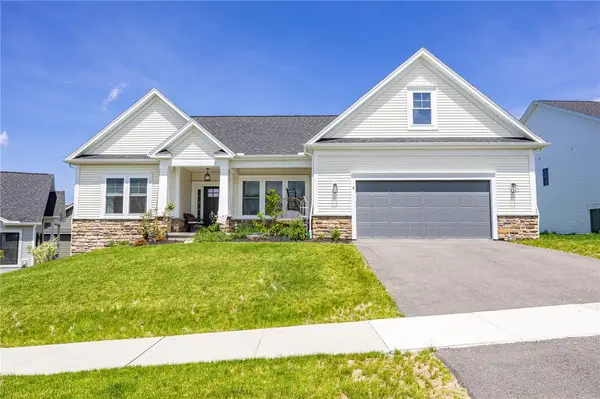 $699,900Active3 beds 3 baths2,030 sq. ft.
4 Black Wood Circle, Pittsford, NY 14534
MLS# R1715064Listed by: DIXON & CARR REALTY - New
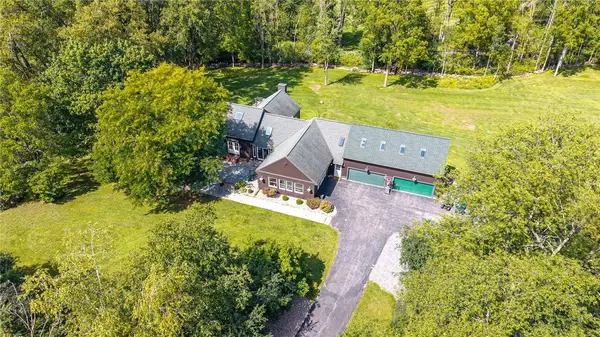 $795,000Active5 beds 5 baths5,299 sq. ft.
3 Graywood Lane, Pittsford, NY 14534
MLS# R1714023Listed by: RED BARN PROPERTIES - New
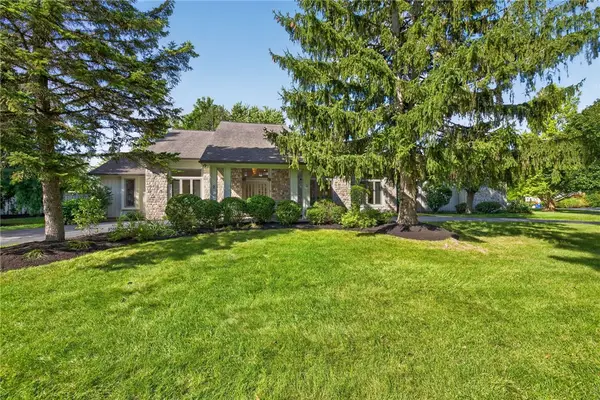 $599,900Active4 beds 4 baths3,280 sq. ft.
2 Sutton Point, Pittsford, NY 14534
MLS# R1701924Listed by: RE/MAX REALTY GROUP - New
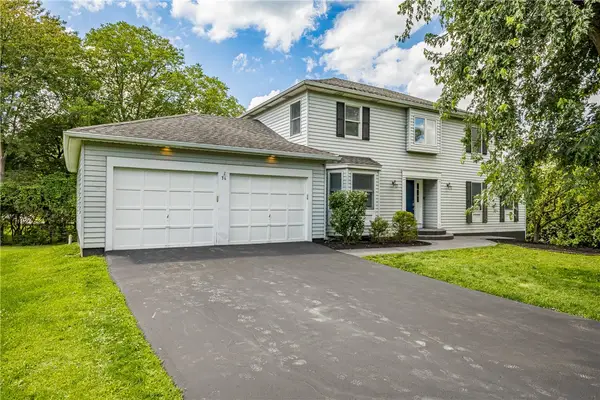 $649,900Active5 beds 4 baths2,408 sq. ft.
36 Pebble Creek Lane, Pittsford, NY 14534
MLS# R1714546Listed by: TRU AGENT REAL ESTATE - Open Thu, 5 to 6pmNew
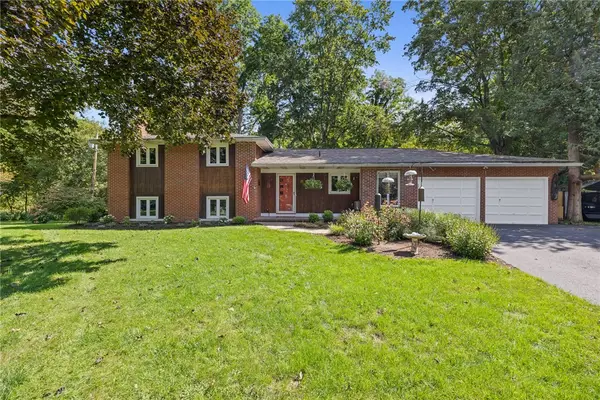 $350,000Active4 beds 2 baths2,304 sq. ft.
21 Cottonwood Lane, Pittsford, NY 14534
MLS# R1710251Listed by: RE/MAX PLUS - Open Sun, 1 to 3pmNew
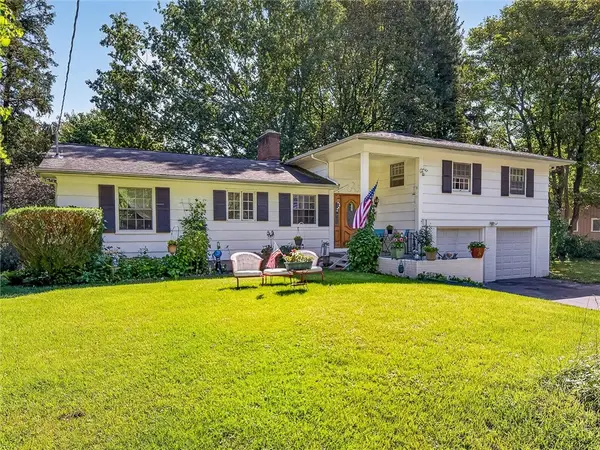 Listed by ERA$339,900Active3 beds 4 baths2,032 sq. ft.
3062 Clover Street, Pittsford, NY 14534
MLS# R1708994Listed by: HUNT REAL ESTATE ERA/COLUMBUS - Open Sat, 12 to 2pmNew
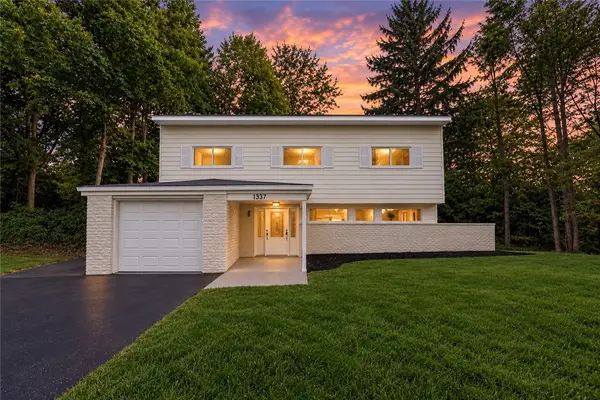 $299,900Active3 beds 3 baths1,817 sq. ft.
1337 Calkins Road, Pittsford, NY 14534
MLS# R1710896Listed by: EMPIRE REALTY GROUP - New
 Listed by ERA$349,900Active3 beds 3 baths1,986 sq. ft.
20 Kimberly Road, Pittsford, NY 14534
MLS# R1701371Listed by: HUNT REAL ESTATE ERA/COLUMBUS


Protect your home and budget from life's surprises with an Assurant Home Warranty, backed by a partner that supports you through every step of homeownership. Explore Plans.
© 2023 - 2026 ERA Franchise Systems LLC. All rights reserved. ERA Franchise Systems LLC fully supports the principles of the Fair Housing Act and the Equal Opportunity Act. ERA, ERA Real Estate powered, and their respective logos are registered service marks of ERA Franchise Systems LLC. Each office is independently owned and operated.