
26 Rippingale Road, Pittsford, NY 14534
Local realty services provided by:HUNT Real Estate ERA
26 Rippingale Road,Pittsford, NY 14534
$449,000
- 4 Beds
- 3 Baths
- 2,663 sq. ft.
- Single family
- Pending
Listed by: darlene maimone
Office: howard hanna
MLS#:R1703214
Source:NY_GENRIS
Price summary
- Price:$449,000
- Price per sq. ft.:$168.61
About this home
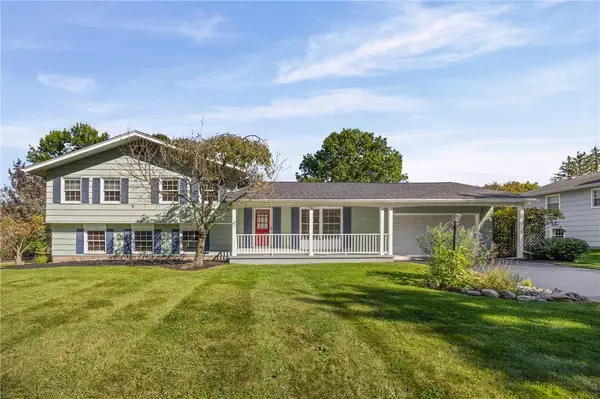
Come tour this exquisite FOUR BEDROOM - THREE BATH home that has plenty of space for all! The oversized windows allow for a FLOOD of natural light and the mix of ENGINEERED and REAL HARDWOODS gleam! The living room has TWO FULL VIEW sliding glass doors- a true WOOD BURNING FIREPLACE- built in shelving- extra TALL windows and engineered hardwood flooring (super tough!) that flows to the dining room! The EAT IN KITCHEN (with QUARTZ COUNTERS and a coffee bar!) features TWO FULL OVENS and a DOUBLE BAY SINK - just the perfect space for those that love to cook and entertain! The enclosed PATIO ROOM is HEATED and COOLED and is the perfect spot to enjoy sip and scroll and enjoy the views of the large and private yard! The rear FAMILY ROOM (with a GAS FIREPLACE!) is cozy and comfy with tall bay windows that let in plenty of late afternoon sunlight! Upstairs you’ll enjoy FOUR BEDROOMS (real hardwoods!) The primary has TWO CLOSETS- a private FULL BATHROOM (with fully tiled and enclosed shower) The other three are spacious (one has a HUGE walk in closet!) and one even has a bonus space (from the dormer) that overlooks the wooded rear yard, a great space for a desk, vanity or book nook! The FULL BASEMENT is CLEAN and DRY and a great spot for a recreation room- yoga retreat or studio space! The YARD is a PRIVATE OASIS with so many amenities! The patio has built in seating and a fire pit area too! Offer review delayed until 8/26 at noon...
Contact an agent
Home facts
- Year built:1967
- Subdivision & Development:Sherwood Sub Sec J
- Listing ID #:R1703214
- Added:43 day(s) ago
- Updated:October 02, 2026 at 09:09 AM
Rooms and interior
- Bedrooms:4
- Total bathrooms:3
- Full bathrooms:2
- Half bathrooms:1
- Rooms Total:8
- Flooring:Ceramic Tile, Hardwood, Resilient, Varies
- Kitchen Description:Dishwasher, Disposal, Microwave, Oven, Refrigerator
- Basement:Yes
- Basement Description:Full
- Living area:2,663 sq. ft.
Heating and cooling
- Cooling:Central Air
- Heating:Forced Air, Gas
- Central air:Yes
Structure and exterior
- Roof:Asphalt
- Year built:1967
- Building area:2,663 sq. ft.
- Lot area:0.61 Acres
- Lot Features:Irregular Lot, Near Public Transit, Residential Lot
- Architectural Style:Colonial
- Construction Materials:Block, Concrete, Vinyl Siding
- Exterior Features:Patio, Porch
- Foundation Description:Block
- Levels:2 Stories
Utilities
- Water:Connected, Public, Water Connected
- Sewer:Connected, Sewer Connected
Finances and disclosures
- Price:$449,000
- Price per sq. ft.:$168.61
- Tax amount:$11,034
Features and amenities
- Appliances:Dishwasher, Disposal, Dryer, Free Standing Range, Microwave, Oven, Refrigerator, Washer
- Laundry features:Dryer, Washer
- Amenities:int_feat_Den
Parking
- Parking description:Attached, Driveway, Garage, Storage
- Garage:Yes
- Garage spaces:3
New listings near 26 Rippingale Road
- New
 $499,900Active4 beds 3 baths2,031 sq. ft.
30 Stonington Dr, Pittsford, NY 14534
MLS# R1719052Listed by: CORE AGENCY RE INC - New
 $749,900Active4 beds 5 baths4,324 sq. ft.
14 Barrington Hills, Pittsford, NY 14534
MLS# R1719198Listed by: RE/MAX PLUS - Open Sun, 1 to 3pmNew
 $999,900Active7 beds 5 baths5,447 sq. ft.
26 Amber Hill Drive, Pittsford, NY 14534
MLS# R1717964Listed by: HOWARD HANNA - Open Sun, 10 to 11:30amNew
 $499,900Active5 beds 3 baths2,752 sq. ft.
68 Copper Woods, Pittsford, NY 14534
MLS# R1718221Listed by: HOWARD HANNA - New
 $429,900Active3 beds 3 baths2,018 sq. ft.
31 Rock Creek, Pittsford, NY 14534
MLS# R1717573Listed by: KELLER WILLIAMS REALTY GREATER ROCHESTER - Open Sat, 12 to 1:30pmNew
 $389,900Active5 beds 3 baths2,248 sq. ft.
12 Buchanan Road, Pittsford, NY 14534
MLS# R1717833Listed by: KELLER WILLIAMS REALTY GREATER ROCHESTER - New
 $375,000Active4 beds 2 baths1,896 sq. ft.
11 Stuyvesant Road, Pittsford, NY 14534
MLS# R1718482Listed by: HOWARD HANNA - Open Sun, 11am to 12:30pmNew
 $250,000Active4 beds 2 baths2,023 sq. ft.
754 Pinnacle Road, Pittsford, NY 14534
MLS# R1718188Listed by: RE/MAX PLUS - Open Sun, 12:30 to 2pmNew
 $1,295,000Active6 beds 8 baths5,750 sq. ft.
17 Sunrise Park, Pittsford, NY 14534
MLS# R1717520Listed by: HOWARD HANNA - Open Sat, 11am to 1pmNew
 $575,000Active2 beds 3 baths2,020 sq. ft.
2 Oakfield Way, Pittsford, NY 14534
MLS# R1715385Listed by: HIGH FALLS SOTHEBY'S INTERNATIONAL REALTY


Protect your home and budget from life's surprises with an Assurant Home Warranty, backed by a partner that supports you through every step of homeownership. Explore Plans.
© 2023 - 2026 ERA Franchise Systems LLC. All rights reserved. ERA Franchise Systems LLC fully supports the principles of the Fair Housing Act and the Equal Opportunity Act. ERA, ERA Real Estate powered, and their respective logos are registered service marks of ERA Franchise Systems LLC. Each office is independently owned and operated.