
28 Park Forest Drive, Pittsford, NY 14534
Local realty services provided by:HUNT Real Estate ERA
28 Park Forest Drive,Pittsford, NY 14534
$599,900
- 5 Beds
- 4 Baths
- 4,261 sq. ft.
- Single family
- Active
Upcoming open houses
- Sun, Sep 2711:30 am - 01:00 pm
Listed by: julie m. forney, richard w. sarkis
Office: howard hanna
MLS#:R1716749
Source:NY_GENRIS
Price summary
- Price:$599,900
- Price per sq. ft.:$140.79
About this home
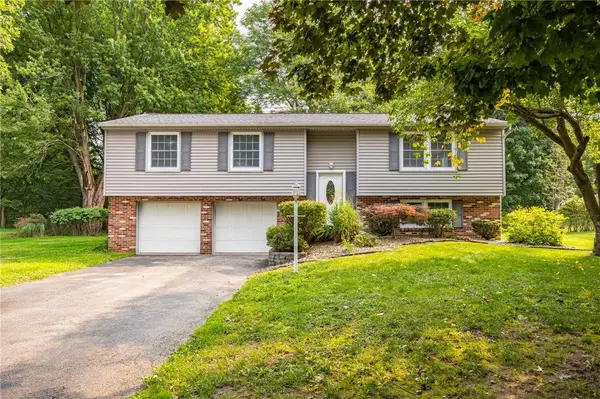
Sprawling 5 BR / 3.5 bath ranch that lives like a 2-story in town of Perinton with Pittsford schools! Set on nearly an acre of wooded seclusion, this distinctive home offers exceptional space, privacy and versatility. Main level features an impressive tiled foyer, generous formal dining room and spectacular octagonal vaulted living room with beamed ceiling, gas fireplace, wet bar, exposed brick & three walls of floor-to-ceiling windows/sliders overlooking the composite deck and private grounds. The vaulted eat-in kitchen features hardwood floors, Sub-Zero refrigerator, Thermador cooktop, newer built-in oven/microwave & dishwasher, and abundant cabinetry & countertops. First-floor office/den with built-in desk and bookshelves provides an ideal workspace. The main-level primary suite features a huge bedroom, spacious bath with separate dual sink spaces, tub, new walk-in shower and enormous walk-in closet. A rear garage entry hall offers potential for a mudroom and leads to a private guest/in-law suite with full bath. Downstairs, the finished garden/terrace level offers an impressive second living area, with an octagonal family room featuring a wood-burning fireplace, built-ins, walls of windows and walkout to the terraced patio. This level includes three large bedrooms and 1½ baths, all with full-size daylight windows that offer egress, plus generous closets. A cedar-lined interior hot tub room features a large tub accommodating at least eight people. Laundry room includes washer, dryer and built-in cabinetry. The unfinished area provides storage, workbench space, potential recreation space and accessible crawlspace. Additional features include updated 200-amp electric with Generac whole-house transfer switch, 2 HVAC units, newer water heater, brand new architectural roof, gutter guards and irrigation system. Outside, meandering garden paths, multiple seating areas, mature woods and tasteful landscaping create a peaceful, storybook setting. A truly special home ready for your vision! Delayed negotiations begin Wednesday, 9/30 at noon....
Contact an agent
Home facts
- Year built:1982
- Listing ID #:R1716749
- Added:2 day(s) ago
- Updated:September 27, 2026 at 05:48 PM
Rooms and interior
- Bedrooms:5
- Total bathrooms:4
- Full bathrooms:3
- Half bathrooms:1
- Rooms Total:11
- Flooring:Carpet, Ceramic Tile, Hardwood, Varies
- Dining Description:Separate Formal Dining Room
- Kitchen Description:Pantry
- Basement:Yes
- Basement Description:Finished, Partially Finished, Walk Out Access
- Living area:4,261 sq. ft.
Heating and cooling
- Cooling:Central Air
- Heating:Forced Air, Gas
- Central air:Yes
Structure and exterior
- Roof:Shingle
- Year built:1982
- Building area:4,261 sq. ft.
- Lot area:0.97 Acres
- Lot Features:Cul De Sac, Irregular Lot, Residential Lot
- Architectural Style:Contemporary, Ranch
- Construction Materials:Copper Plumbing, Vinyl Siding, Wood Siding
- Exterior Features:Deck, Patio, Sprinkler Irrigation
- Foundation Description:Block
- Levels:2 Stories
Utilities
- Water:Connected, Public, Water Connected
- Sewer:Septic Tank
Finances and disclosures
- Price:$599,900
- Price per sq. ft.:$140.79
- Tax amount:$15,568
Features and amenities
- Appliances:Dryer, Generator, Washer
- Laundry features:Dryer, In Basement, Washer
- Amenities:Deck, int_feat_Den
Parking
- Parking description:Attached, Garage, Garage Door Opener
- Garage:Yes
- Garage spaces:2
New listings near 28 Park Forest Drive
- Open Sun, 10am to 1pmNew
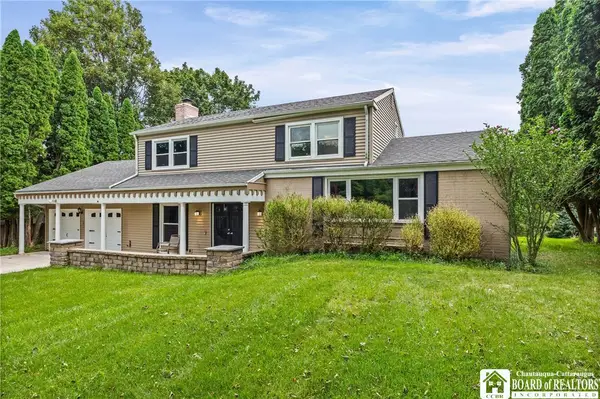 $429,900Active4 beds 3 baths1,760 sq. ft.
84 Deer Creek Road, Pittsford, NY 14534
MLS# R1717560Listed by: EXP-PREMIER LISTINGS TEAM - New
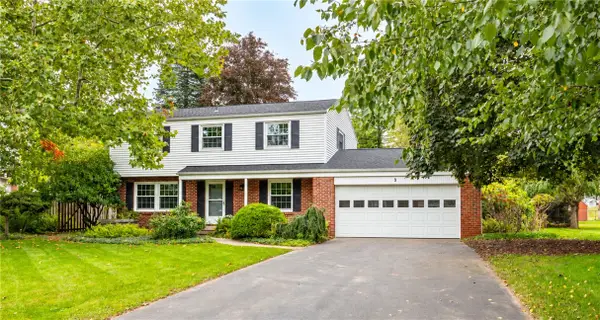 $474,900Active4 beds 3 baths2,430 sq. ft.
9 Musket Lane, Pittsford, NY 14534
MLS# R1717605Listed by: HOWARD HANNA - New
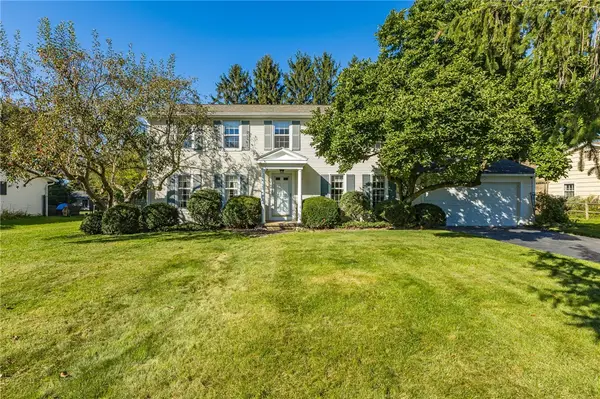 $299,900Active5 beds 3 baths2,080 sq. ft.
10 Barnfield Road, Pittsford, NY 14534
MLS# R1717625Listed by: KELLER WILLIAMS REALTY GREATER ROCHESTER - Open Mon, 3 to 4pmNew
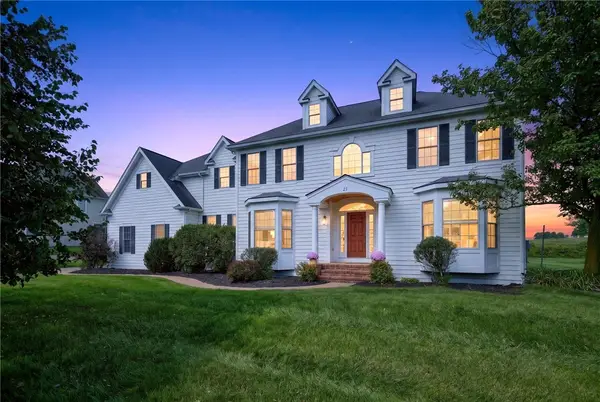 $849,900Active4 beds 4 baths3,562 sq. ft.
21 Turning Leaf Drive, Pittsford, NY 14534
MLS# R1715984Listed by: KELLER WILLIAMS REALTY GREATER ROCHESTER - New
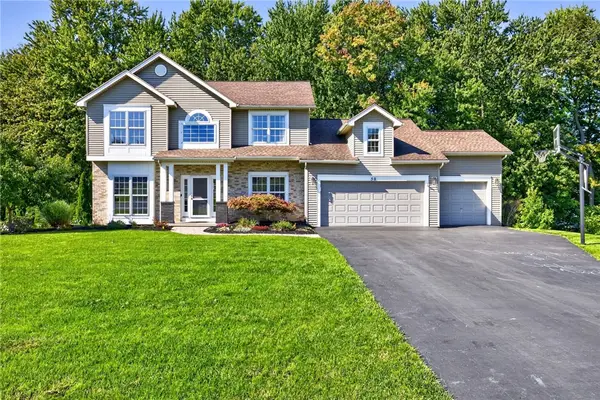 $549,900Active4 beds 3 baths3,191 sq. ft.
50 Langston Point, Pittsford, NY 14534
MLS# R1717127Listed by: HOWARD HANNA - New
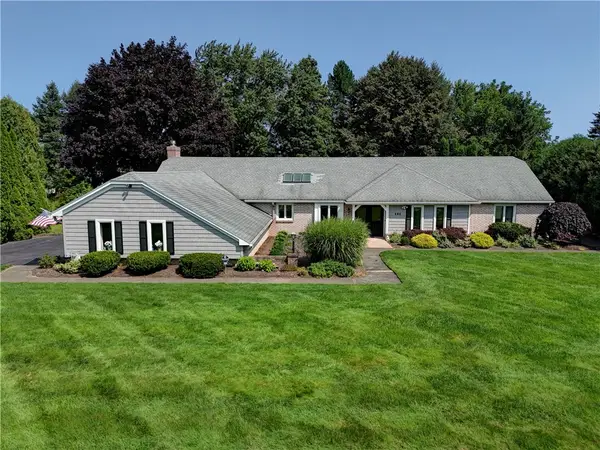 $650,000Active3 beds 3 baths2,414 sq. ft.
484 Stone Road, Pittsford, NY 14534
MLS# R1714888Listed by: MITCHELL PIERSON, JR., INC. - Open Sun, 11am to 12:30pmNew
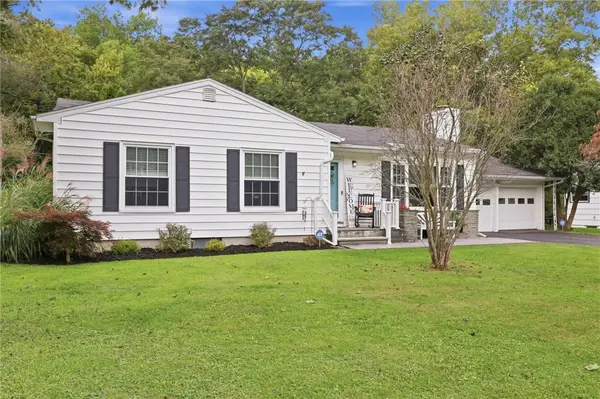 $329,000Active3 beds 2 baths1,200 sq. ft.
103 Brook Road, Pittsford, NY 14534
MLS# R1716031Listed by: KELLER WILLIAMS REALTY GREATER ROCHESTER 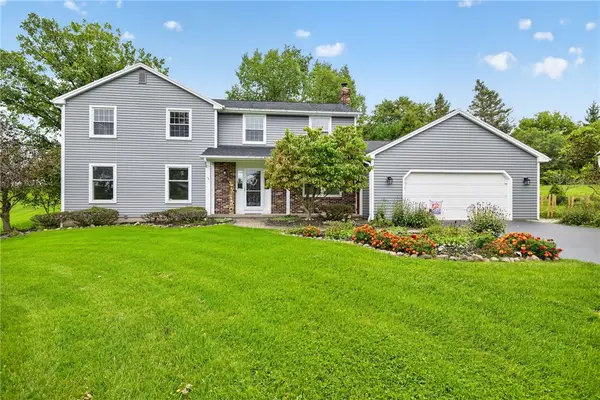 $429,000Pending4 beds 3 baths2,574 sq. ft.
18 Locke Drive, Pittsford, NY 14534
MLS# R1716356Listed by: HOWARD HANNA- New
 $399,000Active4 beds 3 baths2,217 sq. ft.
24 Carriage Court, Pittsford, NY 14534
MLS# R1716983Listed by: TRU AGENT REAL ESTATE


Protect your home and budget from life's surprises with an Assurant Home Warranty, backed by a partner that supports you through every step of homeownership. Explore Plans.
© 2023 - 2026 ERA Franchise Systems LLC. All rights reserved. ERA Franchise Systems LLC fully supports the principles of the Fair Housing Act and the Equal Opportunity Act. ERA, ERA Real Estate powered, and their respective logos are registered service marks of ERA Franchise Systems LLC. Each office is independently owned and operated.