
3 Post Side Lane, Pittsford, NY 14534
Local realty services provided by:ERA Team VP Real Estate
3 Post Side Lane,Pittsford, NY 14534
$624,900
- 4 Beds
- 3 Baths
- 2,694 sq. ft.
- Single family
- Pending
Listed by: mitchell trip pierson iii
Office: mitchell pierson, jr., inc.
MLS#:R1706589
Source:NY_GENRIS
Price summary
- Price:$624,900
- Price per sq. ft.:$231.96
About this home
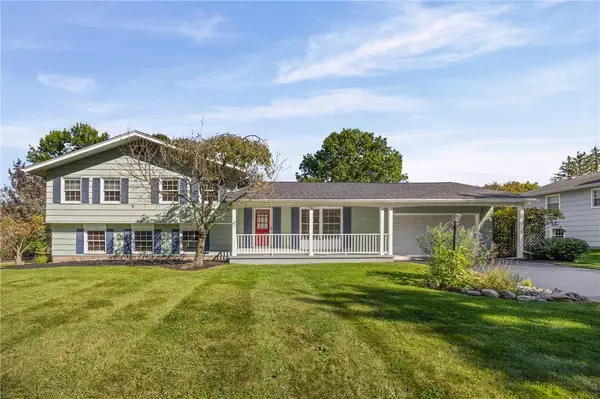
This classic 2002 center entrance Colonial is situated in the much desired Walnut Hill subdivision and sits on one of the premium lots in the neighborhood butting up to 24-acres on Pittsford's Green Print.
Updates and upgrades throughout including a glow-up in 2015 with a new kitchen, countertops and new appliances, a total refresh of the laundry room and first floor full bathroom. The roof is only 8 years old and the hardwood floors were completely refinished in 2021.
The open floor plan is classic, while keeping the more traditional dining and living rooms. The windows are oversized bringing natural light from every direction. Sit and enjoy a warm fire with the click of a button while taking in the beauty of the huge flat backyard with a row of mature trees.
The second floor has a unique floor plan with an oversized Owner's Suite with a large full bath with walk-in shower and jacuzzi-style tub, a walk-in closet and an additional room over looking the backyard that would be perfect for workout room, meditation area or... an office. But don't we work enough?
The lower level has a huge open area for a recroom, loads of storage, high ceilings and endless possibilities for expansion.
There is a great patio off the kitchen that overlooks a huge backyard with a row of mature trees providing a natural barrier from the over 20 acres of historic farmland that used to be part of Walnut Hill Farm.
This is a special property in a special location.
Delayed Negotiations until August 25, 2026 at 2pm...
Contact an agent
Home facts
- Year built:2002
- Subdivision & Development:Walnut Hill
- Listing ID #:R1706589
- Added:44 day(s) ago
- Updated:October 03, 2026 at 08:27 AM
Rooms and interior
- Bedrooms:4
- Total bathrooms:3
- Full bathrooms:3
- Rooms Total:12
- Flooring:Hardwood, Tile, Varies
- Dining Description:Separate Formal Dining Room
- Kitchen Description:Dishwasher, Disposal, Kitchen Island, Microwave, Refrigerator
- Basement:Yes
- Basement Description:Finished, Full
- Living area:2,694 sq. ft.
Heating and cooling
- Cooling:Central Air
- Heating:Forced Air, Gas
- Central air:Yes
Structure and exterior
- Year built:2002
- Building area:2,694 sq. ft.
- Lot area:0.36 Acres
- Lot Features:Cul De Sac, Pie Shaped Lot, Residential Lot
- Architectural Style:Colonial
- Construction Materials:Vinyl Siding
- Foundation Description:Block
- Levels:2 Stories
Schools
- High school:Pittsford Mendon High
- Middle school:Barker Road Middle
- Elementary school:Mendon Center Elementary
Utilities
- Water:Connected, Public, Water Connected
- Sewer:Connected, Sewer Connected
Finances and disclosures
- Price:$624,900
- Price per sq. ft.:$231.96
- Tax amount:$13,422
Features and amenities
- Appliances:Dishwasher, Disposal, Microwave, Refrigerator
- Laundry features:Main Level
- Amenities:int_feat_Den
Parking
- Parking description:Attached, Garage
- Garage:Yes
- Garage spaces:3
New listings near 3 Post Side Lane
- Open Sun, 1 to 3pmNew
 $499,900Active4 beds 3 baths2,031 sq. ft.
30 Stonington Dr, Pittsford, NY 14534
MLS# R1719052Listed by: CORE AGENCY RE INC - New
 $749,900Active4 beds 5 baths4,324 sq. ft.
14 Barrington Hills, Pittsford, NY 14534
MLS# R1719198Listed by: RE/MAX PLUS - Open Sun, 1 to 3pmNew
 $999,900Active7 beds 5 baths5,447 sq. ft.
26 Amber Hill Drive, Pittsford, NY 14534
MLS# R1717964Listed by: HOWARD HANNA - Open Sun, 10 to 11:30amNew
 $499,900Active5 beds 3 baths2,752 sq. ft.
68 Copper Woods, Pittsford, NY 14534
MLS# R1718221Listed by: HOWARD HANNA - Open Sun, 11am to 12:30pmNew
 $429,900Active3 beds 3 baths2,018 sq. ft.
31 Rock Creek, Pittsford, NY 14534
MLS# R1717573Listed by: KELLER WILLIAMS REALTY GREATER ROCHESTER - Open Sun, 10:30am to 12pmNew
 $389,900Active5 beds 3 baths2,248 sq. ft.
12 Buchanan Road, Pittsford, NY 14534
MLS# R1717833Listed by: KELLER WILLIAMS REALTY GREATER ROCHESTER - New
 $375,000Active4 beds 2 baths1,896 sq. ft.
11 Stuyvesant Road, Pittsford, NY 14534
MLS# R1718482Listed by: HOWARD HANNA - Open Sun, 11am to 12:30pmNew
 $250,000Active4 beds 2 baths2,023 sq. ft.
754 Pinnacle Road, Pittsford, NY 14534
MLS# R1718188Listed by: RE/MAX PLUS - Open Sun, 12:30 to 2pmNew
 $1,295,000Active6 beds 8 baths5,750 sq. ft.
17 Sunrise Park, Pittsford, NY 14534
MLS# R1717520Listed by: HOWARD HANNA - Open Sat, 11am to 1pmNew
 $575,000Active2 beds 3 baths2,020 sq. ft.
2 Oakfield Way, Pittsford, NY 14534
MLS# R1718530Listed by: HIGH FALLS SOTHEBY'S INTERNATIONAL REALTY


Protect your home and budget from life's surprises with an Assurant Home Warranty, backed by a partner that supports you through every step of homeownership. Explore Plans.
© 2023 - 2026 ERA Franchise Systems LLC. All rights reserved. ERA Franchise Systems LLC fully supports the principles of the Fair Housing Act and the Equal Opportunity Act. ERA, ERA Real Estate powered, and their respective logos are registered service marks of ERA Franchise Systems LLC. Each office is independently owned and operated.