
3062 Clover Street, Pittsford, NY 14534
Local realty services provided by:HUNT Real Estate ERA
3062 Clover Street,Pittsford, NY 14534
$339,900
- 3 Beds
- 4 Baths
- 2,032 sq. ft.
- Single family
- Active
Listed by:
 Christopher Carretta(585) 734 - 3414HUNT Real Estate ERA
- Esther Krakower(585) 233 - 0597HUNT Real Estate ERA
Office: hunt real estate era/columbus
MLS#:R1708994
Source:NY_GENRIS
Price summary
- Price:$339,900
- Price per sq. ft.:$167.27
About this home
NESTLED on a*****VERY PRIVATE 1-ACRE LOT*****SET WAY BACK in one of ***PITTSFORD’S MOST DESIRABLE AREAS***JUST MINUTES to THE VILLAGE, SHOPPING, RESTAURANTS & ALL OF YOUR NEEDS***BACKDROPPED BY A WALL OF TREES & MILLION-DOLLAR HOMES!!*** This METICULOUSLY MAINTAINED property is offering 2032 SQUARE FEET of WONDERFUL LIVING SPACE w/ FLEXIBLE FLOOR PLAN/LAYOUT for MANY DIFFERENT LIVING OPTIONS!! Including: WELCOMING FRONT FOYER w/ access to all areas of the house, the BEAUTIFULLY UPDATED, KITCHEN is CENTRALLY LOCATED in THE HEART OF THE HOME w/ GLASS ACCENTED MAPLE CABINETRY, STAINLESS STEEL APPLIANCES & SOLID SURFACE COUNTERTOPS opening into the SEPARATE DINING AREA & SUN FILLED FORMAL LIVING ROOM w/ GAS FIREPLACE, BUILT-INS, HARDWOOD FLOORS & AMAZING VIEWS THROUGH THE WINDOWED WALL of the STUNNING BACKYARD SANCTUARY w/ GORGEOUS KOI POND WATER FEATURE, CHARMING ARBOR, NEWER HOT TUB, DECK, PATIO & DRAMATIC TREED BACK GROUND! This floor also offers a STYLISH ½ BATH & ACCESS TO THE PATIO & BACK YARD. A few steps down to the next level you’ll DISCOVER a BRIGHT FAMILY ROOM that opens into a SUNNY 3 SEASON ROOM w/ WINDOWS ALL AROUND & OPENS INTO THE BACK YARD PARADISE! This level also offers a SECOND ½ BATH making it a PERFECT SEPARATION FOR ANOTHER PRIVATE LIVING AREA, OFFICE OR SEVERAL OTHER OPTIONS! The top floor has 3 WELL-PROPORTIONED BEDROOMS including the PRIMARY EN-SUITE w/ ATTACHED FULL BATH, DOUBLE CLOSETS & HARDWOOD FLOORS THROUGHOUT. This level also has an UPDATED FULL BATH w/ JETTED TUB & BIDET serving the other 2 bedrooms. All of this combined with a SPACIOUS, INSULATED 2 CAR GARAGE w/ NEWER OVERHEAD DOORS, TONS OF STORAGE, 220 LINE & NEW EPOXY FLOOR COVERING, LARGE BASEMENT SHOP AREA, INSULATED HOUSE WALLS, UPDATED PEX PLUMBING, NEWER MAIN ELECTRICAL 200-AMP PANEL, NEWER FURNACE (2025), NEWER SUMP PUMP (2025), EXTERIOR PAINTED (2026) & PET CONTAINMENT SYSTEM make this a ***PERFECT PITTSFORD HOME*** for you!! - Showings begin on WED 9/16 – SEE VIDEO – Offers Due TUES 9/22 @ 10AM...
Contact an agent
Home facts
- Year built:1960
- Listing ID #:R1708994
- Added:1 day(s) ago
- Updated:September 13, 2026 at 03:01 PM
Rooms and interior
- Bedrooms:3
- Total bathrooms:4
- Full bathrooms:2
- Half bathrooms:2
- Rooms Total:8
- Flooring:Carpet, Ceramic Tile, Hardwood, Varies
- Kitchen Description:Dishwasher, Disposal, Refrigerator
- Basement:Yes
- Basement Description:Partial, Sump Pump
- Living area:2,032 sq. ft.
Heating and cooling
- Cooling:Window Units
- Heating:Forced Air, Gas
Structure and exterior
- Roof:Shingle
- Year built:1960
- Building area:2,032 sq. ft.
- Lot area:1 Acres
- Lot Features:Rectangular, Wooded
- Architectural Style:Split Level
- Construction Materials:Cedar, Copper Plumbing
- Exterior Features:Deck, Hot Tub Spa, Open, Patio, Porch
- Foundation Description:Block
Utilities
- Water:Connected, Public, Water Connected
- Sewer:Septic Tank
Finances and disclosures
- Price:$339,900
- Price per sq. ft.:$167.27
- Tax amount:$7,614
Features and amenities
- Appliances:Dishwasher, Disposal, Gas Range, Refrigerator
- Laundry features:In Basement
- Amenities:Deck, Drapes, int_feat_Den, int_feat_Workshop
Parking
- Parking description:Attached, Driveway, Garage, Garage Door Opener, Storage, Water Available
- Garage:Yes
- Garage spaces:2
New listings near 3062 Clover Street
- New
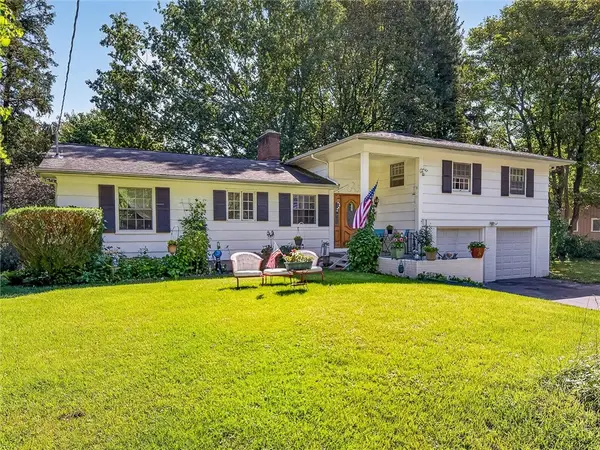 Listed by ERA$339,900Active3 beds 4 baths2,032 sq. ft.
3062 Clover Street, Pittsford, NY 14534
MLS# R1708994Listed by: HUNT REAL ESTATE ERA/COLUMBUS - Open Sat, 12 to 2pmNew
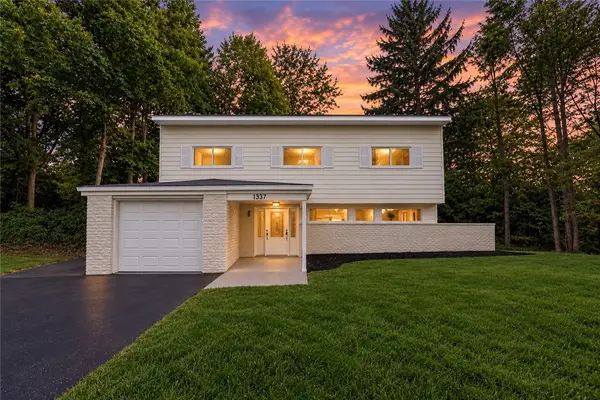 $299,900Active3 beds 3 baths1,817 sq. ft.
1337 Calkins Road, Pittsford, NY 14534
MLS# R1710896Listed by: EMPIRE REALTY GROUP - New
 Listed by ERA$349,900Active3 beds 3 baths1,986 sq. ft.
20 Kimberly Road, Pittsford, NY 14534
MLS# R1701371Listed by: HUNT REAL ESTATE ERA/COLUMBUS - Open Sun, 12 to 2pmNew
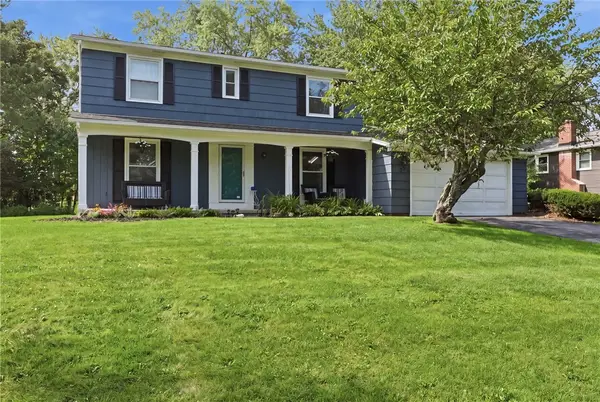 $399,900Active4 beds 3 baths1,904 sq. ft.
33 Harper Drive, Pittsford, NY 14534
MLS# R1713717Listed by: HOWARD HANNA - Open Sun, 11am to 12:30pmNew
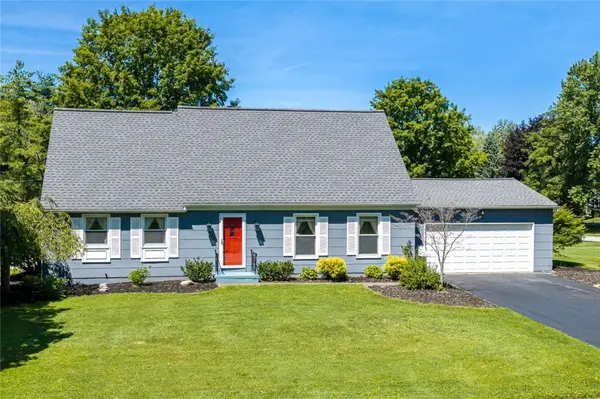 Listed by ERA$345,000Active3 beds 2 baths1,909 sq. ft.
93 Glen Acre Drive, Pittsford, NY 14534
MLS# R1713843Listed by: HUNT REAL ESTATE ERA/COLUMBUS - New
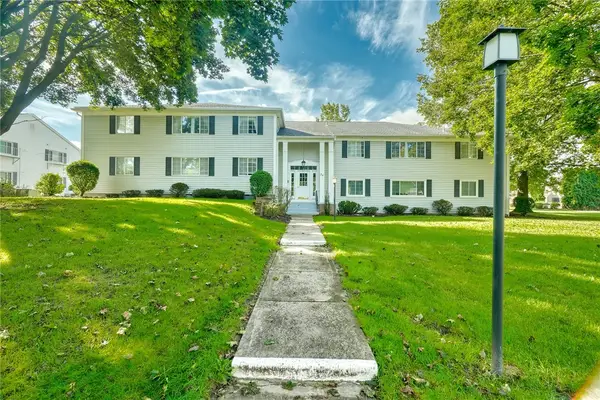 Listed by ERA$184,900Active1 beds 1 baths802 sq. ft.
24 Colonial Parkway #B, Pittsford, NY 14534
MLS# R1712722Listed by: HUNT REAL ESTATE ERA/COLUMBUS - New
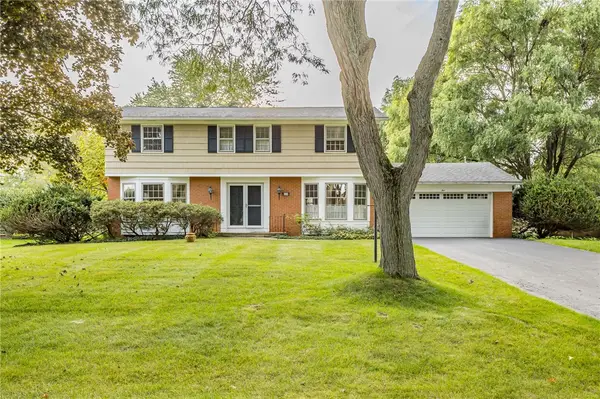 $499,900Active5 beds 4 baths2,290 sq. ft.
5 Buchanan Road, Pittsford, NY 14534
MLS# R1710694Listed by: HOWARD HANNA - New
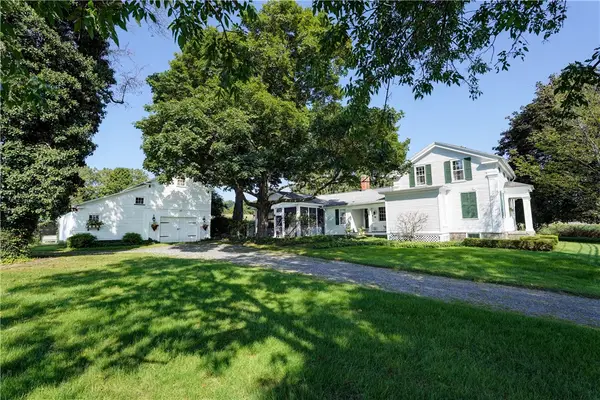 $585,000Active2 beds 3 baths2,275 sq. ft.
117 East Street, Pittsford, NY 14534
MLS# R1713518Listed by: MITCHELL PIERSON, JR., INC. - New
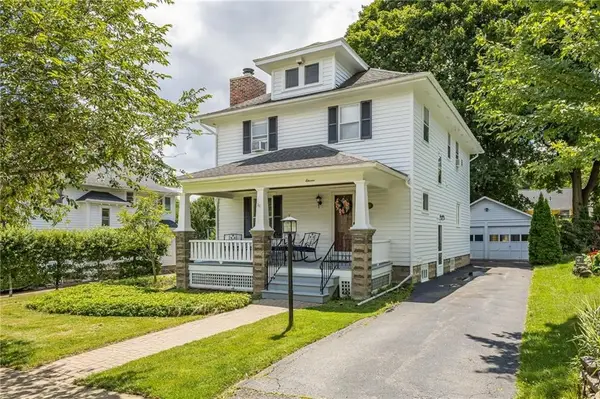 $539,900Active4 beds 2 baths1,564 sq. ft.
11 Maple Street, Pittsford, NY 14534
MLS# R1712998Listed by: HOWARD HANNA - Open Sun, 11am to 12:30pmNew
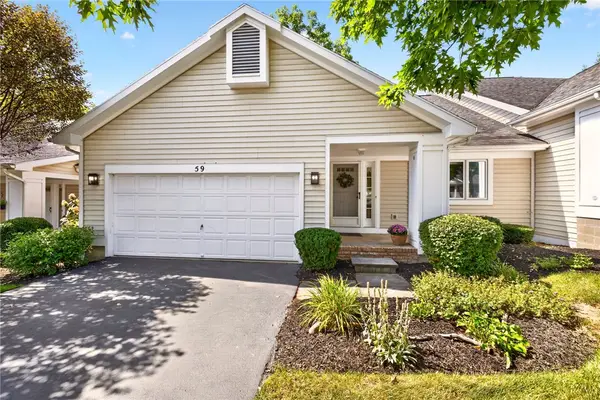 $369,900Active3 beds 3 baths2,085 sq. ft.
59 Belltower Lane, Pittsford, NY 14534
MLS# R1712999Listed by: RE/MAX REALTY GROUP


Protect your home and budget from life's surprises with an Assurant Home Warranty, backed by a partner that supports you through every step of homeownership. Explore Plans.
© 2023 - 2026 ERA Franchise Systems LLC. All rights reserved. ERA Franchise Systems LLC fully supports the principles of the Fair Housing Act and the Equal Opportunity Act. ERA, ERA Real Estate powered, and their respective logos are registered service marks of ERA Franchise Systems LLC. Each office is independently owned and operated.