
48 Churchview Lane, Pittsford, NY 14534
Local realty services provided by:ERA Team VP Real Estate
48 Churchview Lane,Pittsford, NY 14534
$399,900
- 4 Beds
- 3 Baths
- 2,125 sq. ft.
- Single family
- Pending
Listed by: derek pino
Office: re/max realty group
MLS#:R1703346
Source:NY_GENRIS
Price summary
- Price:$399,900
- Price per sq. ft.:$188.19
About this home
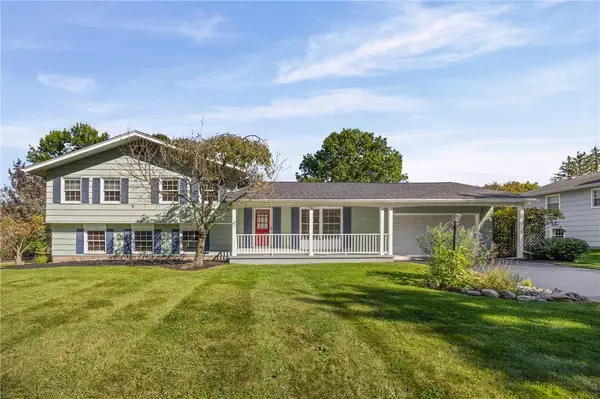
EASY LIVING at it's finest! Nestled away on a QUIET side street is this STUNNER, 48 Churchview Lane, where the Pride of Ownership is on Full Display and you can enjoy a character laden & METICULOUSLY MAINTAINED HOME!! As you step inside you're welcomed by Parquet Hardwood Flooring and SOARING VAULTED CEILINGS bringing **SO MUCH NATURAL LIGHT**. The foyer is flanked by 2 living spaces; the one on the right has pocket doors for Privacy, CROWN MOLDING, Wet-Bar and a Wood-Burning Fireplace. It easily passes into the EAT-IN Kitchen, with a Pantry, LARGE ISLAND, and Solid Surface Counters. Just off this is the LARGE DINING ROOM that opens to the **2-STORY LIVING SPACE w/ Vaulted Ceilings**. The 1st Floor rounds out with a nice powder room & FIRST FLOOR LAUNDRY!! Upstairs has a HUGE PRIMARY SUITE with MORE Vaulted Ceilings, ample closet space & Large Bathroom! There are 3 spacious bedrooms, and another full bath! The basement has 13 courses and has so much room for storage, and the Attached 2 Car Garage is also spacious. Perhaps the best is the **COVERED REAR DECK** that overlooks tasteful Landscaping and even Koi Fish Pond! Nothing to do but move in and enjoy this stunning home! You can't afford to miss this! Delayed Negotiations; Offers due Tuesday August 25th at 6PM. OPEN HOUSE SAT 8/22 from 11AM-1PM...
Contact an agent
Home facts
- Year built:1993
- Listing ID #:R1703346
- Added:44 day(s) ago
- Updated:October 03, 2026 at 08:27 AM
Rooms and interior
- Bedrooms:4
- Total bathrooms:3
- Full bathrooms:2
- Half bathrooms:1
- Rooms Total:14
- Flooring:Carpet, Hardwood, Tile, Varies
- Kitchen Description:Country Kitchen, Dishwasher, Disposal, Kitchen Island, Microwave, Pantry, Refrigerator
- Basement:Yes
- Basement Description:Full
- Living area:2,125 sq. ft.
Heating and cooling
- Cooling:Central Air
- Heating:Forced Air, Gas
- Central air:Yes
Structure and exterior
- Year built:1993
- Building area:2,125 sq. ft.
- Lot area:0.35 Acres
- Lot Features:Rectangular, Residential Lot
- Architectural Style:Colonial, Two Story
- Construction Materials:Brick, Vinyl Siding
- Exterior Features:Awnings, Deck
- Foundation Description:Block
- Levels:2 Stories
Utilities
- Water:Connected, Public, Water Connected
- Sewer:Connected, Sewer Connected
Finances and disclosures
- Price:$399,900
- Price per sq. ft.:$188.19
- Tax amount:$9,461
Features and amenities
- Appliances:Dishwasher, Disposal, Dryer, Microwave, Refrigerator, Washer
- Laundry features:Dryer, Main Level, Washer
- Amenities:Deck, int_feat_Den
Parking
- Parking description:Attached, Driveway, Garage, Garage Door Opener
- Garage:Yes
- Garage spaces:2
New listings near 48 Churchview Lane
- Open Sun, 1 to 3pmNew
 $499,900Active4 beds 3 baths2,031 sq. ft.
30 Stonington Dr, Pittsford, NY 14534
MLS# R1719052Listed by: CORE AGENCY RE INC - New
 $749,900Active4 beds 5 baths4,324 sq. ft.
14 Barrington Hills, Pittsford, NY 14534
MLS# R1719198Listed by: RE/MAX PLUS - Open Sun, 1 to 3pmNew
 $999,900Active7 beds 5 baths5,447 sq. ft.
26 Amber Hill Drive, Pittsford, NY 14534
MLS# R1717964Listed by: HOWARD HANNA - Open Sun, 10 to 11:30amNew
 $499,900Active5 beds 3 baths2,752 sq. ft.
68 Copper Woods, Pittsford, NY 14534
MLS# R1718221Listed by: HOWARD HANNA - Open Sun, 11am to 12:30pmNew
 $429,900Active3 beds 3 baths2,018 sq. ft.
31 Rock Creek, Pittsford, NY 14534
MLS# R1717573Listed by: KELLER WILLIAMS REALTY GREATER ROCHESTER - Open Sun, 10:30am to 12pmNew
 $389,900Active5 beds 3 baths2,248 sq. ft.
12 Buchanan Road, Pittsford, NY 14534
MLS# R1717833Listed by: KELLER WILLIAMS REALTY GREATER ROCHESTER - New
 $375,000Active4 beds 2 baths1,896 sq. ft.
11 Stuyvesant Road, Pittsford, NY 14534
MLS# R1718482Listed by: HOWARD HANNA - Open Sun, 11am to 12:30pmNew
 $250,000Active4 beds 2 baths2,023 sq. ft.
754 Pinnacle Road, Pittsford, NY 14534
MLS# R1718188Listed by: RE/MAX PLUS - Open Sun, 12:30 to 2pmNew
 $1,295,000Active6 beds 8 baths5,750 sq. ft.
17 Sunrise Park, Pittsford, NY 14534
MLS# R1717520Listed by: HOWARD HANNA - Open Sat, 11am to 1pmNew
 $575,000Active2 beds 3 baths2,020 sq. ft.
2 Oakfield Way, Pittsford, NY 14534
MLS# R1718530Listed by: HIGH FALLS SOTHEBY'S INTERNATIONAL REALTY


Protect your home and budget from life's surprises with an Assurant Home Warranty, backed by a partner that supports you through every step of homeownership. Explore Plans.
© 2023 - 2026 ERA Franchise Systems LLC. All rights reserved. ERA Franchise Systems LLC fully supports the principles of the Fair Housing Act and the Equal Opportunity Act. ERA, ERA Real Estate powered, and their respective logos are registered service marks of ERA Franchise Systems LLC. Each office is independently owned and operated.