
60 Barnfield Road, Pittsford, NY 14534
Local realty services provided by:ERA Team VP Real Estate
60 Barnfield Road,Pittsford, NY 14534
$289,900
- 4 Beds
- 2 Baths
- 1,964 sq. ft.
- Single family
- Pending
Listed by: jeffrey m. lamica
Office: keller williams realty greater rochester
MLS#:R1701031
Source:NY_GENRIS
Price summary
- Price:$289,900
- Price per sq. ft.:$147.61
About this home
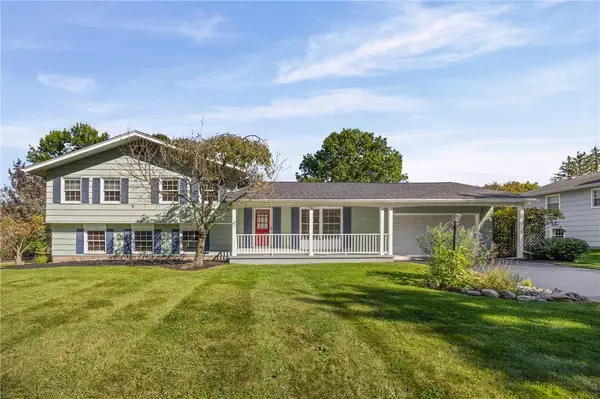
Welcome to 60 Barnfield Rd., an impeccably maintained 4-bedroom, 1.5-bath raised ranch offering the perfect balance of open space, flexible living, and major peace-of-mind upgrades. Step inside to an inviting two-story foyer that opens to a light-filled, open-concept living and dining area paired with a spacious kitchen featuring stainless steel appliances. Freshly refinished hardwood floors flow throughout the main level, which hosts three spacious bedrooms with generous closets and a full bath. The expanded lower level dramatically increases your living options with a sprawling family room centered around a cozy wood-burning fireplace, a half bath, a fourth bedroom, and dedicated laundry facilities with direct access to the patio. An entrance from the driveway and oversized two-car garage leads into a versatile flex room—ideal for a dedicated home office, private home-business entrance, or functional drop-zone mudroom. Outside, enjoy a fully fenced-in backyard complete with a paver sidewalk, patio, and storage shed. Boasting over $100,000 in updates over the past 20 years—including the roof, siding, windows, furnace, bathrooms, and exterior hardscaping—this turnkey residence is ready for its next owner. Delayed Negotiations until 8/19/26, 10:00 AM. Open House Sunday August 16, 2026 1-3PM....
Contact an agent
Home facts
- Year built:1969
- Subdivision & Development:Trout Spg Farm Sec 01
- Listing ID #:R1701031
- Added:51 day(s) ago
- Updated:October 03, 2026 at 08:28 AM
Rooms and interior
- Bedrooms:4
- Total bathrooms:2
- Full bathrooms:1
- Half bathrooms:1
- Rooms Total:10
- Flooring:Carpet, Ceramic Tile, Hardwood, Varies
- Dining Description:Separate Formal Dining Room
- Kitchen Description:Oven, Refrigerator
- Basement:Yes
- Basement Description:Finished, Full, Walk Out Access
- Living area:1,964 sq. ft.
Heating and cooling
- Cooling:Central Air
- Heating:Forced Air, Gas
- Central air:Yes
Structure and exterior
- Roof:Asphalt
- Year built:1969
- Building area:1,964 sq. ft.
- Lot area:0.42 Acres
- Lot Features:Rectangular, Residential Lot
- Architectural Style:Raised Ranch
- Construction Materials:Brick, Vinyl Siding
- Exterior Features:Fully Fenced
- Foundation Description:Block
- Levels:1 Story
Utilities
- Water:Connected, Public, Water Connected
- Sewer:Connected, Sewer Connected
Finances and disclosures
- Price:$289,900
- Price per sq. ft.:$147.61
- Tax amount:$6,762
Features and amenities
- Appliances:Free Standing Range, Gas Range, Oven, Range Hood, Refrigerator
Parking
- Parking description:Attached, Driveway, Garage, Garage Door Opener
- Garage:Yes
- Garage spaces:2
New listings near 60 Barnfield Road
- Open Sun, 1 to 3pmNew
 $499,900Active4 beds 3 baths2,031 sq. ft.
30 Stonington Dr, Pittsford, NY 14534
MLS# R1719052Listed by: CORE AGENCY RE INC - New
 $749,900Active4 beds 5 baths4,324 sq. ft.
14 Barrington Hills, Pittsford, NY 14534
MLS# R1719198Listed by: RE/MAX PLUS - Open Sun, 1 to 3pmNew
 $999,900Active7 beds 5 baths5,447 sq. ft.
26 Amber Hill Drive, Pittsford, NY 14534
MLS# R1717964Listed by: HOWARD HANNA - Open Sun, 10 to 11:30amNew
 $499,900Active5 beds 3 baths2,752 sq. ft.
68 Copper Woods, Pittsford, NY 14534
MLS# R1718221Listed by: HOWARD HANNA - Open Sun, 11am to 12:30pmNew
 $429,900Active3 beds 3 baths2,018 sq. ft.
31 Rock Creek, Pittsford, NY 14534
MLS# R1717573Listed by: KELLER WILLIAMS REALTY GREATER ROCHESTER - Open Sun, 10:30am to 12pmNew
 $389,900Active5 beds 3 baths2,248 sq. ft.
12 Buchanan Road, Pittsford, NY 14534
MLS# R1717833Listed by: KELLER WILLIAMS REALTY GREATER ROCHESTER - New
 $375,000Active4 beds 2 baths1,896 sq. ft.
11 Stuyvesant Road, Pittsford, NY 14534
MLS# R1718482Listed by: HOWARD HANNA - Open Sun, 11am to 12:30pmNew
 $250,000Active4 beds 2 baths2,023 sq. ft.
754 Pinnacle Road, Pittsford, NY 14534
MLS# R1718188Listed by: RE/MAX PLUS - Open Sun, 12:30 to 2pmNew
 $1,295,000Active6 beds 8 baths5,750 sq. ft.
17 Sunrise Park, Pittsford, NY 14534
MLS# R1717520Listed by: HOWARD HANNA - Open Sat, 11am to 1pmNew
 $575,000Active2 beds 3 baths2,020 sq. ft.
2 Oakfield Way, Pittsford, NY 14534
MLS# R1718530Listed by: HIGH FALLS SOTHEBY'S INTERNATIONAL REALTY


Protect your home and budget from life's surprises with an Assurant Home Warranty, backed by a partner that supports you through every step of homeownership. Explore Plans.
© 2023 - 2026 ERA Franchise Systems LLC. All rights reserved. ERA Franchise Systems LLC fully supports the principles of the Fair Housing Act and the Equal Opportunity Act. ERA, ERA Real Estate powered, and their respective logos are registered service marks of ERA Franchise Systems LLC. Each office is independently owned and operated.