
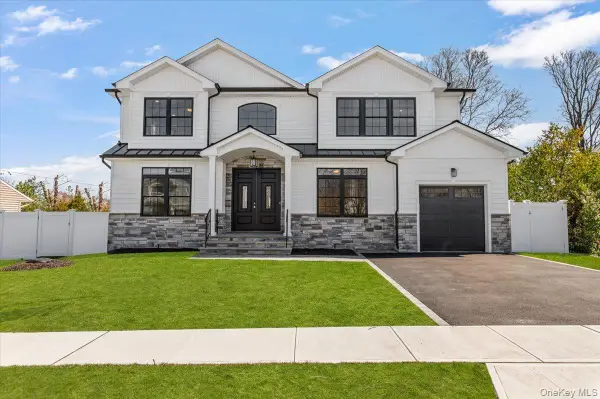
185 Harvard Drive #L, Plainview, NY 11803
Local realty services provided by:ERA Top Service Realty
185 Harvard Drive #L,Plainview, NY 11803
$1,799,999
- 4 Beds
- 3 Baths
- 2,590 sq. ft.
- Single family
- Active
Listed by: jared sarney
Office: corcoran srg residential
MLS#:1049525
Source:OneKey MLS
Price summary
- Price:$1,799,999
- Price per sq. ft.:$694.98
About this home
Welcome to this completely reimagined and fully renovated 4-bedroom, 2.5-bath Colonial, perfectly situated in the highly sought-after College Section of Plainview within the Plainview-Old Bethpage School District. No expense was spared in transforming this exceptional home, which showcases top-of-the-line materials, designer finishes, and quality craftsmanship throughout.
Step inside to a bright, sophisticated interior where every space has been thoughtfully updated for modern living. The stunning new eat-in kitchen serves as the heart of the home, featuring beautifully selected finishes, premium appliances, and an ideal layout for both everyday living and entertaining. The formal dining room offers the perfect setting for hosting family and friends, while the spacious family room and den provide comfortable, inviting spaces to relax and gather.
All four generously sized bedrooms are conveniently located on one level, including a spacious primary suite designed as a true retreat with abundant closet space and a beautifully appointed private bath. The additional bedrooms and bathrooms have been fully renovated with the same attention to detail and elevated finishes found throughout the home.
Set on a professionally landscaped property of more than a quarter acre, the home offers plenty of outdoor space for entertaining, recreation, and everyday enjoyment. Additional highlights include a 2-car garage, 200-amp electric service, gas heat, gas cooking, central air conditioning, a large basement, and in-ground sprinklers.
Offering the feel and finishes of a beautifully renovated home in one of Plainview’s most desirable neighborhoods, this exceptional property combines location, luxury, space, and convenience. Located within the Plainview-Old Bethpage School District and zoned for Judy Jacobs Parkway Elementary School, this is a truly special move-in-ready opportunity you will not want to miss....
Contact an agent
Home facts
- Year built:1967
- Listing ID #:1049525
- Added:1 day(s) ago
- Updated:September 13, 2026 at 11:07 AM
Rooms and interior
- Bedrooms:4
- Total bathrooms:3
- Full bathrooms:2
- Half bathrooms:1
- Rooms Total:10
- Dining Description:Eat-In Kitchen, Formal Dining
- Bathrooms Description:Double Vanity, Soaking Tub
- Kitchen Description:Chefs Kitchen, Dishwasher, Eat-in Kitchen, Refrigerator, Stainless Steel Appliance(s), Walk Through Kitchen
- Basement:Yes
- Basement Description:Finished
- Living area:2,590 sq. ft.
Heating and cooling
- Cooling:Central Air
- Heating:Natural Gas
- Central air:Yes
Structure and exterior
- Year built:1967
- Building area:2,590 sq. ft.
- Lot area:0.27 Acres
- Architectural Style:Colonial
- Construction Materials:Frame
Schools
- High school:Plainview-Old Bethpage/Jfk Hs
- Middle school:H B Mattlin Middle School
- Elementary school:Judy Jacobs Parkway Elementary
Utilities
- Water:Public
- Sewer:Public Sewer
Finances and disclosures
- Price:$1,799,999
- Price per sq. ft.:$694.98
- Tax amount:$20,660 (2025)
Features and amenities
- Appliances:Dishwasher, Dryer, Refrigerator, Stainless Steel Appliance(s), Washer
- Laundry features:Dryer, Washer
- Amenities:Cathedral Ceiling(s), Double Vanity, Entrance Foyer, Granite Counters, High Ceilings, Walk-In Closet(s)
Parking
- Parking description:Garage
- Garage:Yes
- Garage spaces:2
New listings near 185 Harvard Drive #L
- New
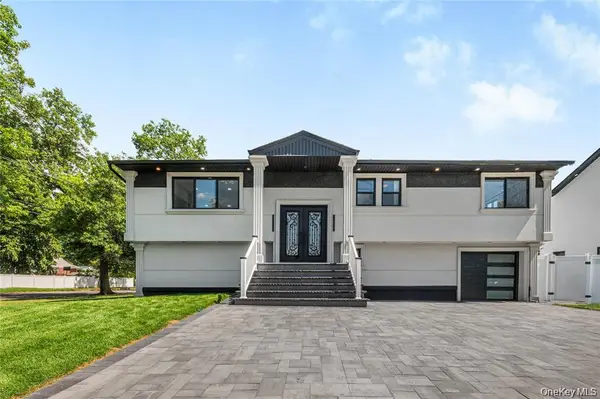 $1,339,999Active5 beds 3 baths2,223 sq. ft.
274 Central Park Road, Plainview, NY 11803
MLS# 1049939Listed by: EXIT REALTY STARS - New
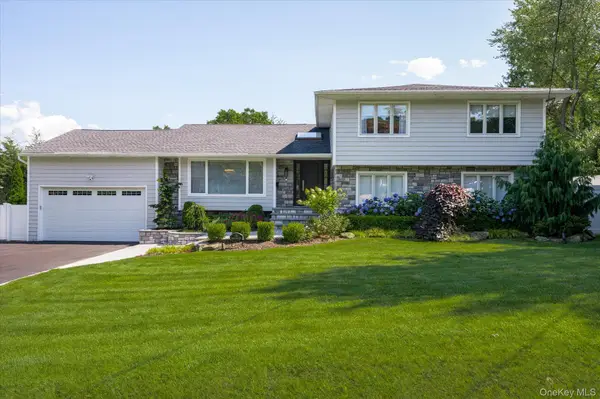 $1,599,999Active5 beds 3 baths3,455 sq. ft.
15 Pound Ridge Road, Plainview, NY 11803
MLS# 1049411Listed by: CORCORAN SRG RESIDENTIAL - New
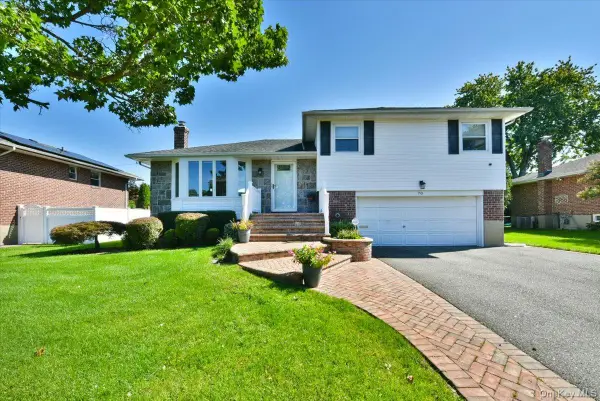 $1,049,000Active3 beds 2 baths1,485 sq. ft.
70 Glenwood Road, Plainview, NY 11803
MLS# 1042827Listed by: COLDWELL BANKER AMERICAN HOMES - Open Sun, 12 to 1:30pmNew
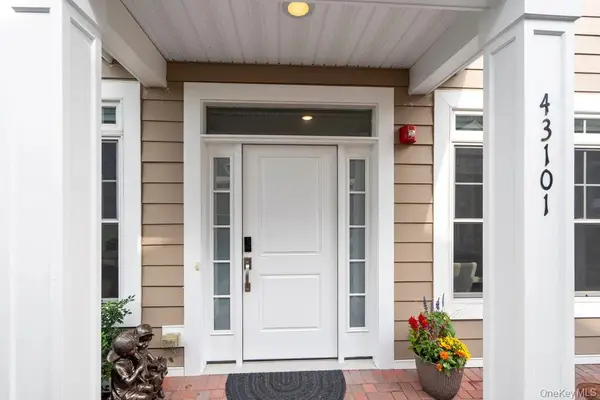 $1,750,000Active2 beds 2 baths2,178 sq. ft.
43101 Silver Birch Lane, Plainview, NY 11803
MLS# 1047697Listed by: DOUGLAS ELLIMAN REAL ESTATE - New
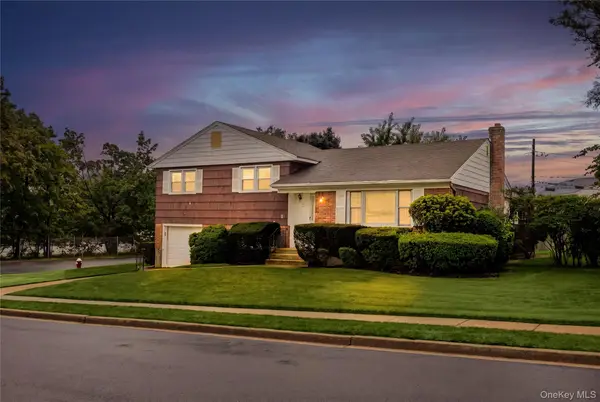 $799,999Active4 beds 3 baths1,854 sq. ft.
7 Barby Lane, Plainview, NY 11803
MLS# 1048093Listed by: SIGNATURE PREMIER PROPERTIES - New
 $1,200,000Active2 beds 2 baths1,379 sq. ft.
30101 Spruce Pond Circle, Plainview, NY 11803
MLS# 1043738Listed by: BH&G R E REALTY CONNECT - Open Sun, 1 to 3pmNew
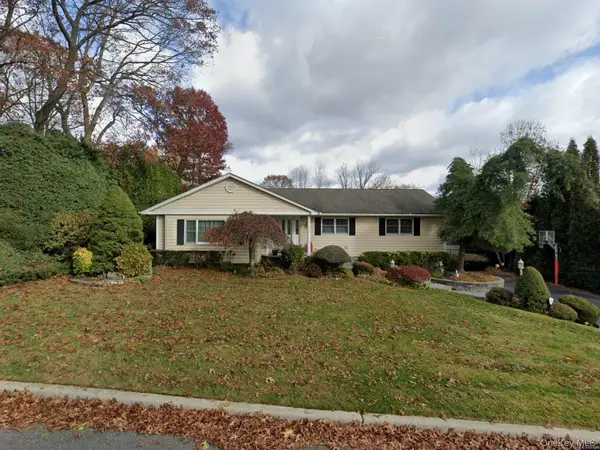 $1,199,000Active3 beds 2 baths1,772 sq. ft.
20 High Ridge Road, Plainview, NY 11803
MLS# 1045963Listed by: COMPASS GREATER NY LLC - New
 $1,585,000Active2 beds 2 baths1,989 sq. ft.
38204 Winterberry Drive, Plainview, NY 11803
MLS# 1046882Listed by: BH&G R E REALTY CONNECT - New
 $1,788,888Active5 beds 4 baths3,200 sq. ft.
31 Cedar Drive E, Plainview, NY 11803
MLS# 1045738Listed by: EXP REALTY


Protect your home and budget from life's surprises with an Assurant Home Warranty, backed by a partner that supports you through every step of homeownership. Explore Plans.
© 2023 - 2026 ERA Franchise Systems LLC. All rights reserved. ERA Franchise Systems LLC fully supports the principles of the Fair Housing Act and the Equal Opportunity Act. ERA, ERA Real Estate powered, and their respective logos are registered service marks of ERA Franchise Systems LLC. Each office is independently owned and operated.