
185 Rombout Road, Pleasant Valley, NY 12569
Local realty services provided by:Bon Anno Realty ERA Powered
185 Rombout Road,Pleasant Valley, NY 12569
$689,500
- 4 Beds
- 3 Baths
- 2,434 sq. ft.
- Single family
- Pending
Listed by: frank muccari
Office: cronin & company real estate
MLS#:1021840
Source:OneKey MLS
Price summary
- Price:$689,500
- Price per sq. ft.:$283.28
About this home
STOP THE SEARCH! THIS IS THE ONE! INCREDIBLE PROPERTY! ENTERTAINER'S DREAM HOME! Welcome to your own private Hudson Valley retreat, where every day feels like a vacation. Tucked away at the end of a long private driveway and nestled on just over six beautifully wooded acres in the highly sought after Arlington School District, this exceptional Colonial offers the perfect balance of privacy, comfort, and tranquility. A brand new custom paver walkway welcomes you to the inviting entry foyer, setting the tone for the quality and care found throughout. The heart of the home is the beautifully updated eat in kitchen that has views of your gorgeous back yard oasis, featuring granite countertops, custom tile backsplash, stainless steel Kitchen Aid appliances which include a counter depth refrigerator and a dual function microwave/convection oven, abundant cabinetry, and generous workspace, all opening effortlessly to the formal dining room, making entertaining a breeze. The main level also offers a spacious living room and an inviting family room centered around a cozy wood burning fireplace, creating warm and comfortable gathering spaces for every season. We also have a half bath and laundry conveniently on the main level.
Upstairs, you'll find four generously sized bedrooms, including a spacious primary suite complete with dual walk in closets and a large private en suite bath. The additional bedrooms offer abundant closet space and are served by a thoughtfully designed hall bath featuring a separate powder room area, making busy mornings easy for everyone.
Step outside and prepare to fall in love. The backyard is nothing short of spectacular, offering the ultimate private escape. An expansive deck overlooks the resort style setting below, where a sparkling in ground pool, multiple tiered patios, beautifully landscaped grounds, and countless spaces for relaxing or entertaining create an atmosphere that rivals a luxury vacation destination. Whether you're enjoying your morning coffee, hosting unforgettable summer gatherings, tending to the garden, or unwinding around the fire pit beneath the stars, this remarkable property offers an unmatched lifestyle surrounded by complete privacy and mature woodlands.
Additional highlights include an oversized two car garage with brand new garage doors, as well as a rare lower level garage tucked in the expansive unfinished basement, offering exceptional storage or the perfect space for a workshop, hobbies, or recreational equipment. The home also features forced hot air, central air conditioning, well maintained mechanical systems, and a long private driveway with a circular turnaround that provides both everyday convenience and an elegant sense of arrival.Ideally located just minutes from award winning restaurants, wineries, breweries, shopping, hiking, parks, farmers markets, and all that the Hudson Valley has to offer, while remaining commuter friendly ( just 7 minutes to the Taconic State Parkway) , this is truly the total package. Homes offering this level of privacy, outdoor living, and turnkey condition are exceptionally rare. Schedule your private showing today and experience everything this extraordinary property has to offer....
Contact an agent
Home facts
- Year built:1986
- Listing ID #:1021840
- Added:52 day(s) ago
- Updated:September 06, 2026 at 08:11 AM
Rooms and interior
- Bedrooms:4
- Total bathrooms:3
- Full bathrooms:2
- Half bathrooms:1
- Rooms Total:11
- Dining Description:Eat-In Kitchen, Formal Dining
- Kitchen Description:Chefs Kitchen, Dishwasher, Eat-in Kitchen, Kitchen Island, Microwave, Range, Refrigerator, Stainless Steel Appliance(s)
- Basement:Yes
- Basement Description:Unfinished
- Living area:2,434 sq. ft.
Heating and cooling
- Cooling:Central Air
- Heating:Forced Air, Oil
- Central air:Yes
Structure and exterior
- Year built:1986
- Building area:2,434 sq. ft.
- Lot area:5.92 Acres
- Architectural Style:Colonial
- Construction Materials:Frame
Schools
- High school:Arlington High School
- Middle school:Lagrange Middle School
- Elementary school:Traver Road Primary School
Utilities
- Water:Well
- Sewer:Septic Tank
Finances and disclosures
- Price:$689,500
- Price per sq. ft.:$283.28
- Tax amount:$16,487 (2025)
Features and amenities
- Appliances:Dishwasher, Dryer, Microwave, Refrigerator, Stainless Steel Appliance(s), Washer
- Laundry features:Dryer, Washer
- Amenities:Entrance Foyer, Granite Counters, Storage, Walk-In Closet(s)
- Pool features:In Ground
Parking
- Parking description:Driveway, Garage
- Garage:Yes
- Garage spaces:3
New listings near 185 Rombout Road
- Coming Soon
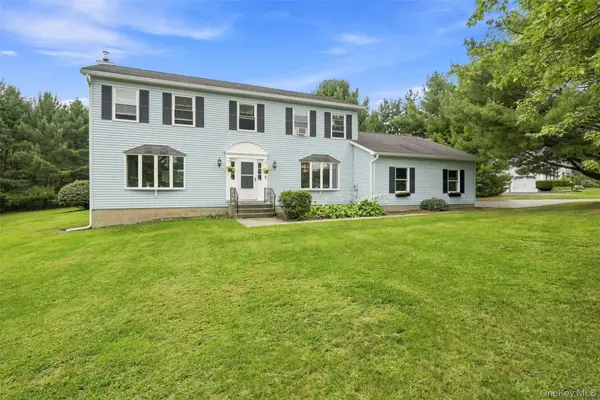 $675,000Coming Soon4 beds 3 baths3,078 sq. ft.
18 English Way, Pleasant Valley, NY 12569
MLS# 1045390Listed by: SERHANT LLC - New
 $650,000Active3 beds 3 baths2,232 sq. ft.
2800 Route 82, Pleasant Valley, NY 12569
MLS# 1044510Listed by: HOULIHAN LAWRENCE INC. - New
 $449,900Active3 beds 2 baths1,640 sq. ft.
1078 Salt Point Turnpike, Pleasant Valley, NY 12569
MLS# 1043346Listed by: CENTURY 21 ALLIANCE RLTY GROUP - New
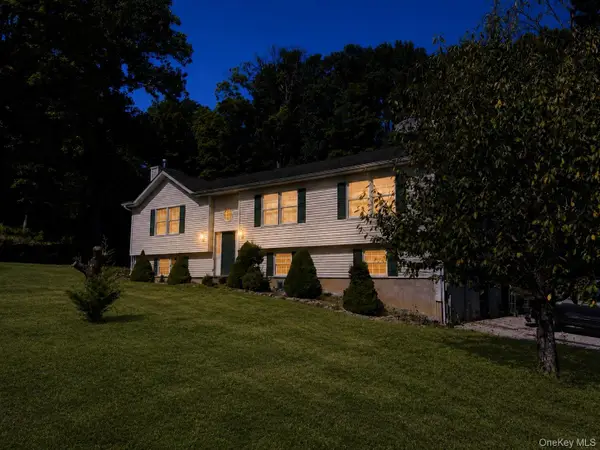 $649,000Active3 beds 3 baths2,264 sq. ft.
71 O'halloran Circle, Pleasant Valley, NY 12569
MLS# 1045407Listed by: BERKSHIRE HATHAWAY - New
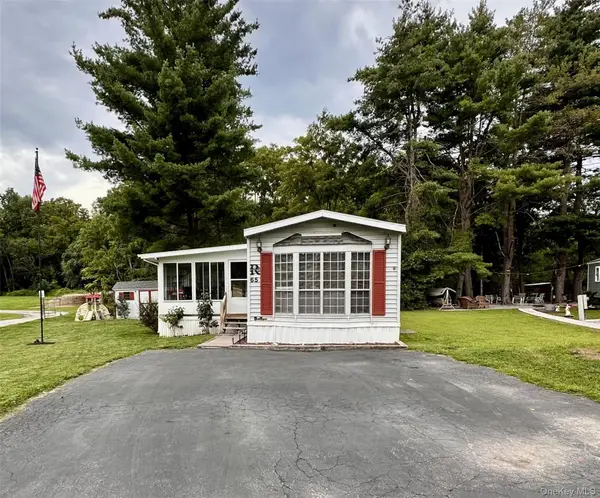 $175,000Active3 beds 1 baths1,120 sq. ft.
65 Water Loop, Pleasant Valley, NY 12569
MLS# 1045313Listed by: VYLLA HOME 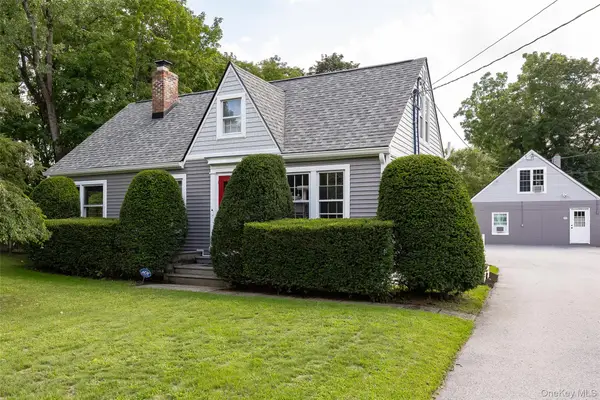 $615,000Active4 beds 3 baths
13-17 Clark Heights, Pleasant Valley, NY 12569
MLS# 1042673Listed by: BHHS HUDSON VALLEY PROPERTIES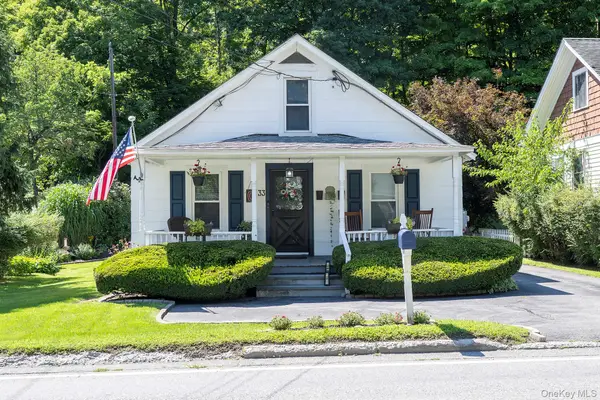 $339,000Active2 beds 2 baths1,766 sq. ft.
33 North Avenue, Pleasant Valley, NY 12569
MLS# 1038481Listed by: GEORGE T WHALEN REAL ESTATE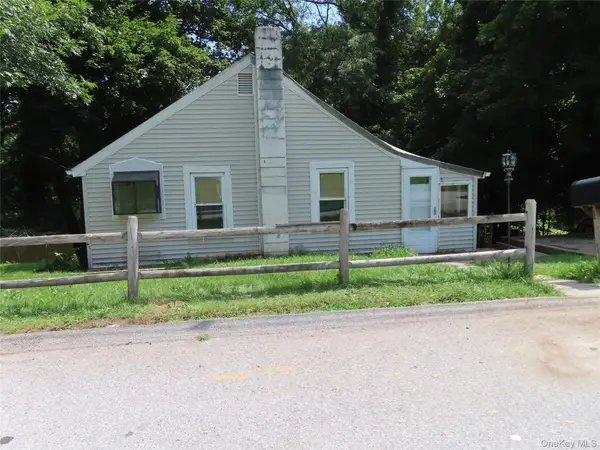 $184,900Active2 beds 1 baths1,098 sq. ft.
4 Wilbur Road, Pleasant Valley, NY 12569
MLS# 1038005Listed by: BHHS HUDSON VALLEY PROPERTIES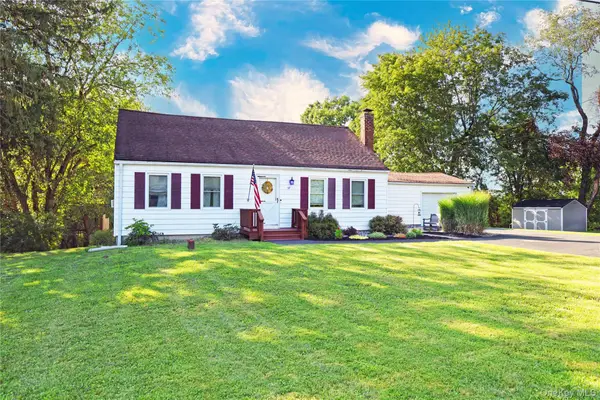 $425,000Active3 beds 1 baths1,512 sq. ft.
67 Gleason Boulevard, Pleasant Valley, NY 12569
MLS# 1026953Listed by: HOULIHAN LAWRENCE INC.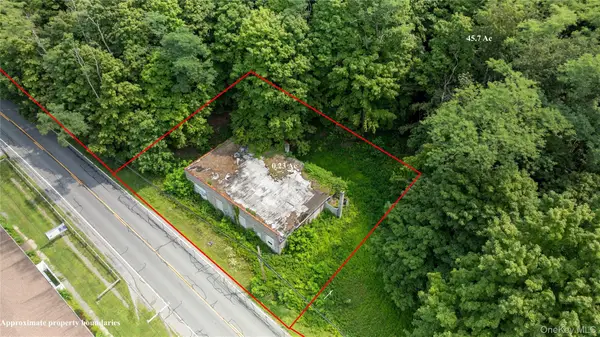 $799,999Active93 Acres
46 South Avenue, Pleasant Valley, NY 12569
MLS# 1035627Listed by: K. FORTUNA REALTY, INC.


Protect your home and budget from life's surprises with an Assurant Home Warranty, backed by a partner that supports you through every step of homeownership. Explore Plans.
© 2023 - 2026 ERA Franchise Systems LLC. All rights reserved. ERA Franchise Systems LLC fully supports the principles of the Fair Housing Act and the Equal Opportunity Act. ERA, ERA Real Estate powered, and their respective logos are registered service marks of ERA Franchise Systems LLC. Each office is independently owned and operated.