
30 Smith Road, Pleasant Valley, NY 12569
Local realty services provided by:Bon Anno Realty ERA Powered
30 Smith Road,Pleasant Valley, NY 12569
$245,000
- 3 Beds
- 2 Baths
- - sq. ft.
- Single family
- Sold
Listed by: ronald c. green
Office: kw midhudson
MLS#:1020025
Source:OneKey MLS
Sorry, we are unable to map this address
Price summary
- Price:$245,000
About this home
WELCOME HOME TO 30 SMITH! Bring your vision to this spacious 3-bedroom, 1.5-bath Cape Cod offering over 1,300 square feet in the desirable Arlington School District. Ideally located in the heart of Pleasant Valley, this home combines privacy with convenience, just minutes from schools, shopping, parks, restaurants, and commuter routes. Full of timeless character, it features hardwood floors, a wood-burning brick fireplace, an expansive living and dining area, generously sized bedrooms, and a functional floor plan ready for your personal touch. Set on a beautiful, level lot with mature trees, the property offers a spacious backyard and large rear deck perfect for relaxing or entertaining. While in need of renovation, this home's solid bones, desirable location, generous yard, and endless potential make it a rare opportunity to restore its original charm and build instant equity. Sold AS IS. Cash or rehab loans preferred.
Contact an agent
Home facts
- Year built:1946
- Listing ID #:1020025
- Added:51 day(s) ago
- Updated:September 06, 2026 at 07:07 AM
Rooms and interior
- Bedrooms:3
- Total bathrooms:2
- Full bathrooms:1
- Half bathrooms:1
- Rooms Total:9
- Dining Description:Eat-In Kitchen
- Kitchen Description:Eat-in Kitchen
- Bedroom Description:First Floor Bedroom
- Basement:Yes
- Basement Description:Full
Heating and cooling
- Heating:Oil
Structure and exterior
- Year built:1946
- Architectural Style:Cape Cod
- Construction Materials:Frame
Schools
- High school:Arlington High School
- Middle school:Lagrange Middle School
- Elementary school:Traver Road Primary School
Utilities
- Water:Well
- Sewer:Septic Tank
Finances and disclosures
- Price:$245,000
- Tax amount:$6,142 (2025)
Parking
- Parking description:Driveway
New listings near 30 Smith Road
- Coming Soon
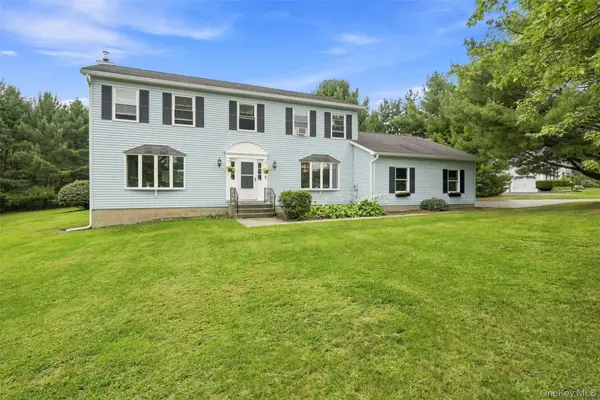 $675,000Coming Soon4 beds 3 baths3,078 sq. ft.
18 English Way, Pleasant Valley, NY 12569
MLS# 1045390Listed by: SERHANT LLC - New
 $650,000Active3 beds 3 baths2,232 sq. ft.
2800 Route 82, Pleasant Valley, NY 12569
MLS# 1044510Listed by: HOULIHAN LAWRENCE INC. - New
 $449,900Active3 beds 2 baths1,640 sq. ft.
1078 Salt Point Turnpike, Pleasant Valley, NY 12569
MLS# 1043346Listed by: CENTURY 21 ALLIANCE RLTY GROUP - New
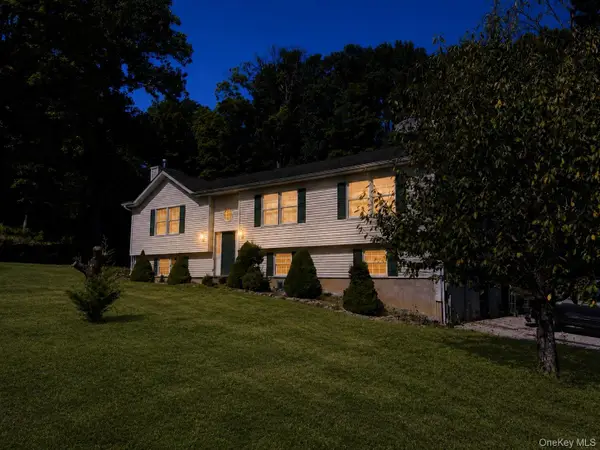 $649,000Active3 beds 3 baths2,264 sq. ft.
71 O'halloran Circle, Pleasant Valley, NY 12569
MLS# 1045407Listed by: BERKSHIRE HATHAWAY - New
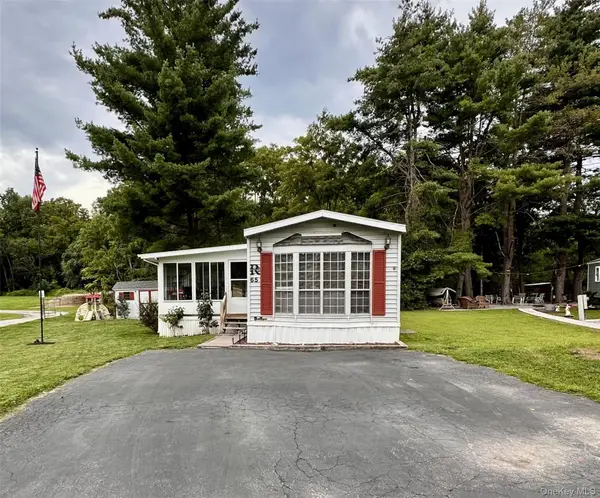 $175,000Active3 beds 1 baths1,120 sq. ft.
65 Water Loop, Pleasant Valley, NY 12569
MLS# 1045313Listed by: VYLLA HOME 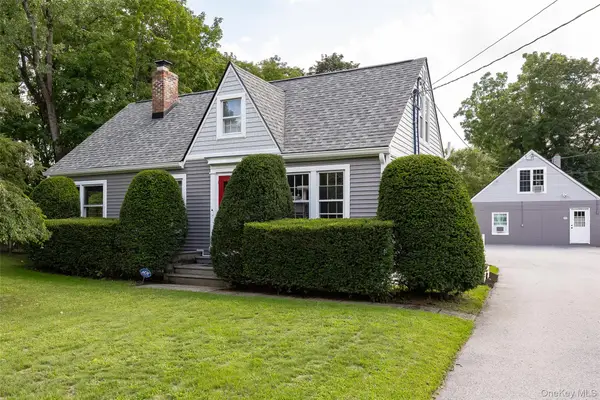 $615,000Active4 beds 3 baths
13-17 Clark Heights, Pleasant Valley, NY 12569
MLS# 1042673Listed by: BHHS HUDSON VALLEY PROPERTIES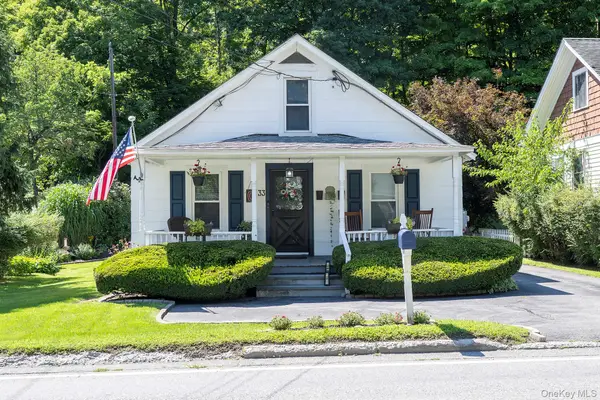 $339,000Active2 beds 2 baths1,766 sq. ft.
33 North Avenue, Pleasant Valley, NY 12569
MLS# 1038481Listed by: GEORGE T WHALEN REAL ESTATE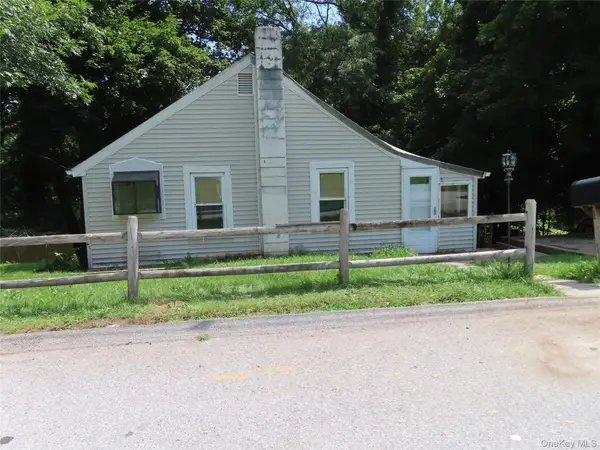 $184,900Active2 beds 1 baths1,098 sq. ft.
4 Wilbur Road, Pleasant Valley, NY 12569
MLS# 1038005Listed by: BHHS HUDSON VALLEY PROPERTIES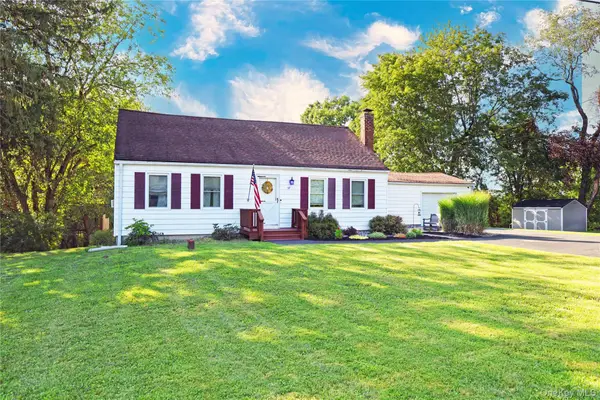 $425,000Active3 beds 1 baths1,512 sq. ft.
67 Gleason Boulevard, Pleasant Valley, NY 12569
MLS# 1026953Listed by: HOULIHAN LAWRENCE INC.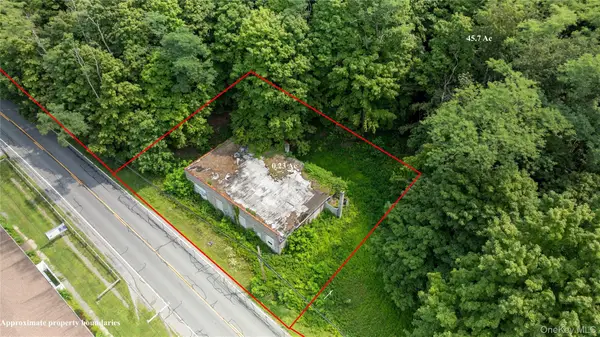 $799,999Active93 Acres
46 South Avenue, Pleasant Valley, NY 12569
MLS# 1035627Listed by: K. FORTUNA REALTY, INC.


Protect your home and budget from life's surprises with an Assurant Home Warranty, backed by a partner that supports you through every step of homeownership. Explore Plans.
© 2023 - 2026 ERA Franchise Systems LLC. All rights reserved. ERA Franchise Systems LLC fully supports the principles of the Fair Housing Act and the Equal Opportunity Act. ERA, ERA Real Estate powered, and their respective logos are registered service marks of ERA Franchise Systems LLC. Each office is independently owned and operated.