
10356 Chestnut Road, Pomfret, NY 14063
Local realty services provided by:HUNT Real Estate ERA
10356 Chestnut Road,Dunkirk, NY 14063
$199,000
- 3 Beds
- 2 Baths
- 1,668 sq. ft.
- Single family
- Pending
Listed by: renee pchelka
Office: howard hanna holt - fredonia
MLS#:R1701794
Source:NY_GENRIS
Price summary
- Price:$199,000
- Price per sq. ft.:$119.3
About this home
Price Reduction for Open House on 8/22/26 from 1:00-3:00!!! Country but close! Just on the outskirts of Fredonia, outside of the village is this newly renovated 3 bedroom home with office or 4th bedroom! Just 2 miles into town( Town of Pomfret, Fredonia School District). The creek running 400' feet back from the house offers a calming water flow and also lends to GREAT fishing! Walk right out your door, down the back lawn and arrive creekside- there you go...your own creek view...your land goes right to the water! A large deck overlooks the trees in the backyard and a lower back patio is set up with a small firepit for your enjoyment. Inside lets take a look! Coming off the deck you arrive into a large welcoming kitchen with vaulted ceilings, recessed lighting plenty of windows and streaming daylight. Beyond that is the large 1st floor laundry room-nice & handy! A formal dining room is beyond the kitchen and then onto the front living room. You will find the office off the living room and a 1st floor bedroom and 1st floor bathroom. Upstairs are 2 more bedrooms and another full bathroom. Renovations and improvements here we go: Brand new septic system in 2025, new garage roof in 2025, all new windows throughout house but one, Lennox high efficiency furnace, brand new heat ducts installed in 2025, brand new hot water heater, plumbing is 100% new and the 2nd bathroom is brand new. This home has been freshly painted and has brand new carpet or brand new ceramic tile installed on most floors, the rooms with hardwood flooring have refinished hardwood. The driveway has been surfaced with 10 ton of crushed Limestone, deck is newly painted, landscaping and garage painting has also been completed. Creekside homes are hard to find, if water gazing, nature walking or fishing is on your wish list, the water feature of this home makes it unique! Just about everything in this home is fresh and clean and is now ready for a new owner ! There are (2) lots-do NOT FORGET TO PUT BOTH LOTS ON YOUR OFFER. There is a lot with the house and then a 2nd creekside lot, they are connected but (2) separate parcels. They are being sold together....
Contact an agent
Home facts
- Year built:1872
- Listing ID #:R1701794
- Added:48 day(s) ago
- Updated:September 18, 2026 at 07:52 AM
Rooms and interior
- Bedrooms:3
- Total bathrooms:2
- Full bathrooms:2
- Rooms Total:8
- Flooring:Carpet, Ceramic Tile, Hardwood, Varies
- Dining Description:Separate Formal Dining Room
- Kitchen Description:Microwave, Oven, Refrigerator
- Basement:Yes
- Basement Description:Partial
- Living area:1,668 sq. ft.
Heating and cooling
- Heating:Forced Air, Gas
Structure and exterior
- Roof:Asphalt, Shingle
- Year built:1872
- Building area:1,668 sq. ft.
- Lot area:0.7 Acres
- Lot Features:Agricultural, Rectangular, Residential Lot
- Architectural Style:Cape Cod
- Exterior Features:Deck, Patio
- Foundation Description:Stone
Schools
- High school:Fredonia High
- Middle school:Fredonia Middle
- Elementary school:Fredonia Elementary
Utilities
- Water:Connected, Public, Water Connected
- Sewer:Septic Tank
Finances and disclosures
- Price:$199,000
- Price per sq. ft.:$119.3
- Tax amount:$2,717
Features and amenities
- Appliances:Dryer, Free Standing Range, Gas Range, Microwave, Oven, Refrigerator, Washer
- Laundry features:Dryer, Electric Water Heater, Main Level, Washer
- Amenities:Deck
Parking
- Parking description:Detached, Garage, Storage
- Garage:Yes
- Garage spaces:2
New listings near 10356 Chestnut Road
- New
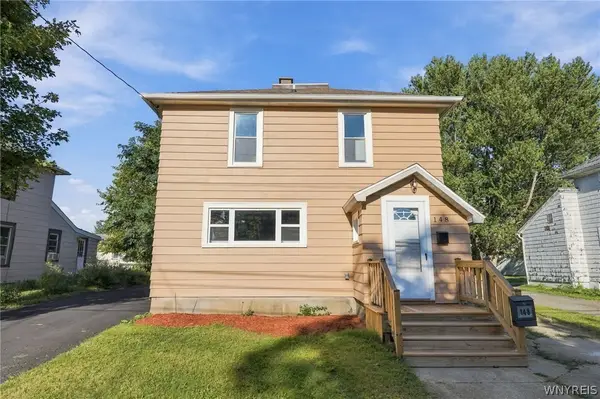 $195,000Active4 beds 2 baths1,522 sq. ft.
148 Prospect Street, Fredonia, NY 14063
MLS# B1714862Listed by: GIAMBRA REALTY CORP - New
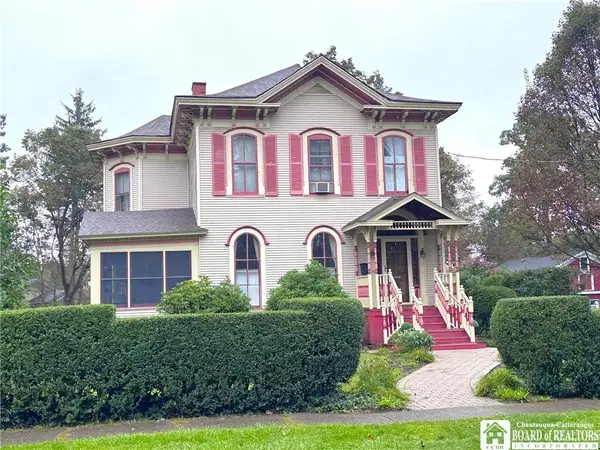 $489,000Active5 beds 3 baths3,284 sq. ft.
36 Central Avenue, Fredonia, NY 14063
MLS# R1712613Listed by: HOWARD HANNA HOLT - FREDONIA - New
 $65,000Active11 Acres
8393 Kelly Hill Road, Fredonia, NY 14063
MLS# R1714465Listed by: PROPERTYMATCH USA, LLC - Open Sat, 1 to 3pmNew
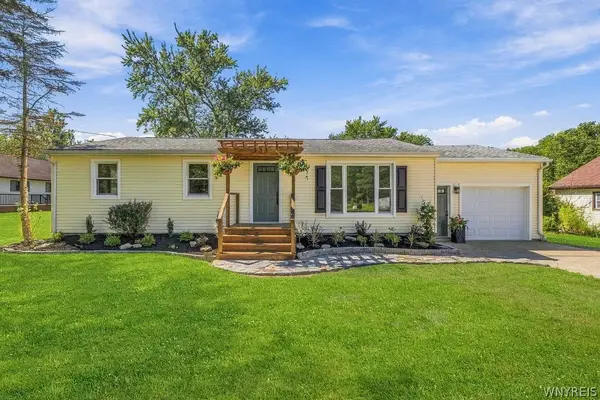 Listed by ERA$249,900Active3 beds 2 baths1,288 sq. ft.
133 Pulaski Street, Fredonia, NY 14063
MLS# B1714331Listed by: HUNT REAL ESTATE ERA - New
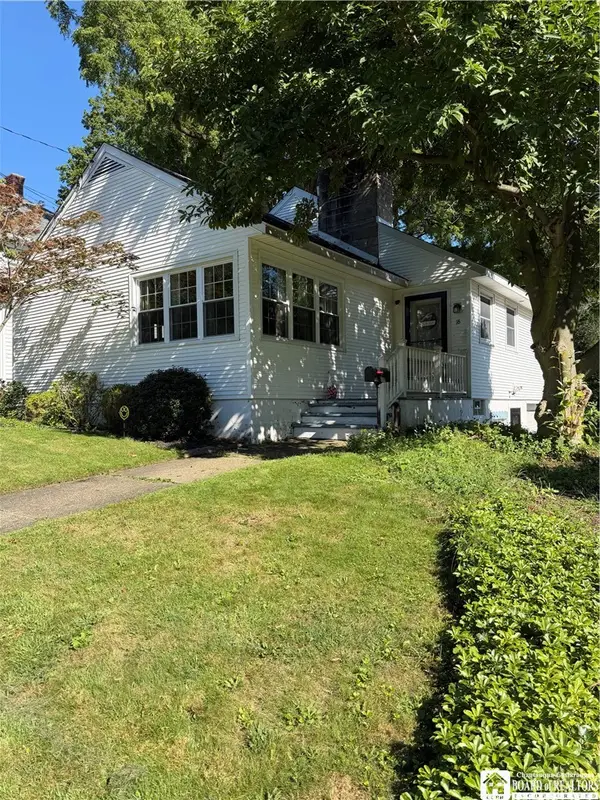 $229,900Active3 beds 2 baths1,800 sq. ft.
18 Risley Street, Fredonia, NY 14063
MLS# R1712736Listed by: REAL ESTATE ADVANTAGE - New
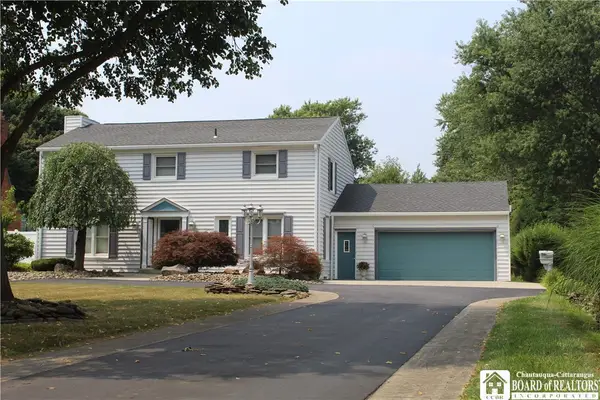 $424,900Active4 beds 3 baths2,608 sq. ft.
330 Central Avenue, Fredonia, NY 14063
MLS# R1712743Listed by: PREMIER REALTY & INVESTMENTS  $55,000Active3 beds 2 baths1,350 sq. ft.
11 Buffalo Street #S, Lily Dale, NY 14752
MLS# R1707392Listed by: HOWARD HANNA HOLT - LAKEWOOD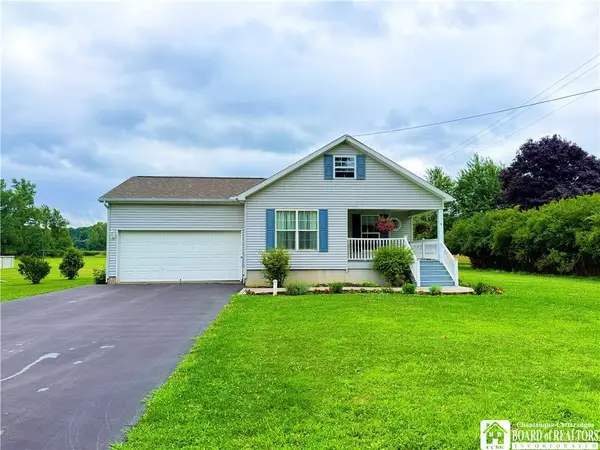 $299,900Active2 beds 2 baths1,352 sq. ft.
59 Elm Street, Fredonia, NY 14063
MLS# R1712520Listed by: HOWARD HANNA HOLT - FREDONIA $159,900Pending4 beds 2 baths1,632 sq. ft.
31 White Street, Fredonia, NY 14063
MLS# R1711923Listed by: HOWARD HANNA HOLT - MAYVILLE $245,000Active3 beds 2 baths1,248 sq. ft.
25 Forbes Place, Fredonia, NY 14063
MLS# R1711445Listed by: MIDTOWN REALTY


Protect your home and budget from life's surprises with an Assurant Home Warranty, backed by a partner that supports you through every step of homeownership. Explore Plans.
© 2023 - 2026 ERA Franchise Systems LLC. All rights reserved. ERA Franchise Systems LLC fully supports the principles of the Fair Housing Act and the Equal Opportunity Act. ERA, ERA Real Estate powered, and their respective logos are registered service marks of ERA Franchise Systems LLC. Each office is independently owned and operated.