
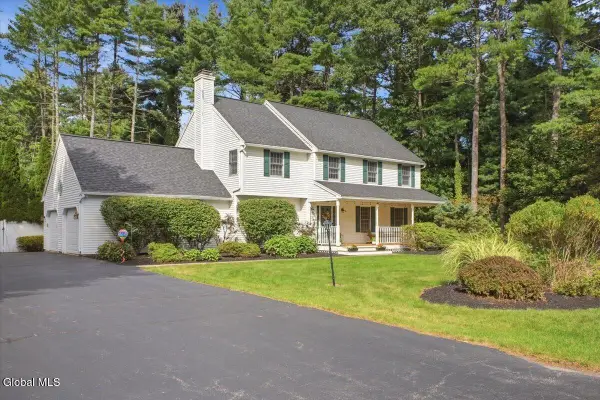
18 Pinion Pine Lane, Queensbury, NY 12804
Local realty services provided by:HUNT Real Estate ERA
Listed by: scott cross
Office: crosspoint realty
MLS#:202626937
Source:Global MLS
Price summary
- Price:$579,000
- Price per sq. ft.:$264.87
About this home
A distinctive Queensbury home in a setting designed to be enjoyed.
Welcome Home to this beautifully maintained contemporary offering 3 bedrooms and 3 baths with a wonderful blend of design, comfortable living, and exceptional outdoor space.
Natural light takes center stage throughout the home, highlighted by a stunning glass-enclosed sunroom that brings the beauty of the surrounding landscape indoors. With its soaring glass ceiling and walls of windows, this inviting space provides a perfect setting for relaxing, entertaining, or simply enjoying the changing seasons.
The home features a spacious primary suite, offering a private retreat with a beautifully appointed bath featuring a double vanity, stone countertops, tiled shower, and contemporary finishes. Two additional bedrooms and baths provide flexibility for family, guests, or home-office space.
Step outside and discover what truly sets this property apart. The expansive deck overlooks a meticulously manicured lawn and landscaped backyard, complete with a charming koi pond, mature plantings, gazebo, and multiple areas for outdoor entertaining and relaxation. Whether enjoying your morning coffee, hosting summer gatherings, or unwinding at the end of the day, the backyard feels like your own private oasis. Additional features include a whole-house generator, providing added peace of mind and convenience year-round....
Contact an agent
Home facts
- Year built:1989
- Listing ID #:202626937
- Added:1 day(s) ago
- Updated:September 25, 2026 at 04:55 PM
Rooms and interior
- Bedrooms:3
- Total bathrooms:3
- Full bathrooms:2
- Half bathrooms:1
- Rooms Total:9
- Flooring:Carpet, Hardwood
- Bathrooms Description:Ceramic Tile Bath
- Kitchen Description:Dishwasher, Microwave, Oven, Range Hood, Refrigerator
- Basement Description:Heated, Interior Entry, Unfinished
- Living area:2,186 sq. ft.
Heating and cooling
- Cooling:Central Air
- Heating:Fireplace Insert, Forced Air, Natural Gas
- Central air:Yes
Structure and exterior
- Roof:Asphalt, Shingle
- Year built:1989
- Building area:2,186 sq. ft.
- Lot area:0.86 Acres
- Lot Features:Garden, Landscaped, Private, Road Frontage, Sprinklers In Front, Sprinklers In Rear
- Architectural Style:Contemporary
- Construction Materials:Cedar, Wood Siding
- Exterior Features:Composite Deck, Drive-Paved, Garden, Gas Grill, Rear Porch
- Foundation Description:Concrete Perimeter
Schools
- High school:Queensbury Senior
- Elementary school:Queensbury
Utilities
- Water:Public
- Sewer:Septic Tank
Finances and disclosures
- Price:$579,000
- Price per sq. ft.:$264.87
- Tax amount:$6,466
Features and amenities
- Laundry features:Dryer, Electric Dryer Hookup, Laundry Room, Main Level, Washer, Washer Hookup
- Amenities:Central Vacuum, Drive-Paved, Paddle Fan, Vaulted Ceiling(s), Walk-In Closet(s)
Parking
- Total parking spaces:4
- Parking description:Attached, Driveway, Garage Door Opener, Off Street, Paved
- Garage:Yes
- Garage spaces:2
New listings near 18 Pinion Pine Lane
- Open Sat, 11am to 1pmNew
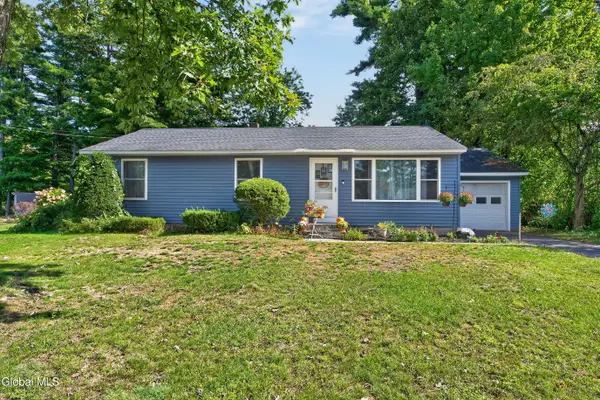 $325,000Active3 beds 2 baths1,056 sq. ft.
4 Reservoir Drive, Queensbury, NY 12804
MLS# 202626853Listed by: HOWARD HANNA CAPITAL INC - New
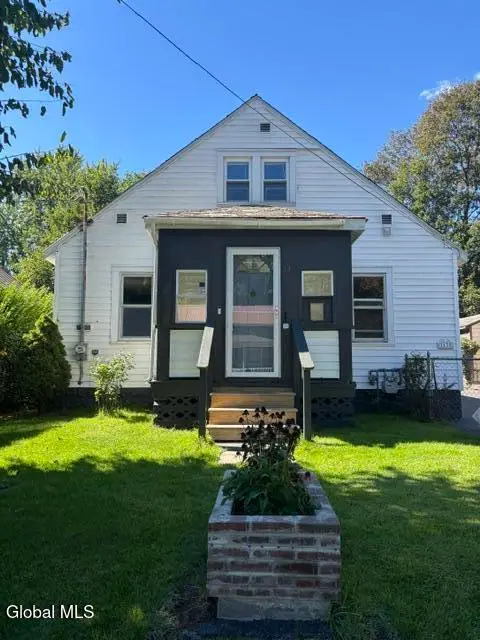 $199,900Active3 beds 1 baths1,150 sq. ft.
13 Belle Avenue, Queensbury, NY 12804
MLS# 202626838Listed by: KW PLATFORM - New
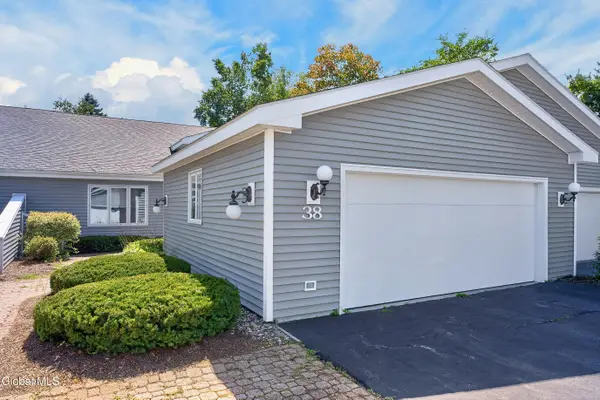 $349,000Active2 beds 2 baths1,712 sq. ft.
38 Lyon Court, Queensbury, NY 12804
MLS# 202626846Listed by: HOWARD HANNA CAPITAL INC - New
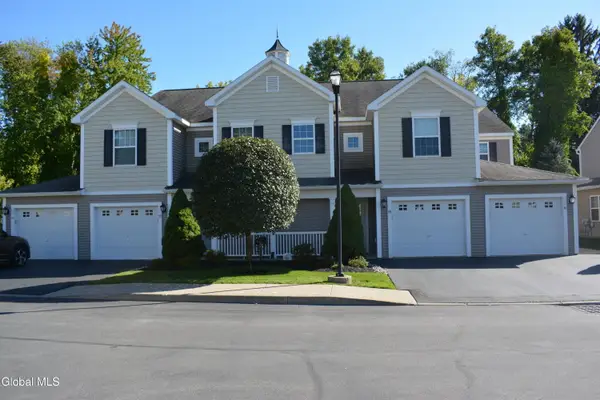 $299,999Active3 beds 2 baths1,624 sq. ft.
48 Treasures Place, Queensbury, NY 12804
MLS# 202626810Listed by: COLDWELL BANKER PRIME PROPERTIES - Open Sun, 10am to 12pmNew
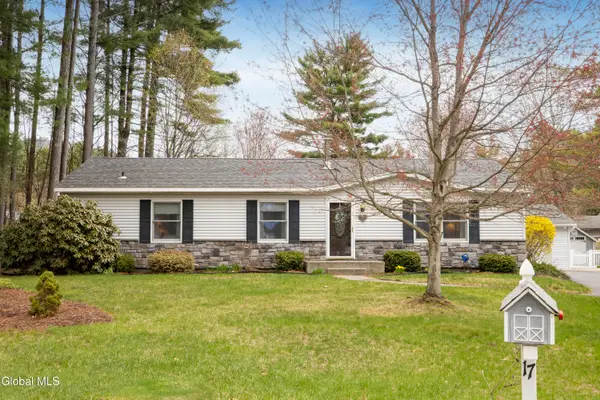 $420,000Active3 beds 2 baths1,464 sq. ft.
17 Queen Diana Lane, Queensbury, NY 12804
MLS# 202626734Listed by: HOWARD HANNA CAPITAL INC - New
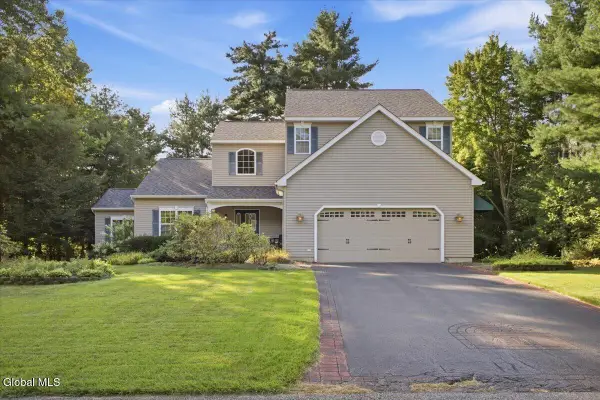 $499,000Active3 beds 3 baths2,719 sq. ft.
40 Lehland Drive, Queensbury, NY 12804
MLS# 202626698Listed by: DAVIES DAVIES & ASSOCIATES REAL ESTATE LLC - New
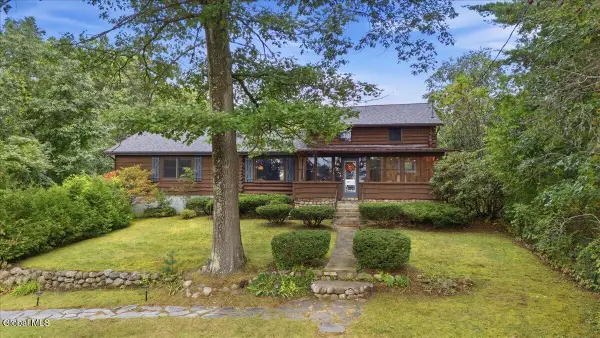 $535,000Active3 beds 2 baths1,800 sq. ft.
317 Glen Lake Road, Queensbury, NY 12845
MLS# 202626617Listed by: DAVIES DAVIES & ASSOCIATES REAL ESTATE LLC - New
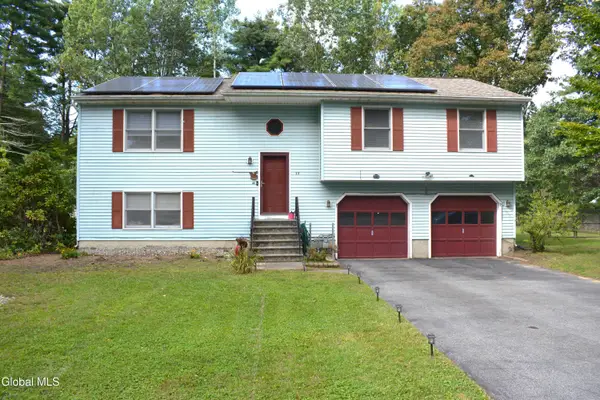 $379,999Active3 beds 2 baths1,968 sq. ft.
13 Herald Drive, Queensbury, NY 12804
MLS# 202626599Listed by: COLDWELL BANKER PRIME PROPERTIES - New
 $609,900Active4 beds 3 baths2,468 sq. ft.
39 Algonquin Drive, Queensbury, NY 12804
MLS# 202626549Listed by: HOWARD HANNA CAPITAL INC


Protect your home and budget from life's surprises with an Assurant Home Warranty, backed by a partner that supports you through every step of homeownership. Explore Plans.
© 2023 - 2026 ERA Franchise Systems LLC. All rights reserved. ERA Franchise Systems LLC fully supports the principles of the Fair Housing Act and the Equal Opportunity Act. ERA, ERA Real Estate powered, and their respective logos are registered service marks of ERA Franchise Systems LLC. Each office is independently owned and operated.