
72 Kettles Way, Queensbury, NY 12804
Local realty services provided by:HUNT Real Estate ERA
72 Kettles Way,Queensbury, NY 12804
$439,900
- 3 Beds
- 3 Baths
- 1,676 sq. ft.
- Single family
- Active
Listed by: savannah r linendoll, lisa grassi bender
Office: hunt era
MLS#:202627515
Source:Global MLS
Price summary
- Price:$439,900
- Price per sq. ft.:$262.47
- Monthly HOA dues:$29.17
About this home
Welcome to 72 Kettles Way, nestled in the highly desirable Hudson Pointe neighborhood of Queensbury! Situated at the end of a quiet cul-de-sac, this well-maintained 3-bedroom, 2.5-bath home offers comfort, privacy, and a fantastic location. Step inside to find original hardwood flooring throughout the entryway, dining room, and kitchen, while the inviting living room features a cozy gas fireplace. Central air keeps the home comfortable year-round.
Outside, enjoy a beautifully established .35-acre lot featuring mature landscaping, a sprinkler system, fenced-in backyard, large storage shed, and the added privacy of backing up to woods rather than neighboring homes. A two-car garage provides plenty of additional storage and convenience. The unfinished basement offers excellent potential for future finishing and additional living space.
Hudson Pointe residents enjoy neighborhood recreation including tennis/pickleball and basketball courts, walking trails, and convenient access to the 83-acre Hudson Pointe Nature Preserve with scenic trails along the Hudson River. A wonderful opportunity to enjoy space, privacy, and all that this sought-after Queensbury neighborhood has to offer!...
Contact an agent
Home facts
- Year built:1996
- Subdivision & Development:Hudson Pointe
- Listing ID #:202627515
- Added:1 day(s) ago
- Updated:October 03, 2026 at 05:07 PM
Rooms and interior
- Bedrooms:3
- Total bathrooms:3
- Full bathrooms:2
- Half bathrooms:1
- Rooms Total:6
- Flooring:Carpet, Laminate, Wood
- Dining Description:Eat-in Kitchen
- Kitchen Description:Dishwasher, Gas Oven, Microwave, Refrigerator
- Basement Description:Bilco Doors, Interior Entry
- Living area:1,676 sq. ft.
Heating and cooling
- Cooling:Central Air
- Heating:Forced Air, Natural Gas
- Central air:Yes
Structure and exterior
- Roof:Asphalt
- Year built:1996
- Building area:1,676 sq. ft.
- Lot area:0.35 Acres
- Lot Features:Cul-De-Sac, Landscaped, Sprinklers In Front, Sprinklers In Rear
- Architectural Style:Colonial
- Construction Materials:Vinyl Siding
- Exterior Features:Awning(s), Front Porch, Outdoor Bar, Porch, Rear Porch
- Foundation Description:Block
Schools
- High school:Queensbury Senior
- Elementary school:Queensbury
Utilities
- Water:Public
- Sewer:Septic Tank
Finances and disclosures
- Price:$439,900
- Price per sq. ft.:$262.47
- Tax amount:$6,921
Features and amenities
- Laundry features:In Basement, Washer/Dryer
- Amenities:Eat-in Kitchen, Outdoor Bar, Recreation Facilities, Walk-In Closet(s)
Parking
- Total parking spaces:6
- Parking description:Attached, Garage Door Opener, Paved
- Garage:Yes
- Garage spaces:2
New listings near 72 Kettles Way
- New
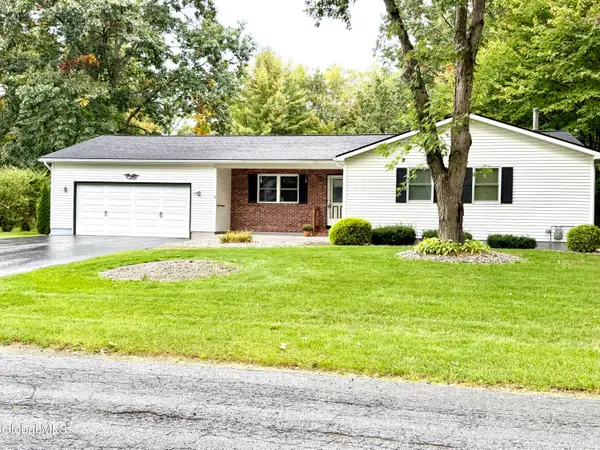 $359,000Active3 beds 2 baths1,320 sq. ft.
10 Pheasant Walk, Queensbury, NY 12804
MLS# 202627513Listed by: BERKSHIRE HATHAWAY HOME SERVICES BLAKE - New
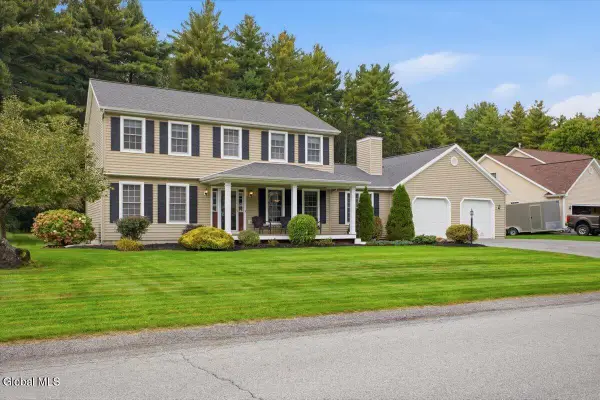 Listed by ERA$549,900Active3 beds 3 baths2,304 sq. ft.
75 Farr Lane, Queensbury, NY 12804
MLS# 202627439Listed by: HUNT ERA - New
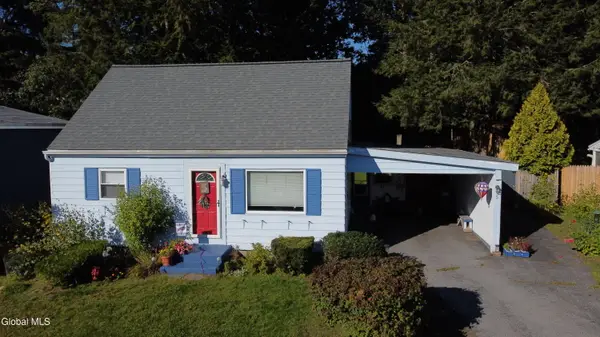 $199,900Active3 beds 1 baths1,087 sq. ft.
5 N Greenway, Queensbury, NY 12804
MLS# 202627410Listed by: DEMARSH REAL ESTATE - New
 $69,999Active1 beds 1 baths758 sq. ft.
42 Indiana Avenue, Queensbury, NY 12804
MLS# 202627312Listed by: WOLF RIVER REAL ESTATE LLC - Open Sun, 1 to 3pmNew
 $699,900Active5 beds 3 baths3,369 sq. ft.
4 Quincy Lane, Queensbury, NY 12804
MLS# 202627275Listed by: DEMARSH REAL ESTATE - Open Sat, 11am to 1pmNew
 $319,900Active2 beds 2 baths1,206 sq. ft.
4 North Court, Queensbury, NY 12804
MLS# 202627214Listed by: INGLENOOK REALTY INC - Open Sun, 11am to 1pmNew
 $549,900Active3 beds 2 baths1,510 sq. ft.
10 Wolfe Road, Queensbury, NY 12804
MLS# 202627139Listed by: EXP REALTY - New
 $157,500Active2.66 Acres
876 Bay Road #Lot 3, Queensbury, NY 12804
MLS# 202627043Listed by: LEVACK REAL ESTATE INC - New
 $157,500Active2.51 Acres
866 Bay Road #Lot 4, Queensbury, NY 12804
MLS# 202627044Listed by: LEVACK REAL ESTATE INC


Protect your home and budget from life's surprises with an Assurant Home Warranty, backed by a partner that supports you through every step of homeownership. Explore Plans.
© 2023 - 2026 ERA Franchise Systems LLC. All rights reserved. ERA Franchise Systems LLC fully supports the principles of the Fair Housing Act and the Equal Opportunity Act. ERA, ERA Real Estate powered, and their respective logos are registered service marks of ERA Franchise Systems LLC. Each office is independently owned and operated.