
15 Mallard Drive, Clifton Park, NY 12148
Local realty services provided by:HUNT Real Estate ERA
Upcoming open houses
- Sat, Oct 2411:00 am - 01:00 pm
Listed by: jenn l baniak-hollands
Office: kw platform
MLS#:202628617
Source:Global MLS
Price summary
- Price:$649,900
- Price per sq. ft.:$292.75
About this home
*Open House Sat 10/24 11a-1p* Discover a home designed for multigenerational living at this move-in ready 4 bed, 3.5 bath custom Colonial in Rexford's desirable Sun Meadows neighborhood, where a RARE first-floor unit is perfect for hosting in-laws, long term guests or running a home based business. Pull up to wonderful curb appeal thanks to lush landscaping that benefits from in-ground sprinklers. Open the door to a bright two-story entrance foyer and over $132,000 worth of high-end improvements in the past year. Whip up delicious meals in the stylish eat-in kitchen with granite counters, breakfast area and coffee bar. True chefs will delight in the new professional quality appliances by Thermador. Gather in the formal dining room with tray ceiling, updated lighting and hardwood floors. Or take the party outside to the huge new Timbertech composite deck and savor sunset views over the large fully fenced yard with firepit and shed. Relax on the sofa in the sun-drenched living room with new luxury carpet and feature bay window. Retreat to your spacious primary suite with immense walk-in closet and sizable bathroom featuring a soaking tub and separate walk-in shower. Laundry day is a breeze in the first-floor laundry area. Make the finished basement your movie room, game room or home gym. Never run out of storage space on the unfinished side. Meanwhile your in-laws will feel right at home in their first-floor unit with their own private entrance. The space features a large living room, chic white kitchenette, ample bedroom and full bathroom with a walk-in shower. Best of all, they have access to the shared back deck and fenced backyard. Or, if they prefer, they can use their own private side yard and patio surrounded by a stockade fence. Keep comfortable with forced air heat and central A/C. Fit 6 cars on the recently paved driveway. Roof 6 years. Water heater 5 months. Top ranked Shen Schools. Quick commute to GE, Knolls Atomic and Global Foundries and I87....
Contact an agent
Home facts
- Year built:1999
- Listing ID #:202628617
- Added:1 day(s) ago
- Updated:October 22, 2026 at 02:41 PM
Rooms and interior
- Bedrooms:4
- Total bathrooms:4
- Full bathrooms:3
- Half bathrooms:1
- Rooms Total:11
- Flooring:Carpet, Hardwood, Vinyl
- Dining Description:Eat-in Kitchen
- Kitchen Description:Dishwasher, Disposal, Microwave, Range, Refrigerator
- Basement Description:Bilco Doors, Full, Sump Pump
- Living area:2,220 sq. ft.
Heating and cooling
- Cooling:Central Air
- Heating:Forced Air, Natural Gas
- Central air:Yes
Structure and exterior
- Roof:Asphalt, Shingle
- Year built:1999
- Building area:2,220 sq. ft.
- Lot area:0.46 Acres
- Lot Features:Cleared, Landscaped, Level, Sprinklers In Front
- Architectural Style:Colonial
- Construction Materials:Vinyl Siding
- Exterior Features:Composite Deck, Drive-Paved, Front Porch, Lighting
Schools
- High school:Shenendehowa
Utilities
- Water:Public
- Sewer:Public Sewer
Finances and disclosures
- Price:$649,900
- Price per sq. ft.:$292.75
- Tax amount:$7,176
Features and amenities
- Laundry features:Laundry Closet, Main Level
- Amenities:Drive-Paved, Eat-in Kitchen, High Speed Internet, Tray Ceiling(s), Walk-In Closet(s)
Parking
- Total parking spaces:6
- Parking description:Attached, Driveway, Garage Door Opener, Off Street, Paved, Storage
- Garage:Yes
- Garage spaces:2
New listings near 15 Mallard Drive
- Open Sun, 12 to 2pmNew
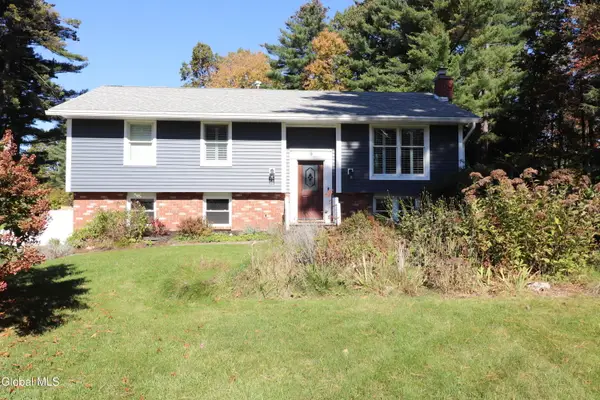 $420,000Active3 beds 2 baths1,700 sq. ft.
9 Azalea Court, Clifton Park, NY 12065
MLS# 202628607Listed by: PARK PRO REALTY LLC - New
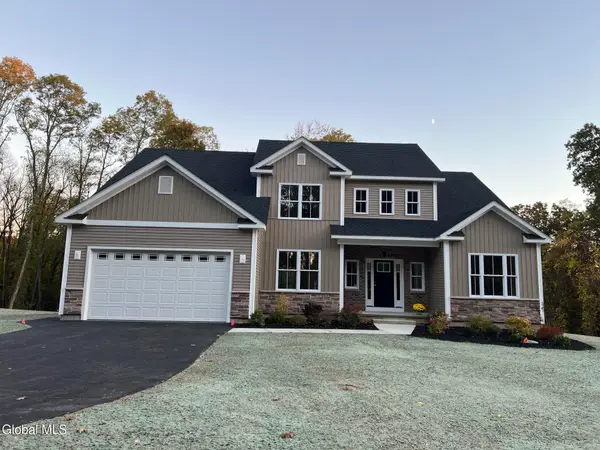 $878,300Active4 beds 3 baths2,603 sq. ft.
78 Van Patten Drive, Clifton Park, NY 12065
MLS# 202628549Listed by: EXP REALTY - Open Sun, 12 to 2pmNew
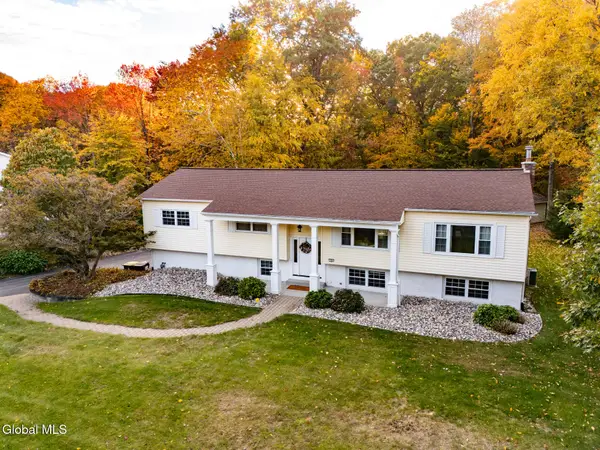 $569,000Active5 beds 3 baths3,308 sq. ft.
10 Sweet Brier Drive, Clifton Park, NY 12019
MLS# 202628507Listed by: VENTURE FOX REALTY GROUP LLC - New
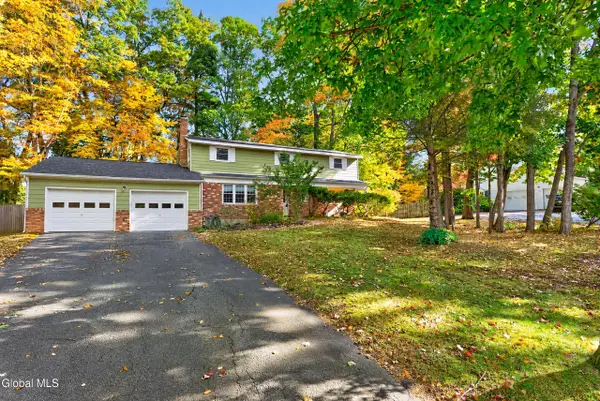 $425,000Active4 beds 3 baths2,620 sq. ft.
13 Rolling Brook Drive, Clifton Park, NY 12065
MLS# 202628483Listed by: CAPITAL REALTY EXPERTS - New
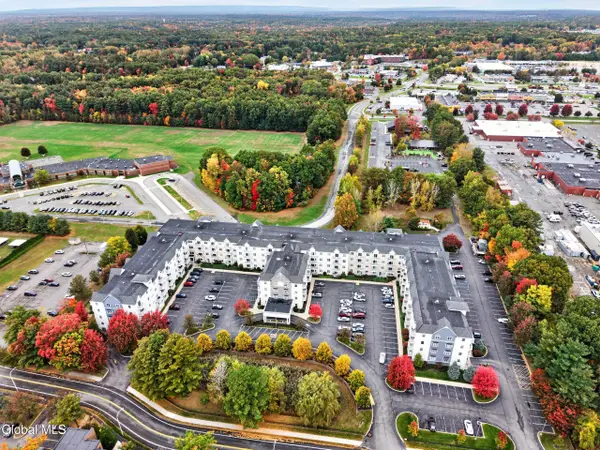 $259,000Active2 beds 2 baths965 sq. ft.
8 Wall Street #APT 426, Clifton Park, NY 12065
MLS# 202628474Listed by: SIERRA NORTH REAL ESTATE LLC - New
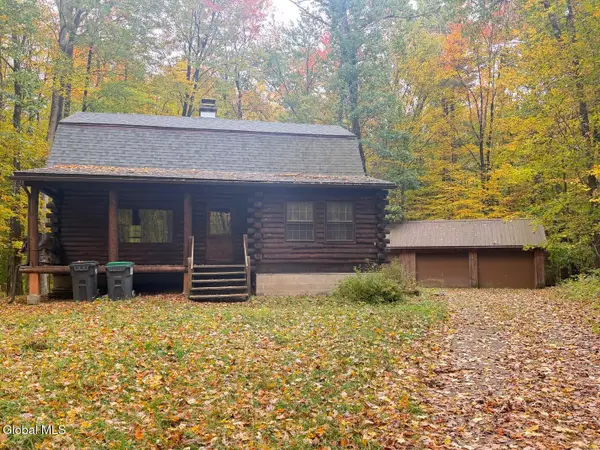 $430,000Active3 beds 2 baths1,536 sq. ft.
606 Mac Elroy Road, Clifton Park, NY 12019
MLS# 202628468Listed by: 518 REALTY.COM INC - New
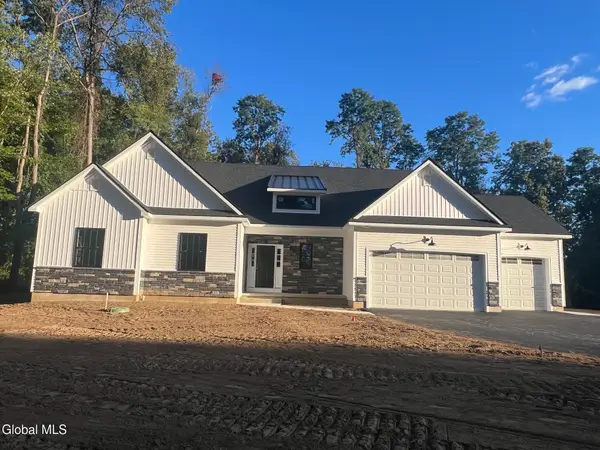 $972,300Active3 beds 3 baths2,446 sq. ft.
82 Van Patten Drive, Clifton Park, NY 12065
MLS# 202628465Listed by: EXP REALTY - New
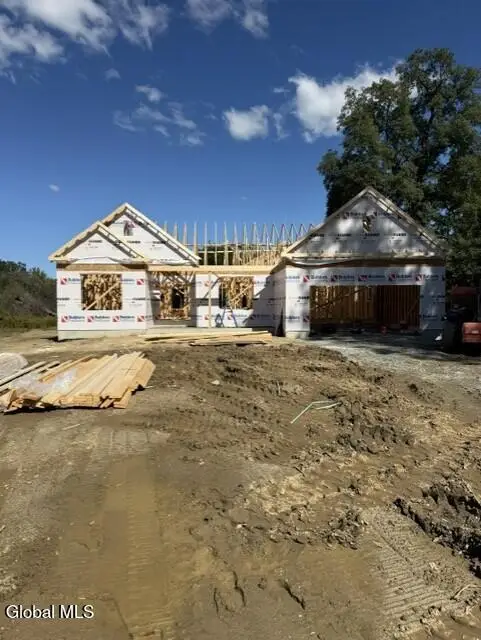 $739,500Active3 beds 2 baths1,924 sq. ft.
6 Rolling Meadows Lane, Clifton Park, NY 12019
MLS# 202628424Listed by: COLDWELL BANKER PRIME PROPERTIES - New
 $475,000Active4 beds 3 baths2,067 sq. ft.
6 Holly Court, Clifton Park, NY 12019
MLS# 202628375Listed by: MIRANDA REAL ESTATE GROUP INC


Protect your home and budget from life's surprises with an Assurant Home Warranty, backed by a partner that supports you through every step of homeownership. Explore Plans.
© 2023 - 2026 ERA Franchise Systems LLC. All rights reserved. ERA Franchise Systems LLC fully supports the principles of the Fair Housing Act and the Equal Opportunity Act. ERA, ERA Real Estate powered, and their respective logos are registered service marks of ERA Franchise Systems LLC. Each office is independently owned and operated.