
819 Riverview Road, Rexford, NY 12148
Local realty services provided by:HUNT Real Estate ERA
Listed by: edward f rosenberg
Office: gage realty
MLS#:202628095
Source:Global MLS
Price summary
- Price:$299,900
- Price per sq. ft.:$148.47
About this home
Bank foreclosure. Limited information available. The house will not qualify for conventional financing. Cash or rehab loans only. Owner-occupants only for the first 30 days.
Contact an agent
Home facts
- Year built:1976
- Listing ID #:202628095
- Added:9 day(s) ago
- Updated:October 22, 2026 at 02:41 PM
Rooms and interior
- Bedrooms:3
- Total bathrooms:3
- Full bathrooms:2
- Half bathrooms:1
- Rooms Total:6
- Flooring:Wood
- Dining Description:Eat-in Kitchen
- Kitchen Description:Refrigerator
- Basement Description:Crawl Space, Partial
- Living area:2,020 sq. ft.
Heating and cooling
- Heating:Hot Water
Structure and exterior
- Roof:Asphalt
- Year built:1976
- Building area:2,020 sq. ft.
- Lot area:1.25 Acres
- Lot Features:Level, Road Frontage, Secluded
- Architectural Style:Chalet, Contemporary
- Exterior Features:Front Porch, Patio, Rear Porch
- Foundation Description:Block
Schools
- High school:Niskayuna
- Elementary school:Craig
Utilities
- Sewer:Septic Tank
Finances and disclosures
- Price:$299,900
- Price per sq. ft.:$148.47
- Tax amount:$6,000
Features and amenities
- Laundry features:In Basement
- Amenities:Eat-in Kitchen, Vaulted Ceiling(s), Wood Frames
Parking
- Total parking spaces:20
- Parking description:Driveway, Off Street
- Garage:Yes
- Garage spaces:4
New listings near 819 Riverview Road
- Open Sat, 11am to 1pmNew
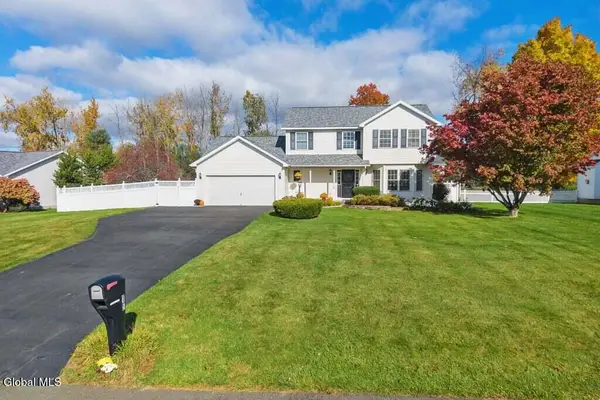 $649,900Active4 beds 4 baths2,220 sq. ft.
15 Mallard Drive, Clifton Park, NY 12148
MLS# 202628617Listed by: KW PLATFORM - New
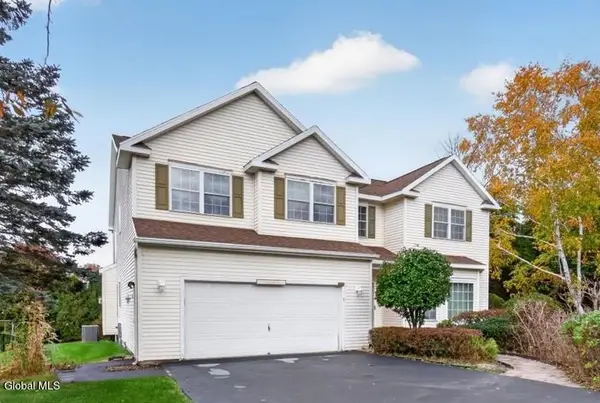 $600,000Active4 beds 3 baths2,922 sq. ft.
3 Mallard Drive, Clifton Park, NY 12148
MLS# 202628300Listed by: MIRANDA REAL ESTATE GROUP INC - New
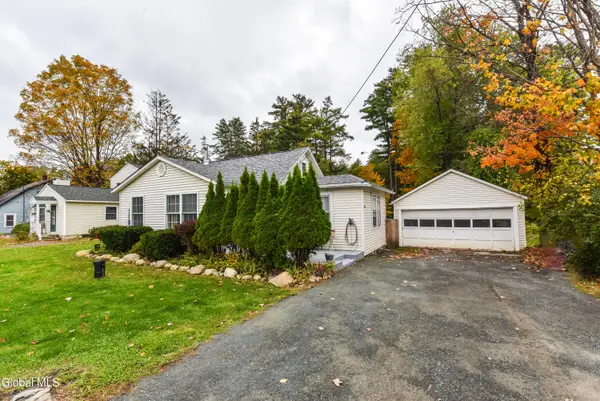 $249,900Active3 beds 1 baths1,006 sq. ft.
35 Rustic Bridge Road, Rexford, NY 12148
MLS# 202628283Listed by: COLDWELL BANKER PRIME PROPERTIES - New
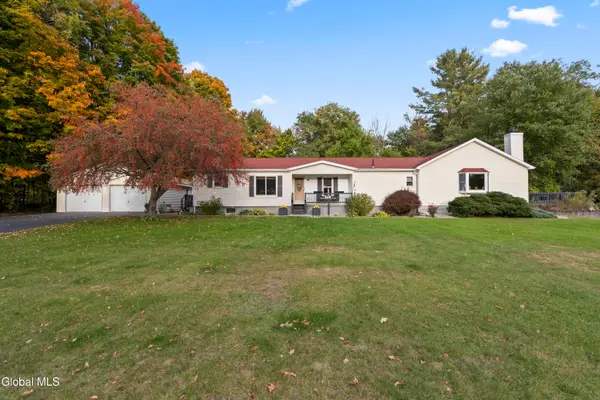 $484,000Active4 beds 2 baths2,496 sq. ft.
237 Sugar Hill Road, Rexford, NY 12148
MLS# 202628256Listed by: COLDWELL BANKER PRIME PROPERTIES 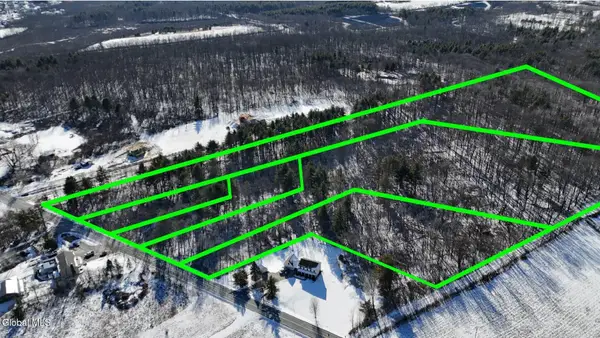 $849,000Active30.99 Acres
554-564 Waite Road, Clifton Park, NY 12148
MLS# 202627874Listed by: THE PEOPLES REAL ESTATE GROUP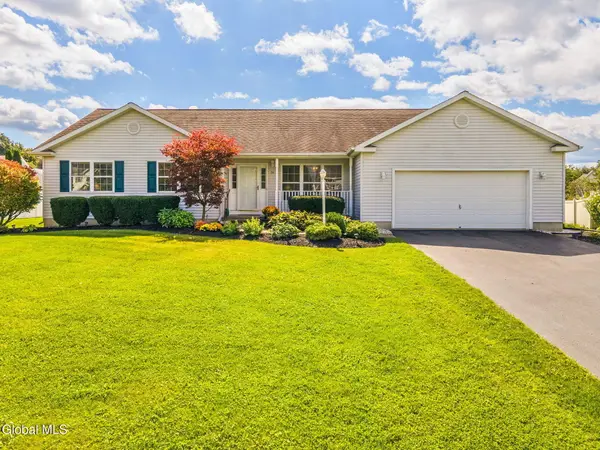 $560,000Pending4 beds 3 baths2,291 sq. ft.
36 Mallard Drive, Clifton Park, NY 12148
MLS# 202626823Listed by: BERKSHIRE HATHAWAY HOME SERVICES BLAKE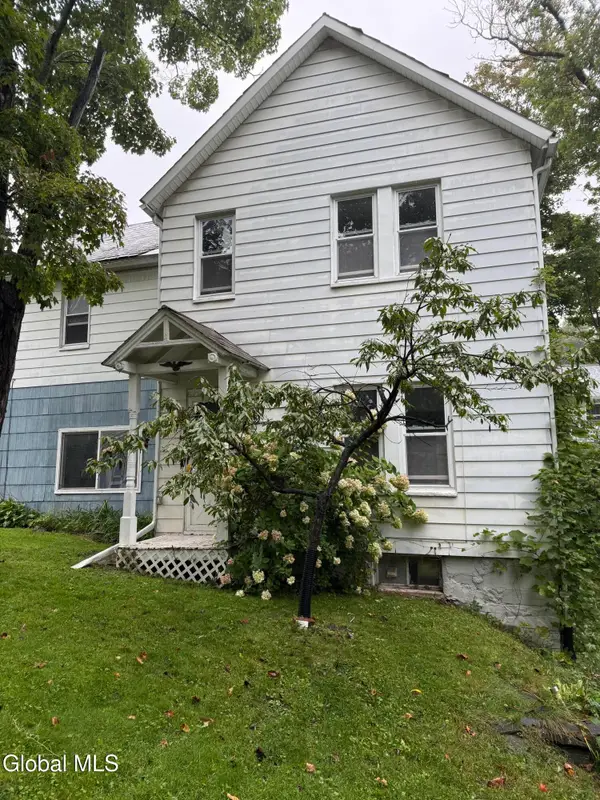 $199,000Active3 beds 1 baths1,312 sq. ft.
19 Main Street, Clifton Park, NY 12148
MLS# 202626771Listed by: VENTURE FOX REALTY GROUP LLC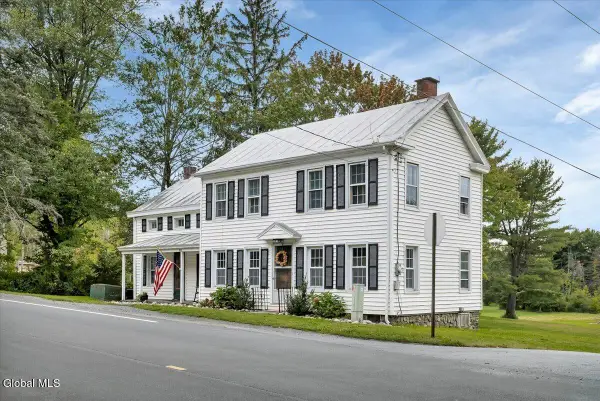 $369,000Active4 beds 2 baths1,691 sq. ft.
552 Riverview Road, Clifton Park, NY 12148
MLS# 202626616Listed by: HOWARD HANNA CAPITAL INC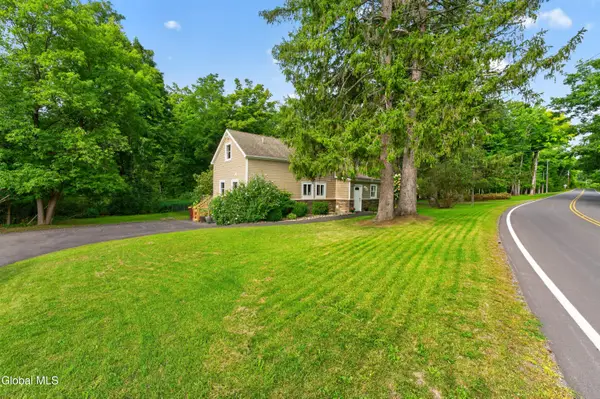 $389,900Active3 beds 2 baths1,632 sq. ft.
600 Riverview Road, Rexford, NY 12148
MLS# 202625984Listed by: COLDWELL BANKER PRIME PROPERTIES


Protect your home and budget from life's surprises with an Assurant Home Warranty, backed by a partner that supports you through every step of homeownership. Explore Plans.
© 2023 - 2026 ERA Franchise Systems LLC. All rights reserved. ERA Franchise Systems LLC fully supports the principles of the Fair Housing Act and the Equal Opportunity Act. ERA, ERA Real Estate powered, and their respective logos are registered service marks of ERA Franchise Systems LLC. Each office is independently owned and operated.