
237 Sugar Hill Road, Rexford, NY 12148
Local realty services provided by:HUNT Real Estate ERA
Listed by: joseph frith, christine frith
Office: coldwell banker prime properties
MLS#:202628256
Source:Global MLS
Price summary
- Price:$484,000
- Price per sq. ft.:$193.91
About this home
First Time Open House October 18th from 11:00 to 1:00pm. Discover the perfect blend of comfort, space, and convenience at 237 Sugar Hill Rd, Rexford, in the desirable Shenendehowa Central School District! This spacious 2,500 sq ft ranch offers 4 bedrooms and 2 full bathrooms, providing the ease of single-story living with a versatile floor plan designed for comfort and entertaining. The inviting family room offers direct access to a 250 sq ft deck, perfect for outdoor dining, summer gatherings, or simply relaxing while overlooking the beautifully landscaped 1-acre lot and breathtaking sunsets. Enjoy the benefits of one-floor living without sacrificing generous living space, privacy, or outdoor enjoyment. Conveniently located near the heart of Clifton Park, with easy access to Clifton Park Center, The Shops at Village Plaza, grocery stores, restaurants, medical facilities, fitness centers, and everyday conveniences. Outdoor enthusiasts will appreciate nearby Vischer Ferry Nature & Historic Preserve, Clifton Common, parks, walking trails, and Mohawk River recreation. Ideally situated in southern Saratoga County, with convenient access to Routes 146, 9, and I-87, making commuting to Schenectady, Albany, Saratoga Springs, and the Capital Region a breeze....
Contact an agent
Home facts
- Year built:1991
- Listing ID #:202628256
- Added:7 day(s) ago
- Updated:October 22, 2026 at 02:41 PM
Rooms and interior
- Bedrooms:4
- Total bathrooms:2
- Full bathrooms:2
- Rooms Total:11
- Flooring:Carpet, Laminate, Linoleum, Tile
- Bathrooms Description:Ceramic Tile Bath
- Kitchen Description:Dishwasher, Microwave, Oven, Range, Refrigerator, Water Purifier
- Basement Description:Bilco Doors, Full, Heated, Unfinished
- Living area:2,496 sq. ft.
Heating and cooling
- Cooling:Central Air
- Heating:Forced Air, Pellet Stove, Propane
- Central air:Yes
Structure and exterior
- Roof:Asphalt
- Year built:1991
- Building area:2,496 sq. ft.
- Lot area:0.98 Acres
- Lot Features:Cleared, Corner Lot, Landscaped, Level, Road Frontage
- Architectural Style:Ranch
- Construction Materials:Vinyl Siding
- Exterior Features:Awning(s), Deck, Drive-Paved, Porch
Schools
- High school:Shenendehowa
Utilities
- Sewer:Septic Tank
Finances and disclosures
- Price:$484,000
- Price per sq. ft.:$193.91
- Tax amount:$6,438
Features and amenities
- Laundry features:Laundry Room, Main Level, Washer/Dryer
- Amenities:Drive-Paved, High Speed Internet, Paddle Fan, Wet Bar
Parking
- Total parking spaces:4
- Parking description:Detached, Driveway, Garage Door Opener, Off Street
- Garage:Yes
- Garage spaces:2
New listings near 237 Sugar Hill Road
- Open Sat, 11am to 1pmNew
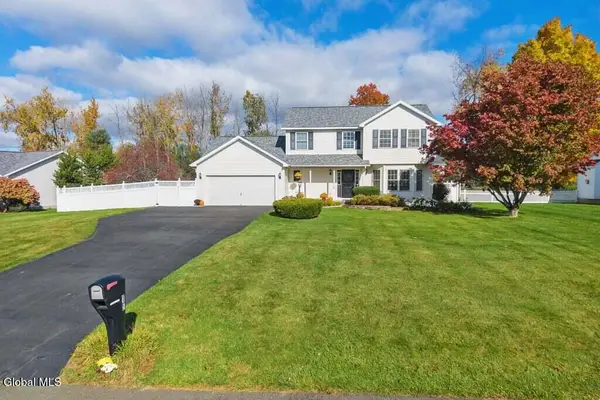 $649,900Active4 beds 4 baths2,220 sq. ft.
15 Mallard Drive, Clifton Park, NY 12148
MLS# 202628617Listed by: KW PLATFORM - New
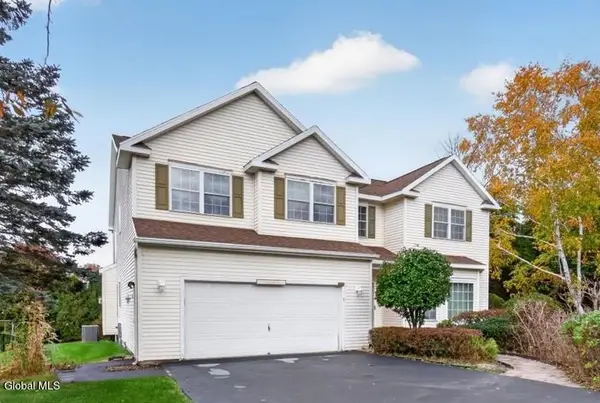 $600,000Active4 beds 3 baths2,922 sq. ft.
3 Mallard Drive, Clifton Park, NY 12148
MLS# 202628300Listed by: MIRANDA REAL ESTATE GROUP INC - New
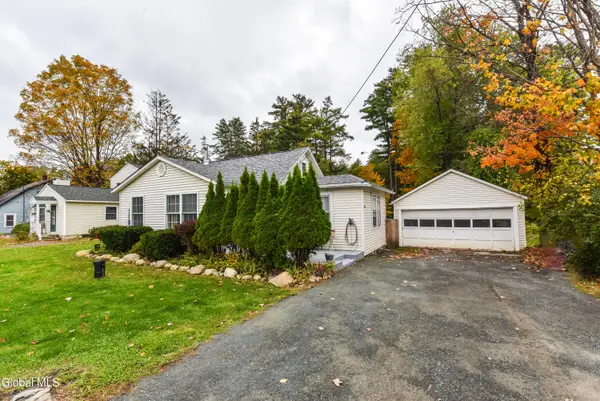 $249,900Active3 beds 1 baths1,006 sq. ft.
35 Rustic Bridge Road, Rexford, NY 12148
MLS# 202628283Listed by: COLDWELL BANKER PRIME PROPERTIES - New
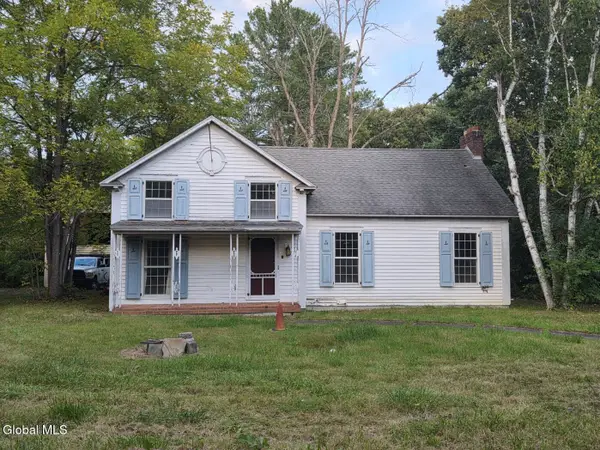 $299,900Active3 beds 3 baths2,020 sq. ft.
819 Riverview Road, Rexford, NY 12148
MLS# 202628095Listed by: GAGE REALTY 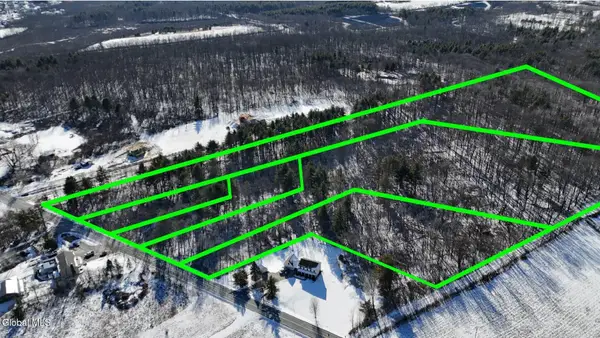 $849,000Active30.99 Acres
554-564 Waite Road, Clifton Park, NY 12148
MLS# 202627874Listed by: THE PEOPLES REAL ESTATE GROUP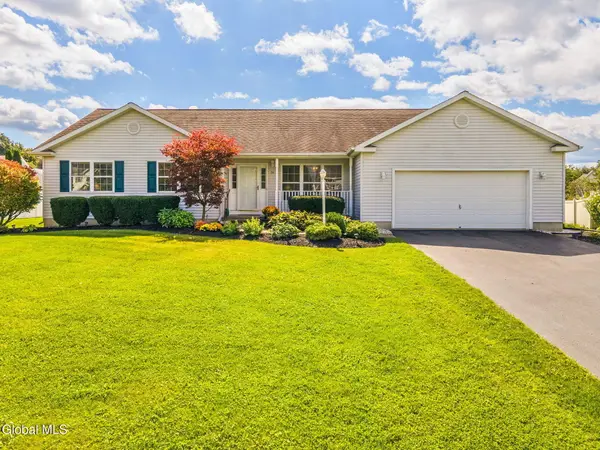 $560,000Pending4 beds 3 baths2,291 sq. ft.
36 Mallard Drive, Clifton Park, NY 12148
MLS# 202626823Listed by: BERKSHIRE HATHAWAY HOME SERVICES BLAKE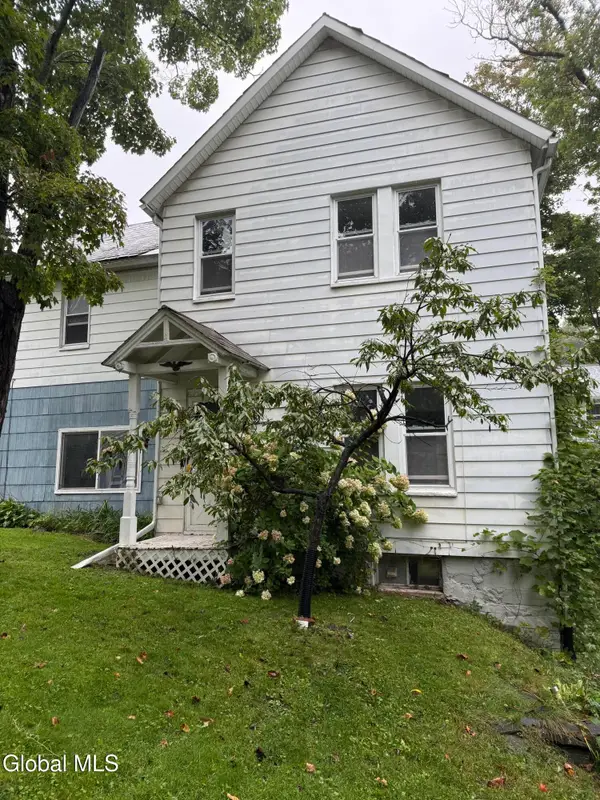 $199,000Active3 beds 1 baths1,312 sq. ft.
19 Main Street, Clifton Park, NY 12148
MLS# 202626771Listed by: VENTURE FOX REALTY GROUP LLC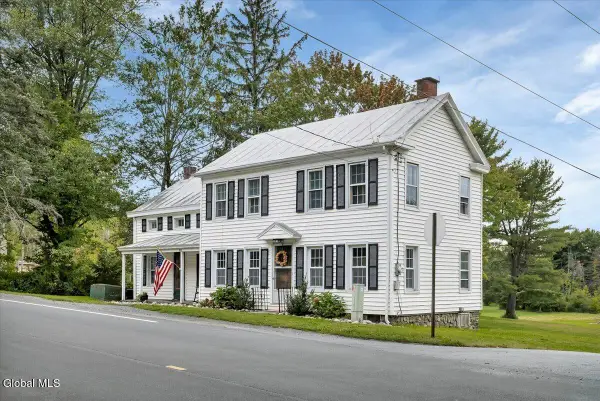 $369,000Active4 beds 2 baths1,691 sq. ft.
552 Riverview Road, Clifton Park, NY 12148
MLS# 202626616Listed by: HOWARD HANNA CAPITAL INC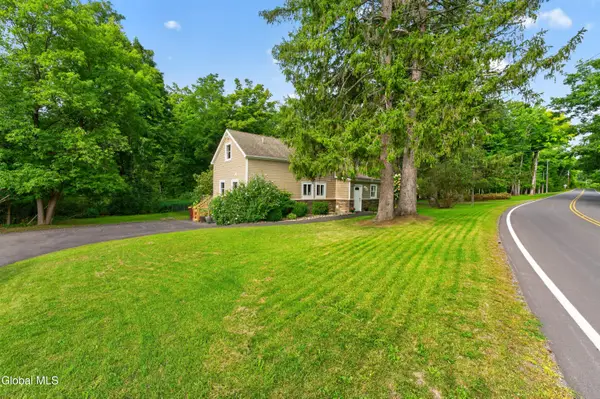 $389,900Active3 beds 2 baths1,632 sq. ft.
600 Riverview Road, Rexford, NY 12148
MLS# 202625984Listed by: COLDWELL BANKER PRIME PROPERTIES


Protect your home and budget from life's surprises with an Assurant Home Warranty, backed by a partner that supports you through every step of homeownership. Explore Plans.
© 2023 - 2026 ERA Franchise Systems LLC. All rights reserved. ERA Franchise Systems LLC fully supports the principles of the Fair Housing Act and the Equal Opportunity Act. ERA, ERA Real Estate powered, and their respective logos are registered service marks of ERA Franchise Systems LLC. Each office is independently owned and operated.