
1036 County Route 48, Richland, NY 13144
Local realty services provided by:HUNT Real Estate ERA
Listed by: valerie ann morris
Office: adolfi real estate, inc.
MLS#:S1695171
Source:NY_GENRIS
Price summary
- Price:$109,000
- Price per sq. ft.:$70.87
About this home
This charming property, formerly an Airbnb, offers the perfect blend of comfort, character, and convenience. Step inside to find a bright and inviting layout with spacious living areas, abundant natural light, and thoughtful updates throughout. The kitchen provides plenty of cabinet and counter space, ideal for everyday living and entertaining alike. Enjoy generously sized bedrooms, a functional floor plan, and a backyard ready for relaxing, pets, gardening, or gatherings with friends and family. So many improvements over the last seven years to include windows, Combi boiler/tankless hot water, roof, septic system, floors, insulation and custom made cabinets to name a few. This is a fantastic opportunity to own a property not far from the Salmon River!
Contact an agent
Home facts
- Year built:1890
- Listing ID #:S1695171
- Added:92 day(s) ago
- Updated:October 03, 2026 at 09:20 AM
Rooms and interior
- Bedrooms:3
- Total bathrooms:2
- Full bathrooms:2
- Rooms Total:6
- Flooring:Laminate, Tile, Varies
- Kitchen Description:Country Kitchen, Refrigerator
- Basement:Yes
- Basement Description:Full
- Living area:1,538 sq. ft.
Heating and cooling
- Cooling:Wall Units
- Heating:Baseboard, Hot Water, Propane
Structure and exterior
- Roof:Metal
- Year built:1890
- Building area:1,538 sq. ft.
- Lot area:0.12 Acres
- Lot Features:Rectangular
- Architectural Style:Farmhouse, Two Story
- Construction Materials:Wood Siding
- Exterior Features:Open, Porch
- Foundation Description:Block, Stone
Schools
- High school:Pulaski Junior-Senior High
Utilities
- Water:Public, Water Available, Well
- Sewer:Septic Tank
Finances and disclosures
- Price:$109,000
- Price per sq. ft.:$70.87
- Tax amount:$1,812
Features and amenities
- Appliances:Gas Cooktop, Gas Range, Refrigerator
- Amenities:Furnished, int_feat_Furnished
Parking
- Parking description:No Garage
New listings near 1036 County Route 48
- New
 $299,900Active3 beds 2 baths1,660 sq. ft.
51 Baldwig Road, Pulaski, NY 13142
MLS# S1718378Listed by: BERKSHIRE HATHAWAY CNY REALTY - New
 Listed by ERA$214,900Active3 beds 1 baths1,172 sq. ft.
315 Maltby Road, Pulaski, NY 13142
MLS# S1719252Listed by: HUNT REAL ESTATE ERA - New
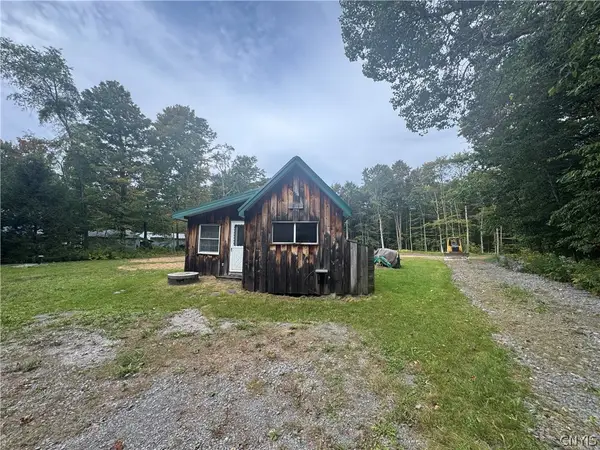 $149,000Active2 beds 1 baths906 sq. ft.
848 County Route 2, Richland, NY 13144
MLS# S1717541Listed by: HOULIHAN LAWRENCE INC - New
 $350,000Active3 beds 4 baths1,512 sq. ft.
788 Centerville Road, Pulaski, NY 13142
MLS# S1718234Listed by: EMPIRE REALTY GROUP - New
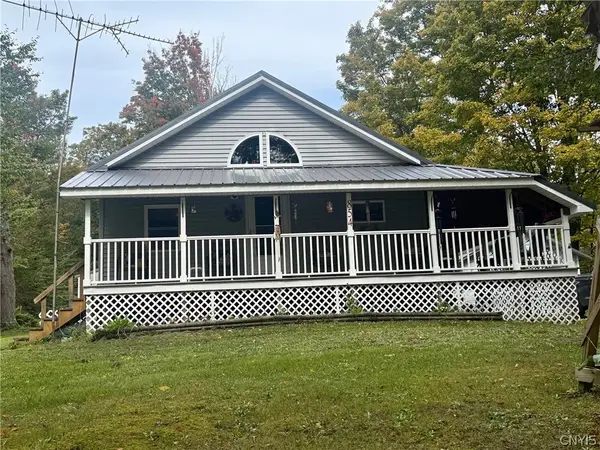 Listed by ERA$164,900Active0.59 Acres
854 County Route 2, Richland, NY 13144
MLS# S1718171Listed by: HUNT REAL ESTATE ERA - New
 $279,000Active6 beds 2 baths2,293 sq. ft.
20 S Jefferson Street #B, Pulaski, NY 13142
MLS# S1717903Listed by: INTEGRATED REAL ESTATE SER LLC - New
 Listed by ERA$279,000Active2 beds 1 baths1,100 sq. ft.
233 Hager Drive, Pulaski, NY 13142
MLS# S1716869Listed by: HUNT REAL ESTATE ERA 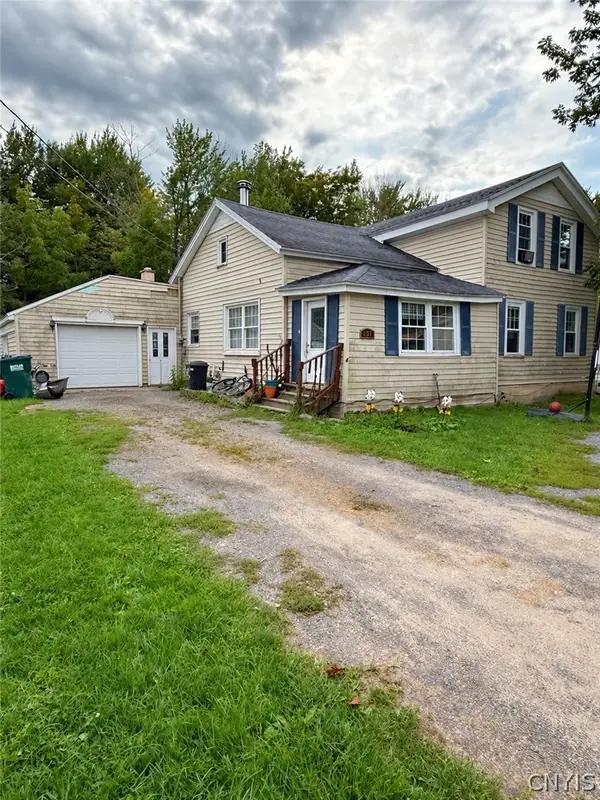 Listed by ERA$115,000Active5 beds 2 baths1,386 sq. ft.
257 County Route 41a, Pulaski, NY 13142
MLS# S1715725Listed by: HUNT REAL ESTATE ERA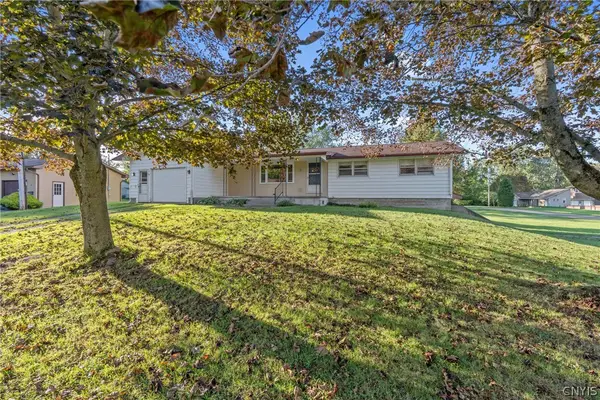 $239,000Active3 beds 2 baths1,568 sq. ft.
15 Bentley Road, Pulaski, NY 13142
MLS# S1715304Listed by: E.W. BAKER AGENCY, INC.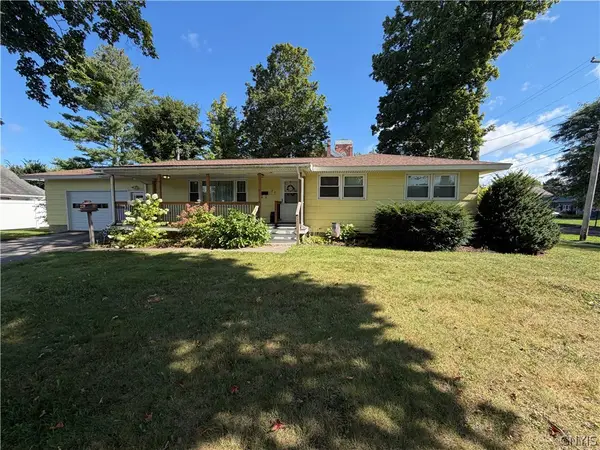 $209,900Pending3 beds 2 baths1,436 sq. ft.
28 Bridge Street, Pulaski, NY 13142
MLS# S1712531Listed by: RE/MAX MASTERS


Protect your home and budget from life's surprises with an Assurant Home Warranty, backed by a partner that supports you through every step of homeownership. Explore Plans.
© 2023 - 2026 ERA Franchise Systems LLC. All rights reserved. ERA Franchise Systems LLC fully supports the principles of the Fair Housing Act and the Equal Opportunity Act. ERA, ERA Real Estate powered, and their respective logos are registered service marks of ERA Franchise Systems LLC. Each office is independently owned and operated.