
1093 Westside Drive, Rochester, NY 14624
Local realty services provided by:ERA Team VP Real Estate
1093 Westside Drive,Rochester, NY 14624
$199,900
- 3 Beds
- 1 Baths
- 1,121 sq. ft.
- Single family
- Active
Upcoming open houses
- Sat, Sep 1202:00 pm - 03:30 pm
Listed by: laurie anne enos
Office: keller williams realty greater rochester
MLS#:R1709274
Source:NY_GENRIS
Price summary
- Price:$199,900
- Price per sq. ft.:$178.32
About this home
The Perfect Ranch: Starter Home or Downsize in Style. This beautifully maintained 1,121 square foot ranch is the perfect fit whether you're buying your first home or looking to downsize without compromise. With 3 bedrooms, 1 renovated bathroom, an attached 1-car garage, and thoughtful updates throughout, this single-level layout offers comfortable, easy living from the moment you walk in.
The galley-style kitchen was remodeled just 5 years ago and features new cabinetry with soft-close doors and drawers, updated countertops, and a tile backsplash. A pantry with pull-out shelving adds smart, functional storage. The kitchen flows directly into the dining area, complete with an island offering additional seating — ideal for casual meals or entertaining. Both spaces are finished with durable, low-maintenance LVP flooring.
Rich hardwood floors run through the hallway and all three bedrooms, adding warmth and character. The living room centers around a classic wood-burning fireplace, perfect for cozy evenings. The original breezeway has been converted into a small family room, creating flexible additional living space, and sliders lead out from this room to a deck topped with a charming cupola — a wonderful spot for morning coffee or evening relaxation.
The bathroom has been recently redone, offering a fresh, updated feel.
Step outside to a fully fenced backyard built for both relaxing and storage. In addition to a standard shed, you'll find an impressive 15' x 24' covered storage structure — ideal for a boat, camper, or all of your outdoor equipment. A large circular driveway provides ample parking and easy access, complementing the attached 1-car garage.
Updates & Mechanicals
• Windows: 2006
• Roof: approximately 10 years old
• Furnace: approximately 15 years old
• Hot Water Heater: 1 year old
Delayed negotiations Tuesday, September 15, 2026 at Noon. Open House on Saturday, September 12 from 2-3:30pm....
Contact an agent
Home facts
- Year built:1950
- Subdivision & Development:West Side Grove
- Listing ID #:R1709274
- Added:1 day(s) ago
- Updated:September 09, 2026 at 05:06 PM
Rooms and interior
- Bedrooms:3
- Total bathrooms:1
- Full bathrooms:1
- Rooms Total:5
- Flooring:Hardwood, Tile, Varies
- Kitchen Description:Dishwasher, Disposal, Pantry, Refrigerator
- Basement:Yes
- Basement Description:Full, Sump Pump
- Living area:1,121 sq. ft.
Heating and cooling
- Cooling:Wall Units, Window Units
- Heating:Forced Air, Gas
Structure and exterior
- Roof:Shingle
- Year built:1950
- Building area:1,121 sq. ft.
- Lot area:0.39 Acres
- Lot Features:Rectangular
- Architectural Style:Ranch
- Construction Materials:Vinyl Siding
- Exterior Features:Deck
- Foundation Description:Block
- Levels:1 Story
Utilities
- Water:Connected, Public, Water Connected
- Sewer:Connected, Sewer Connected
Finances and disclosures
- Price:$199,900
- Price per sq. ft.:$178.32
- Tax amount:$5,059
Features and amenities
- Appliances:Dishwasher, Disposal, Dryer, Gas Range, Refrigerator, Washer
- Laundry features:Dryer, In Basement, Washer
- Amenities:Deck
Parking
- Parking description:Attached, Circular Driveway, Garage
- Garage:Yes
- Garage spaces:1
New listings near 1093 Westside Drive
- New
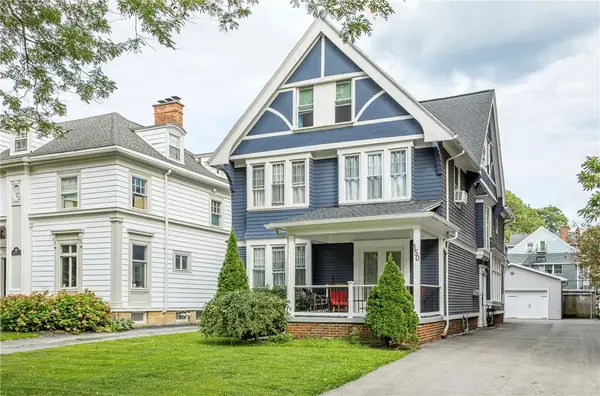 $699,000Active4 beds 3 baths3,851 sq. ft.
150 Barrington Street, Rochester, NY 14607
MLS# R1705200Listed by: HOWARD HANNA - New
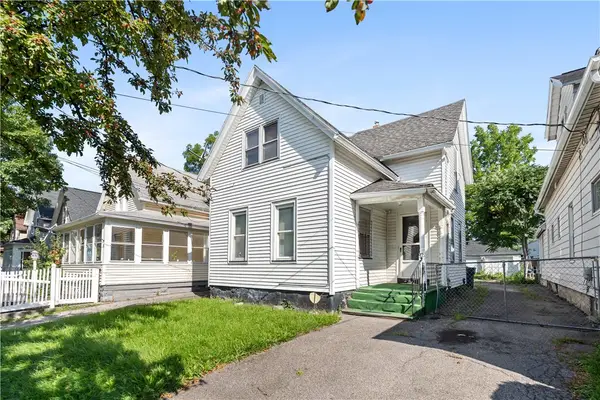 $59,999Active4 beds 2 baths1,337 sq. ft.
92 Wilbur Street, Rochester, NY 14611
MLS# R1709627Listed by: IVY HOUSE REALTY LLC - New
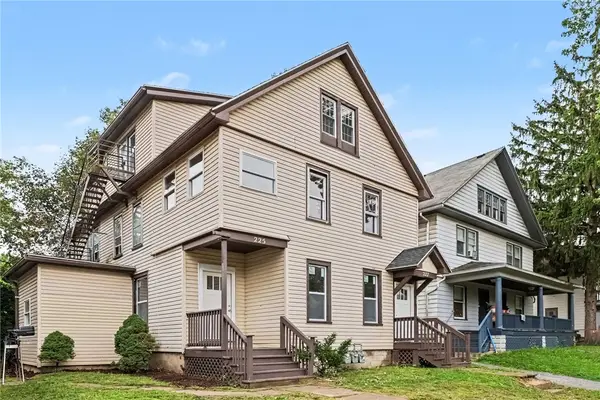 $260,000Active7 beds 3 baths2,701 sq. ft.
225-227 Ravine Avenue, Rochester, NY 14613
MLS# R1713023Listed by: RISE REAL ESTATE SERVICES LLC - New
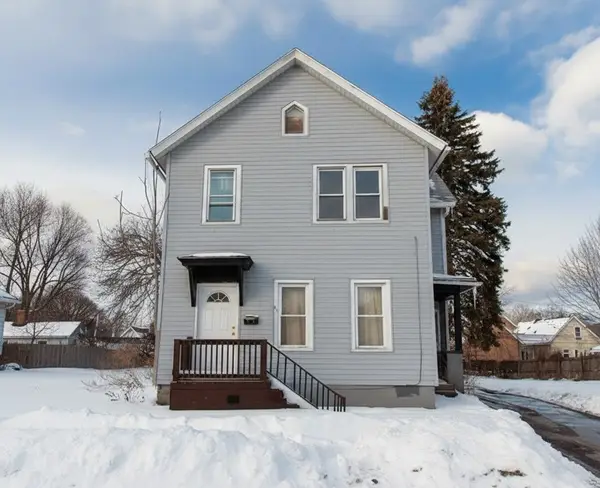 $55,000Active6 beds 2 baths1,933 sq. ft.
80 Flower Street, Rochester, NY 14621
MLS# R1713401Listed by: COLDWELL BANKER CUSTOM REALTY - New
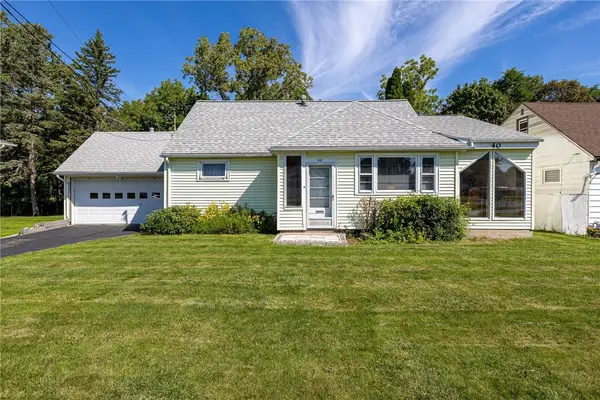 $164,900Active4 beds 2 baths1,986 sq. ft.
40 Downsview Drive, Rochester, NY 14606
MLS# R1713495Listed by: WCI REALTY - New
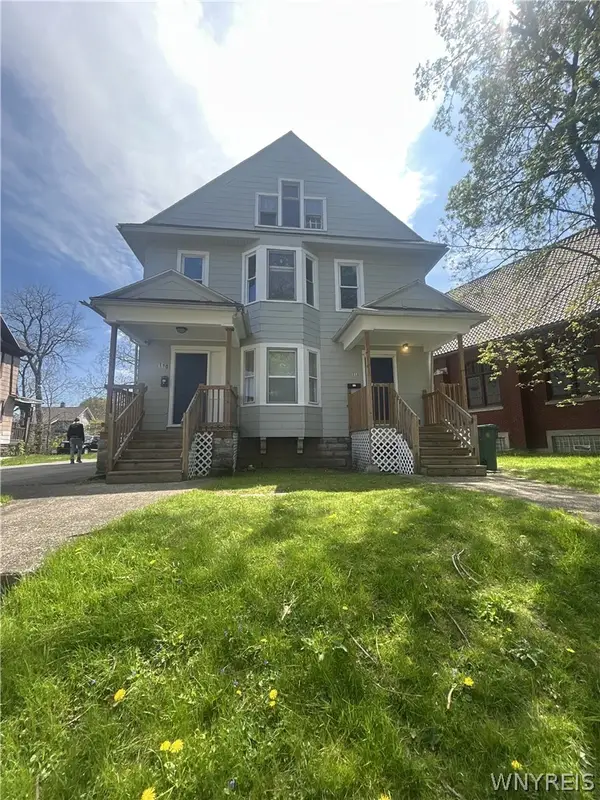 $234,000Active6 beds 3 baths2,890 sq. ft.
110-112 Thorndale Terrace, Rochester, NY 14611
MLS# B1713029Listed by: HOMECOIN.COM - New
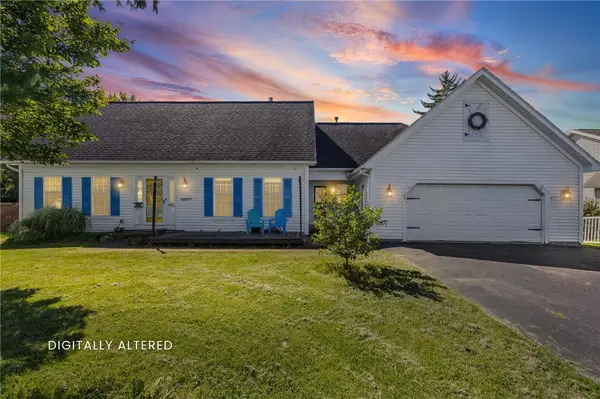 $374,900Active4 beds 3 baths2,077 sq. ft.
29 Forest Glen Drive, Rochester, NY 14612
MLS# R1708992Listed by: HOWARD HANNA - New
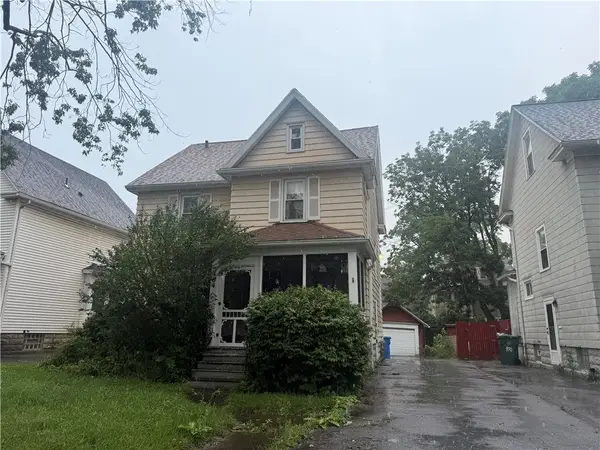 $119,900Active4 beds 2 baths1,578 sq. ft.
404 Selye, Rochester, NY 14613
MLS# R1713173Listed by: HOWARD HANNA - New
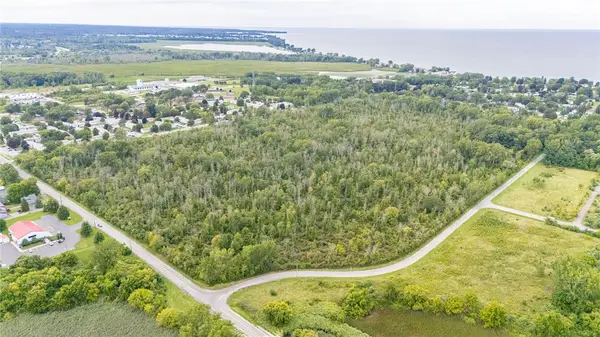 $499,900Active68.9 Acres
Dewey Avenue, Rochester, NY 14612
MLS# R1713444Listed by: RE/MAX PLUS - New
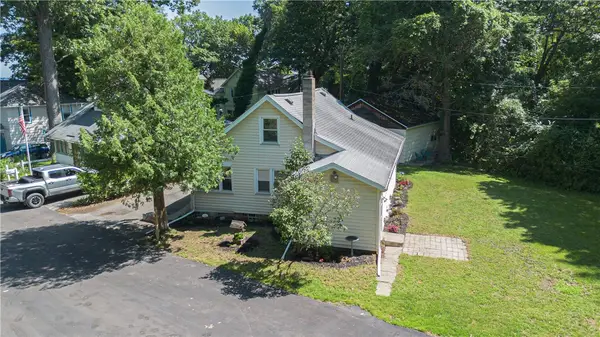 $199,900Active3 beds 1 baths1,171 sq. ft.
10 Scenic View Drive, Rochester, NY 14622
MLS# R1712875Listed by: ELYSIAN HOMES BY MARK SIWIEC AND ASSOCIATES


Protect your home and budget from life's surprises with an Assurant Home Warranty, backed by a partner that supports you through every step of homeownership. Explore Plans.
© 2023 - 2026 ERA Franchise Systems LLC. All rights reserved. ERA Franchise Systems LLC fully supports the principles of the Fair Housing Act and the Equal Opportunity Act. ERA, ERA Real Estate powered, and their respective logos are registered service marks of ERA Franchise Systems LLC. Each office is independently owned and operated.