
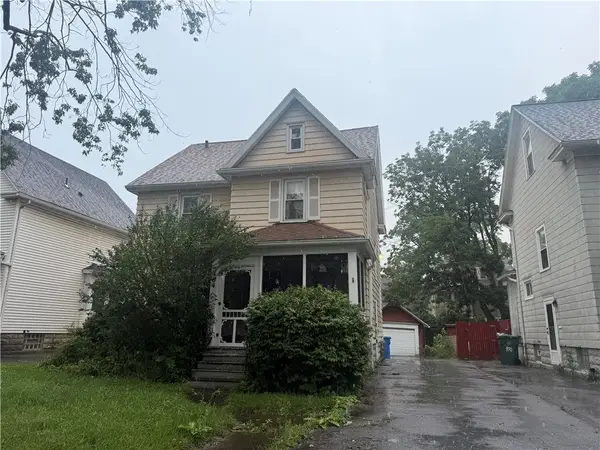
92 Wilbur Street, Rochester, NY 14611
Local realty services provided by:HUNT Real Estate ERA
92 Wilbur Street,Rochester, NY 14611
$59,999
- 4 Beds
- 2 Baths
- 1,337 sq. ft.
- Single family
- Active
Listed by: ethan j burnell
Office: ivy house realty llc.
MLS#:R1709627
Source:NY_GENRIS
Price summary
- Price:$59,999
- Price per sq. ft.:$44.88
About this home
Welcome to 92 Wilbur: A well-positioned OWNER OCCUPIED or INVESTMENT opportunity with a LIGHT COSMETIC-ONLY SCOPE of work. This FOUR BED, TWO LARGE FULL BATH home with FIRST FLOOR LAUNDRY is paired with a THREE-BAY DETACHED GARAGE featuring a BRAND NEW ROOF. Mechanical systems are in good working order, including the furnace and 2025 water heater AND updated electrical panel -- Allowing capital to be directed toward paint, flooring, and finishes rather than structure — and shortening the timeline to rent-ready or resale-ready condition.
This configuration commands a premium over the three-bedroom inventory that dominates the market, and the additional garage bays offer storage capacity or supplemental income beyond the residence itself. The floor plan lends itself well to tenancy: a first-floor bedroom that functions equally as an office or guest room, and a generous eat-in kitchen with ample cabinetry, stainless gas range and refrigerator, and a double sink beneath a sunlit window. A second full bath sits upstairs off a center hall serving the remaining bedrooms. Period architecture enhances both rentability and resale appeal — an arched opening between the living and dining rooms, wide casings with rosette corner blocks, hardwood beneath much of the first floor, and a full wall of original built-in wardrobes and dresser drawers in one bedroom. Vinyl siding, covered front porch, fully fenced yard, and an extended private drive accommodating multiple vehicles. Equally suited to a portfolio acquisition or an owner-occupant prepared to build equity through renovation.
OFFERS DUE 09/16/2026 @ 12pm....
Contact an agent
Home facts
- Year built:1900
- Subdivision & Development:Schreiers Re Subn
- Listing ID #:R1709627
- Added:1 day(s) ago
- Updated:September 09, 2026 at 08:46 PM
Rooms and interior
- Bedrooms:4
- Total bathrooms:2
- Full bathrooms:2
- Rooms Total:9
- Flooring:Carpet, Hardwood, Tile, Varies
- Dining Description:Separate Formal Dining Room
- Kitchen Description:Dishwasher, Refrigerator
- Basement:Yes
- Basement Description:Full
- Living area:1,337 sq. ft.
Heating and cooling
- Heating:Forced Air, Gas
Structure and exterior
- Roof:Shingle
- Year built:1900
- Building area:1,337 sq. ft.
- Lot area:0.11 Acres
- Lot Features:Near Public Transit, Rectangular, Residential Lot
- Architectural Style:Colonial
- Construction Materials:Copper Plumbing, Vinyl Siding
- Exterior Features:Fully Fenced
- Foundation Description:Block
Utilities
- Water:Connected, Public, Water Connected
- Sewer:Connected, Sewer Connected
Finances and disclosures
- Price:$59,999
- Price per sq. ft.:$44.88
- Tax amount:$2,757
Features and amenities
- Appliances:Dishwasher, Gas Range, Refrigerator
- Laundry features:Main Level
- Amenities:int_feat_Workshop
Parking
- Parking description:Detached, Garage
- Garage:Yes
- Garage spaces:3
New listings near 92 Wilbur Street
- New
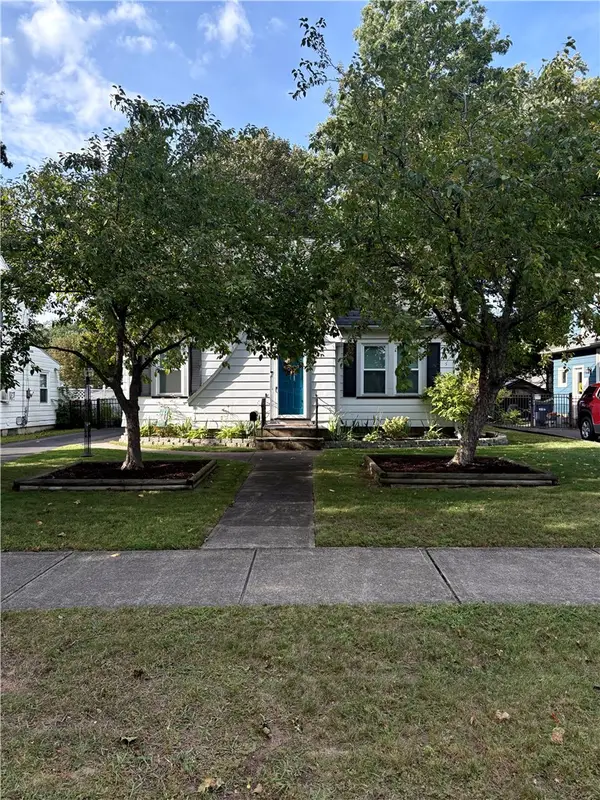 $199,900Active3 beds 1 baths1,257 sq. ft.
210 Garford Road, Rochester, NY 14622
MLS# R1713227Listed by: PINNACLE REAL ESTATE - New
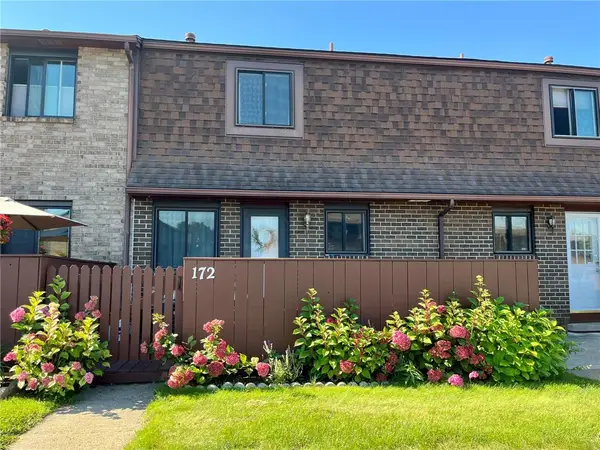 $189,900Active2 beds 2 baths1,008 sq. ft.
172 Surrey Hill Way Way, Rochester, NY 14623
MLS# R1713568Listed by: HOWARD HANNA - New
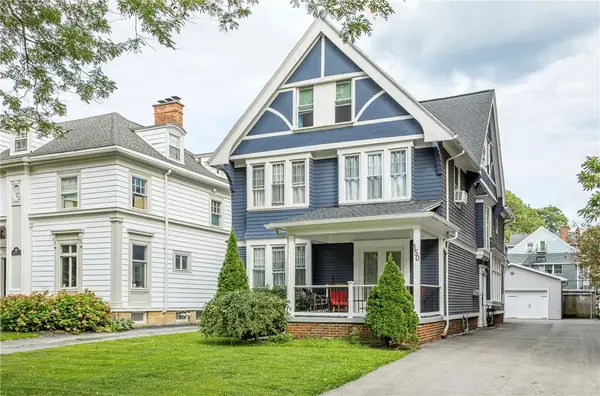 $699,000Active4 beds 3 baths3,851 sq. ft.
150 Barrington Street, Rochester, NY 14607
MLS# R1705200Listed by: HOWARD HANNA - New
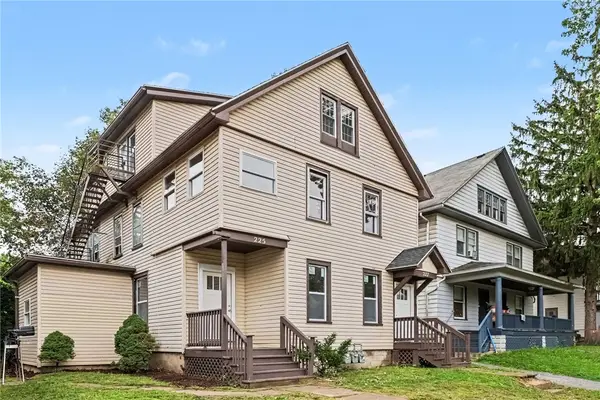 $260,000Active7 beds 3 baths2,701 sq. ft.
225-227 Ravine Avenue, Rochester, NY 14613
MLS# R1713023Listed by: RISE REAL ESTATE SERVICES LLC - New
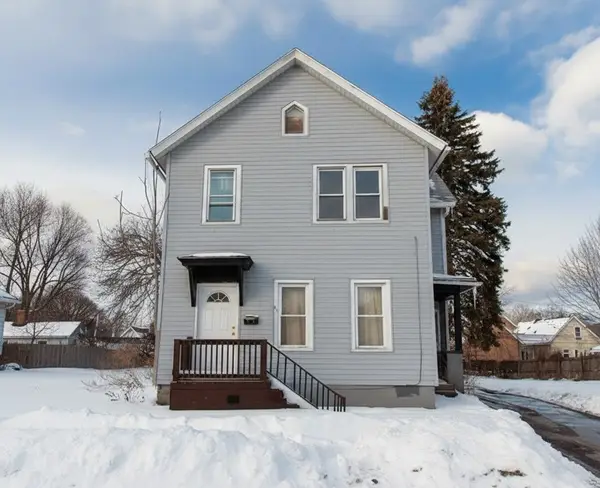 $55,000Active6 beds 2 baths1,933 sq. ft.
80 Flower Street, Rochester, NY 14621
MLS# R1713401Listed by: COLDWELL BANKER CUSTOM REALTY - New
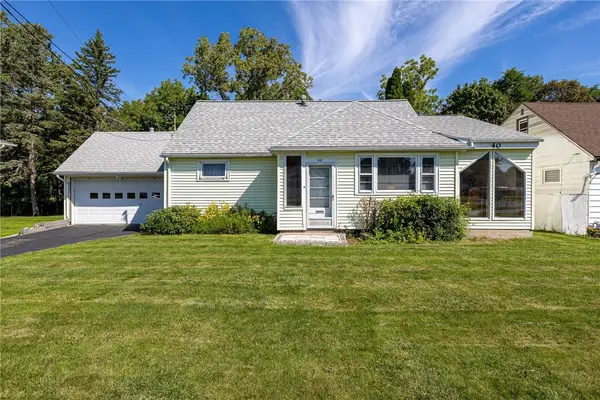 $164,900Active4 beds 2 baths1,986 sq. ft.
40 Downsview Drive, Rochester, NY 14606
MLS# R1713495Listed by: WCI REALTY - New
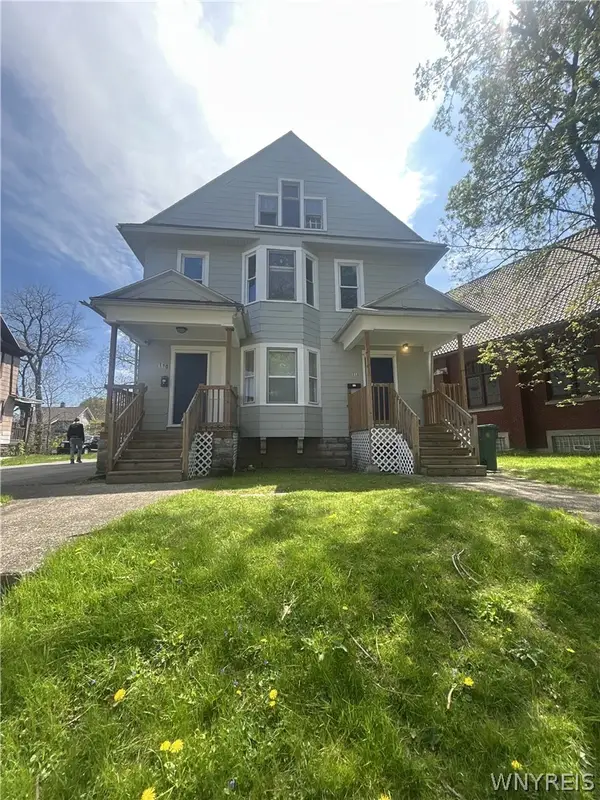 $234,000Active6 beds 3 baths2,890 sq. ft.
110-112 Thorndale Terrace, Rochester, NY 14611
MLS# B1713029Listed by: HOMECOIN.COM - New
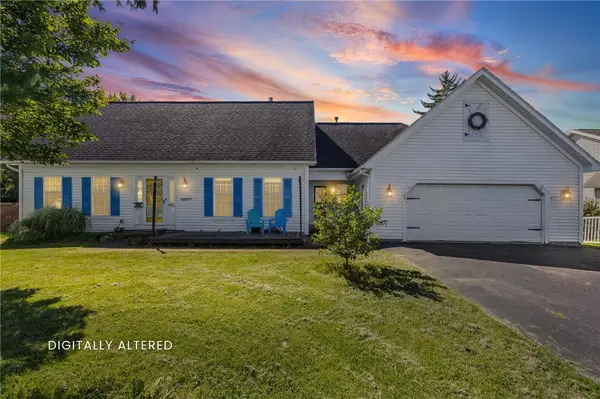 $374,900Active4 beds 3 baths2,077 sq. ft.
29 Forest Glen Drive, Rochester, NY 14612
MLS# R1708992Listed by: HOWARD HANNA - New
 $119,900Active4 beds 2 baths1,578 sq. ft.
404 Selye, Rochester, NY 14613
MLS# R1713173Listed by: HOWARD HANNA


Protect your home and budget from life's surprises with an Assurant Home Warranty, backed by a partner that supports you through every step of homeownership. Explore Plans.
© 2023 - 2026 ERA Franchise Systems LLC. All rights reserved. ERA Franchise Systems LLC fully supports the principles of the Fair Housing Act and the Equal Opportunity Act. ERA, ERA Real Estate powered, and their respective logos are registered service marks of ERA Franchise Systems LLC. Each office is independently owned and operated.