
129 Frankland Road, Rochester, NY 14617
Local realty services provided by:ERA Team VP Real Estate
Listed by: maggie coleman
Office: re/max plus
MLS#:R1719801
Source:NY_GENRIS
Price summary
- Price:$239,900
- Price per sq. ft.:$131.52
About this home
Welcome to 129 Frankland- a home filled with character, warmth, and plenty of space for memories to be made! Located in West Irondequoit, this 3-bedroom home has so much to love, from the beautiful hardwood floors and original details to beautiful fireplace that makes the spacious living room feel instantly inviting. The formal dining room is ready for weeknight dinners, holidays and plenty of people gathered around the table, while the large family room gives you even more space to spread out and opens to the deck overlooking the wooded backyard. Upstairs, you’ll find three generously sized bedrooms, and downstairs, the finished walk-out lower level is such a bonus- complete with a second fireplace and full bathroom! Use it as a rec room, guest space, home office, workout area or whatever works for you, while still having dedicated storage space. There’s room to gather, room to grow and so much opportunity to make this home your own… all in West Irondequoit. Welcome home! Delayed negotiations on file for Tuesday, 10/13 at 12p....
Contact an agent
Home facts
- Year built:1930
- Subdivision & Development:Made Charles W Collamer M
- Listing ID #:R1719801
- Added:1 day(s) ago
- Updated:October 05, 2026 at 05:04 PM
Rooms and interior
- Bedrooms:3
- Total bathrooms:2
- Full bathrooms:2
- Rooms Total:8
- Flooring:Carpet, Hardwood, Tile, Varies
- Dining Description:Separate Formal Dining Room
- Kitchen Description:Dishwasher, Microwave, Refrigerator
- Basement:Yes
- Basement Description:Full, Partially Finished, Walk Out Access
- Living area:1,824 sq. ft.
Heating and cooling
- Cooling:Heat Pump
- Heating:Electric, Heat Pump
Structure and exterior
- Roof:Asphalt
- Year built:1930
- Building area:1,824 sq. ft.
- Lot area:0.25 Acres
- Lot Features:Near Public Transit, Rectangular
- Architectural Style:Colonial, Two Story
- Construction Materials:Vinyl Siding
- Exterior Features:Deck
- Foundation Description:Block
- Levels:2 Stories
Schools
- High school:Irondequoit High
Utilities
- Water:Connected, Public, Water Connected
- Sewer:Connected, Sewer Connected
Finances and disclosures
- Price:$239,900
- Price per sq. ft.:$131.52
- Tax amount:$7,375
Features and amenities
- Appliances:Dishwasher, Dryer, Gas Range, Microwave, Refrigerator, Washer
- Laundry features:Dryer, In Basement, Washer
- Amenities:Deck
Parking
- Parking description:Attached, Garage, Underground
- Garage:Yes
- Garage spaces:2
New listings near 129 Frankland Road
- New
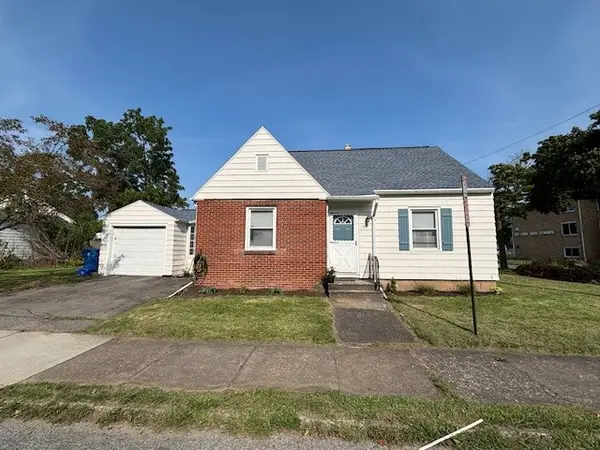 $279,900Active3 beds 2 baths1,205 sq. ft.
88 Fort Hill Terrace, Rochester, NY 14620
MLS# R1719805Listed by: KELLER WILLIAMS REALTY GREATER ROCHESTER - New
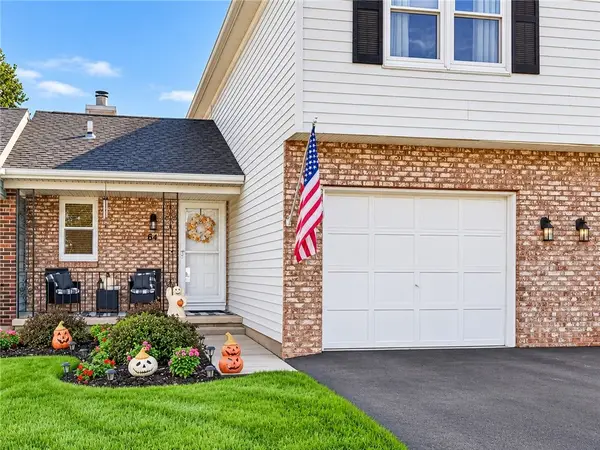 $189,900Active2 beds 2 baths1,272 sq. ft.
64 Flower Dale Drive, Rochester, NY 14626
MLS# R1719897Listed by: HOWARD HANNA - New
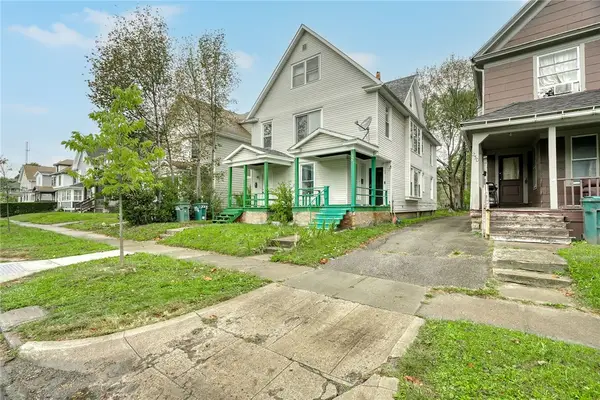 $189,900Active4 beds 2 baths2,478 sq. ft.
224 Cedarwood Terrace, Rochester, NY 14609
MLS# R1719351Listed by: RE/MAX REALTY GROUP - New
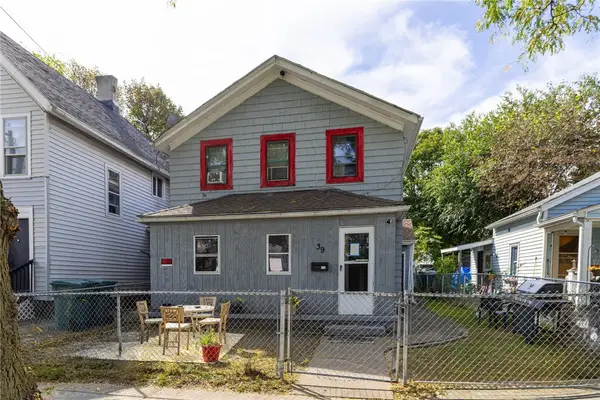 $100,000Active5 beds 2 baths1,496 sq. ft.
39 Woodward Street, Rochester, NY 14605
MLS# R1719853Listed by: KELLER WILLIAMS REALTY GREATER ROCHESTER - New
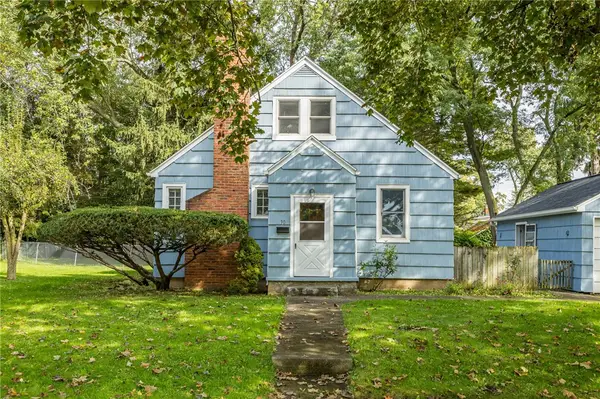 $199,999Active3 beds 1 baths889 sq. ft.
30 Old Beahan Road, Rochester, NY 14624
MLS# R1718282Listed by: KELLER WILLIAMS REALTY GREATER ROCHESTER - New
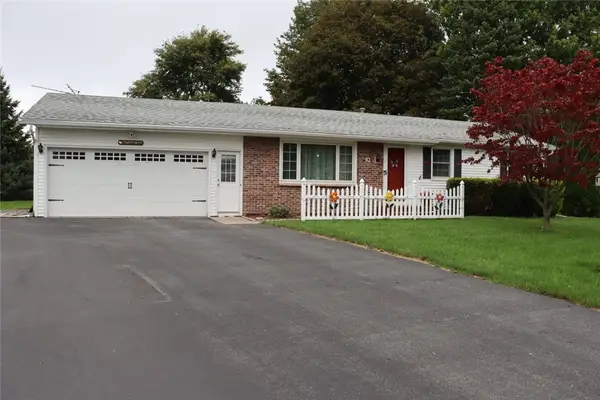 $279,900Active3 beds 2 baths1,118 sq. ft.
10 Cold Spring Circle, Rochester, NY 14624
MLS# R1719699Listed by: HARRIS WILCOX INC - New
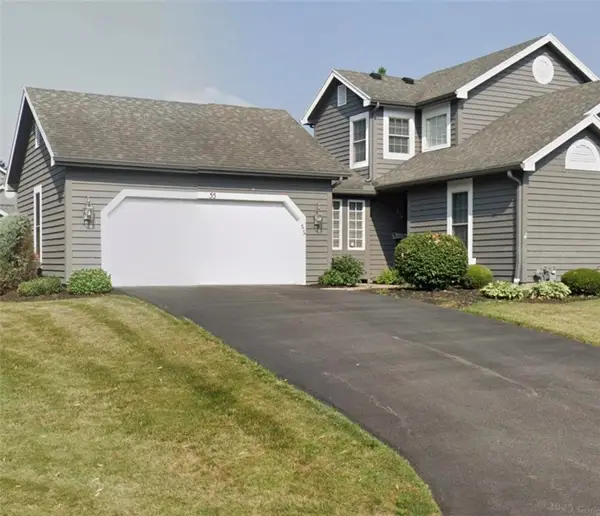 $299,900Active2 beds 3 baths1,576 sq. ft.
55 Cloverdale Street, Rochester, NY 14612
MLS# R1719827Listed by: HALLMARK REALTY PARTNERS - New
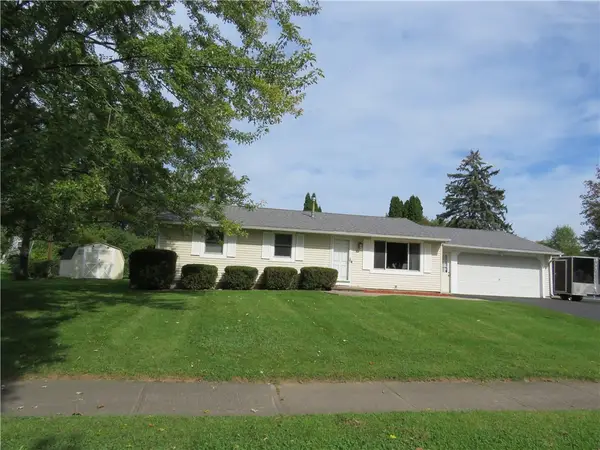 Listed by ERA$199,900Active3 beds 1 baths1,118 sq. ft.
27 Jamee Lane, Rochester, NY 14606
MLS# R1719747Listed by: HUNT REAL ESTATE ERA/COLUMBUS - Open Thu, 6 to 7pmNew
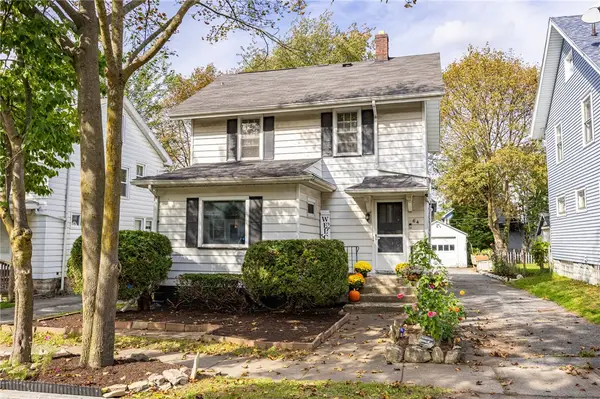 $147,000Active3 beds 2 baths1,453 sq. ft.
64 Midvale, Rochester, NY 14619
MLS# R1715121Listed by: NORCHAR, LLC


Protect your home and budget from life's surprises with an Assurant Home Warranty, backed by a partner that supports you through every step of homeownership. Explore Plans.
© 2023 - 2026 ERA Franchise Systems LLC. All rights reserved. ERA Franchise Systems LLC fully supports the principles of the Fair Housing Act and the Equal Opportunity Act. ERA, ERA Real Estate powered, and their respective logos are registered service marks of ERA Franchise Systems LLC. Each office is independently owned and operated.