
27 Jamee Lane, Rochester, NY 14606
Local realty services provided by:HUNT Real Estate ERA
27 Jamee Lane,Rochester, NY 14606
$199,900
- 3 Beds
- 1 Baths
- 1,118 sq. ft.
- Single family
- Active
Listed by:
 Janet Campbell(585) 739 - 8065HUNT Real Estate ERA
Office: hunt real estate era/columbus
MLS#:R1719747
Source:NY_GENRIS
Price summary
- Price:$199,900
- Price per sq. ft.:$178.8
About this home
Welcome to one floor living in this 3 bedroom, 1 bath home in Spencerport Schools. Includes all appliances and enjoy peace of mind with a new tear-off roof and new vinyl siding both completed in 2021, along with Anderson windows throughout the home , installed in 2015. Step outside to the newer Trex deck off the dining area and enjoy the fenced back yard-a nice setting for relaxing, entertaining, or letting pets and children play. The large unfinished basement offers excellent storage and future potential to finish off. The oversized 2.5 car garage is extra deep and provides abundant space for vehicles, trucks, toys, tools and equipment, while the wide driveway along with additional paved parking alongside the garage offers exceptional convenience for a trailer, boat, or camper. This home offers low-maintenance outdoor living, generous parking and practical storage with the comfort of a one-level layout. Delayed negotiations till Tuesday Oct 13, 2026@2:00 p.m.
Contact an agent
Home facts
- Year built:1973
- Subdivision & Development:Virginia Manor Sec 02
- Listing ID #:R1719747
- Added:1 day(s) ago
- Updated:October 06, 2026 at 10:10 AM
Rooms and interior
- Bedrooms:3
- Total bathrooms:1
- Full bathrooms:1
- Rooms Total:6
- Flooring:Carpet, Hardwood, Varies, Vinyl
- Dining Description:Separate Formal Dining Room
- Kitchen Description:Microwave, Oven, Pantry, Refrigerator
- Basement:Yes
- Basement Description:Full, Sump Pump
- Living area:1,118 sq. ft.
Heating and cooling
- Cooling:Central Air
- Heating:Forced Air, Gas
- Central air:Yes
Structure and exterior
- Roof:Asphalt, Shingle
- Year built:1973
- Building area:1,118 sq. ft.
- Lot area:0.29 Acres
- Lot Features:Rectangular, Residential Lot
- Architectural Style:Ranch
- Construction Materials:Copper Plumbing, Vinyl Siding
- Exterior Features:Deck, Fence
- Foundation Description:Block
- Levels:1 Story
Utilities
- Water:Connected, Public, Water Connected
- Sewer:Connected, Sewer Connected
Finances and disclosures
- Price:$199,900
- Price per sq. ft.:$178.8
- Tax amount:$5,921
Features and amenities
- Appliances:Dryer, Free Standing Range, Microwave, Oven, Range Hood, Refrigerator, Washer
- Laundry features:Dryer, In Basement, Washer
- Amenities:Deck, Fence
Parking
- Parking description:Attached, Driveway, Garage, Garage Door Opener
- Garage:Yes
- Garage spaces:3
New listings near 27 Jamee Lane
- New
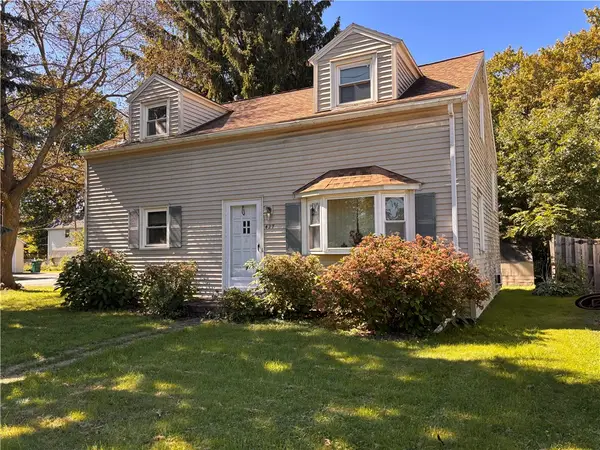 $149,900Active4 beds 1 baths1,344 sq. ft.
427 Fetzner Road, Rochester, NY 14626
MLS# R1715908Listed by: HOWARD HANNA - New
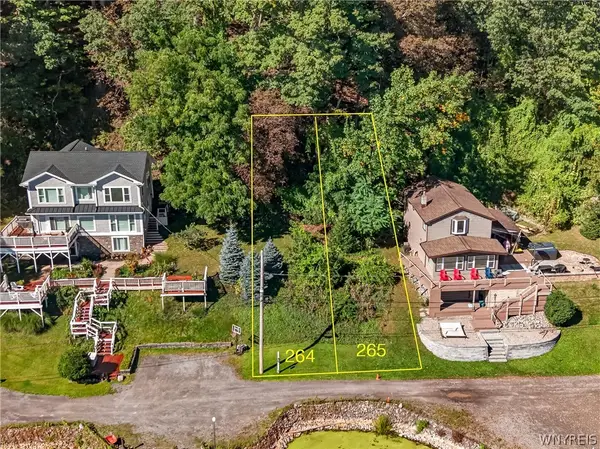 $52,000Active0.07 Acres
Bay Lane S, Rochester, NY 14609
MLS# B1719385Listed by: HOWARD HANNA WNY INC. - Open Sat, 11am to 1pmNew
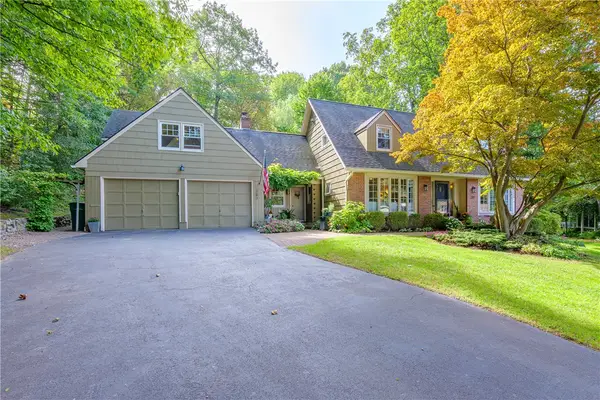 $439,900Active4 beds 3 baths2,760 sq. ft.
287 Chapel Hill Drive, Rochester, NY 14617
MLS# R1715625Listed by: RE/MAX REALTY GROUP - New
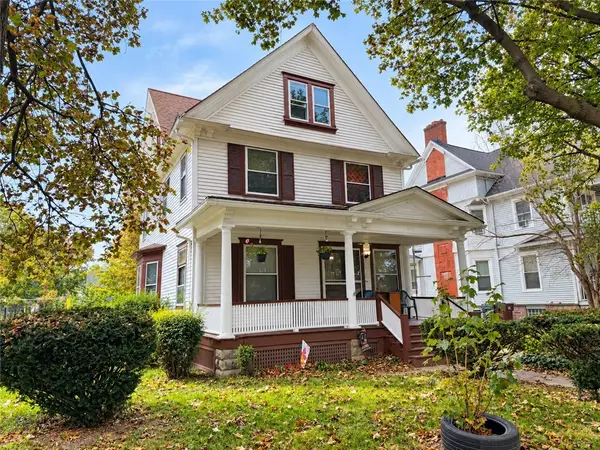 $175,000Active3 beds 2 baths1,998 sq. ft.
4305 Lake Avenue, Rochester, NY 14612
MLS# R1719676Listed by: RE/MAX REALTY GROUP - New
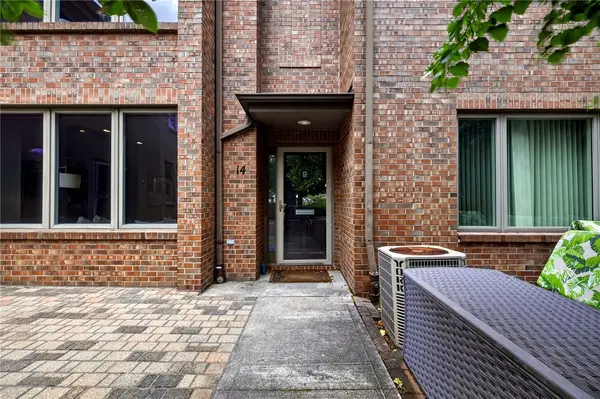 $450,000Active2 beds 3 baths1,376 sq. ft.
14 Grove Street, Rochester, NY 14605
MLS# R1719948Listed by: ELYSIAN HOMES BY MARK SIWIEC AND ASSOCIATES - New
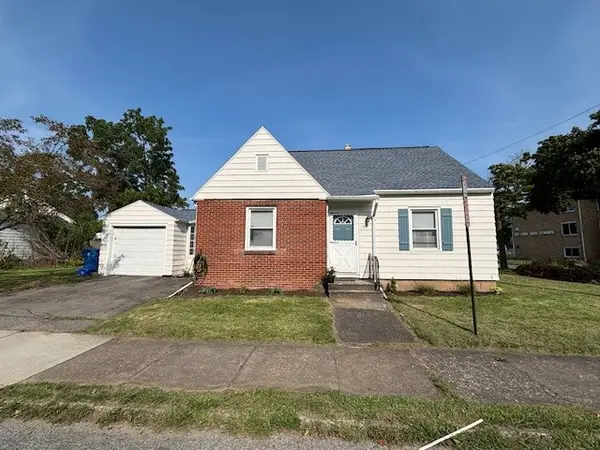 $279,900Active3 beds 2 baths1,205 sq. ft.
88 Fort Hill Terrace, Rochester, NY 14620
MLS# R1719805Listed by: KELLER WILLIAMS REALTY GREATER ROCHESTER - New
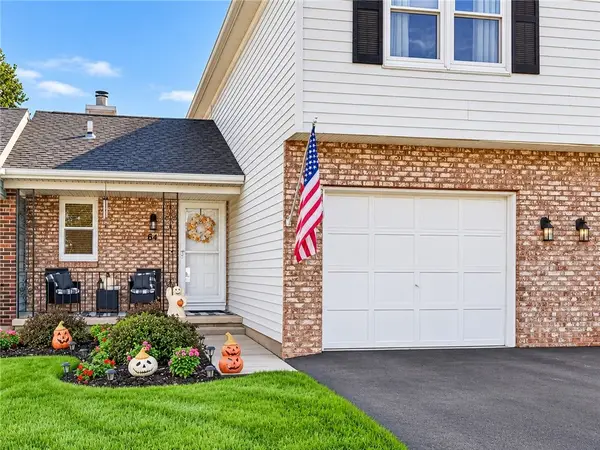 $189,900Active2 beds 2 baths1,272 sq. ft.
64 Flower Dale Drive, Rochester, NY 14626
MLS# R1719897Listed by: HOWARD HANNA - New
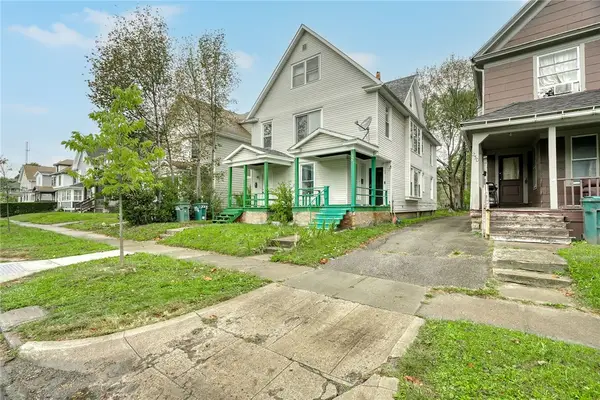 $189,900Active4 beds 2 baths2,478 sq. ft.
224 Cedarwood Terrace, Rochester, NY 14609
MLS# R1719351Listed by: RE/MAX REALTY GROUP - New
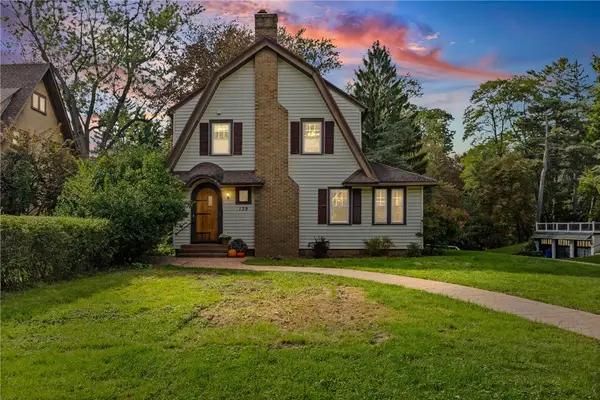 $239,900Active3 beds 2 baths1,824 sq. ft.
129 Frankland Road, Rochester, NY 14617
MLS# R1719801Listed by: RE/MAX PLUS - New
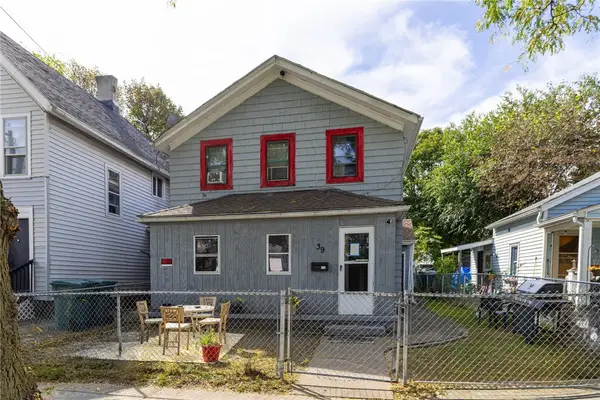 $100,000Active5 beds 2 baths1,496 sq. ft.
39 Woodward Street, Rochester, NY 14605
MLS# R1719853Listed by: KELLER WILLIAMS REALTY GREATER ROCHESTER


Protect your home and budget from life's surprises with an Assurant Home Warranty, backed by a partner that supports you through every step of homeownership. Explore Plans.
© 2023 - 2026 ERA Franchise Systems LLC. All rights reserved. ERA Franchise Systems LLC fully supports the principles of the Fair Housing Act and the Equal Opportunity Act. ERA, ERA Real Estate powered, and their respective logos are registered service marks of ERA Franchise Systems LLC. Each office is independently owned and operated.