
141 Colebourne Road, Rochester, NY 14609
Local realty services provided by:ERA Team VP Real Estate
141 Colebourne Road,Rochester, NY 14609
$314,900
- 4 Beds
- 1 Baths
- 1,544 sq. ft.
- Single family
- Pending
Listed by: justin e brosnan, tiffany a. montgomery
Office: revolution real estate
MLS#:R1696547
Source:NY_GENRIS
Price summary
- Price:$314,900
- Price per sq. ft.:$203.95
About this home
Opportunities like this in North Winton Village don’t come around often! Bursting with character and packed with valuable updates, this beautifully maintained 4-bedroom home perfectly blends historic charm with modern convenience. From the moment you step onto the heated enclosed front porch, you’ll feel right at home.
Inside, you’ll fall in love with the stunning original hardwood floors, rich gumwood trim, gorgeous stained glass windows, and the timeless craftsmanship that makes these homes so special. The spacious living and dining areas create an ideal layout for entertaining, while fresh paint, stylish new lighting, and thoughtful updates throughout make this home completely move-in ready.
Need more space? The finished third-floor attic is a game changer! Completed in 2025 with fire-rated no-sag plywood and baseboard heat, this incredible bonus area offers endless possibilities as a home office, family room, guest suite, playroom, fitness space, or creative studio.
The list of improvements continues with a high-efficiency furnace and central air (2021), updated vinyl windows, blown-in insulation for added efficiency, new gutters (2025), new hot water tank (2026), garbage disposal (2025), new refrigerator (2025), new driveway, and an updated garage door. Outside, you’ll enjoy a fully fenced backyard designed for entertaining, complete with a spacious deck and dedicated electrical hookup for a future hot tub.
Located in one of Rochester’s most vibrant and sought-after neighborhoods, you’ll love being just minutes from neighborhood restaurants, coffee shops, breweries, parks, shopping, and all that North Winton Village has to offer. If you’ve been searching for a home with undeniable character, modern updates, and flexible living space in an unbeatable location, this is the one you’ve been waiting for!...
Contact an agent
Home facts
- Year built:1935
- Subdivision & Development:Wintonleigh Amd
- Listing ID #:R1696547
- Added:46 day(s) ago
- Updated:August 23, 2026 at 07:50 AM
Rooms and interior
- Bedrooms:4
- Total bathrooms:1
- Full bathrooms:1
- Rooms Total:8
- Flooring:Hardwood, Laminate, Varies
- Dining Description:Separate Formal Dining Room
- Kitchen Description:Dishwasher, Microwave, Refrigerator
- Basement:Yes
- Basement Description:Full
- Living area:1,544 sq. ft.
Heating and cooling
- Heating:Forced Air, Gas
Structure and exterior
- Roof:Asphalt, Shingle
- Year built:1935
- Building area:1,544 sq. ft.
- Lot area:0.11 Acres
- Lot Features:Rectangular, Residential Lot
- Architectural Style:Two Story
- Construction Materials:Vinyl Siding
- Exterior Features:Deck, Fully Fenced, Patio
- Foundation Description:Block
Utilities
- Water:Connected, Public, Water Connected
- Sewer:Connected, Sewer Connected
Finances and disclosures
- Price:$314,900
- Price per sq. ft.:$203.95
- Tax amount:$3,946
Features and amenities
- Appliances:Dishwasher, Gas Range, Microwave, Refrigerator, Washer
- Laundry features:Washer
- Amenities:Deck, Skylights, int_feat_Attic
Parking
- Parking description:Detached, Garage
- Garage:Yes
- Garage spaces:1
New listings near 141 Colebourne Road
- New
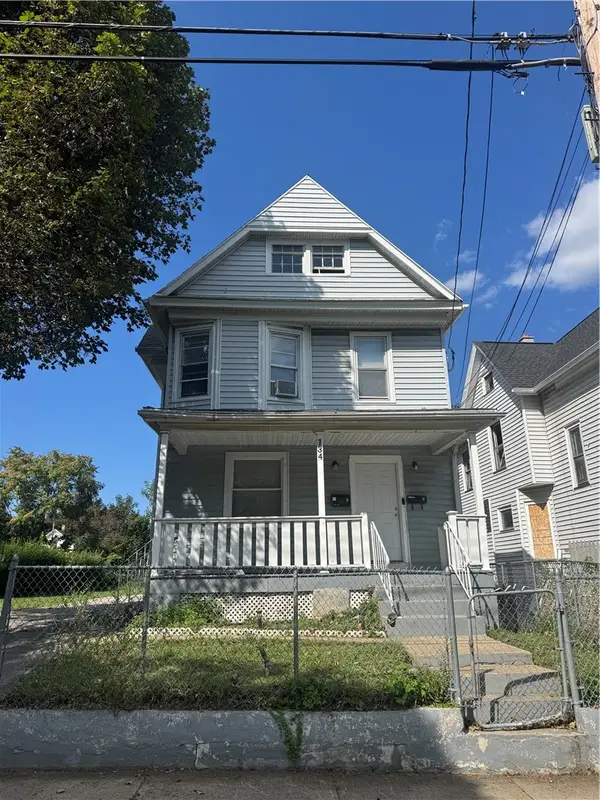 $130,000Active4 beds 2 baths1,911 sq. ft.
134 Lewis Street, Rochester, NY 14605
MLS# R1709222Listed by: NEXTHOME ENDEAVOR - New
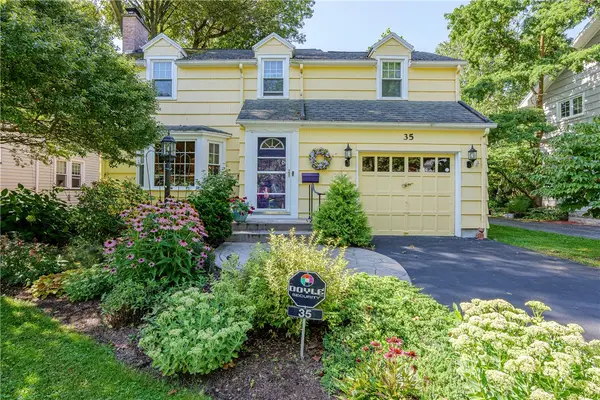 $299,900Active3 beds 2 baths1,294 sq. ft.
35 Antlers Drive, Rochester, NY 14618
MLS# R1709179Listed by: RE/MAX REALTY GROUP - New
 $55,000Active3 beds 2 baths1,067 sq. ft.
107 Aurora Street, Rochester, NY 14621
MLS# R1708069Listed by: KELLER WILLIAMS REALTY GREATER ROCHESTER - New
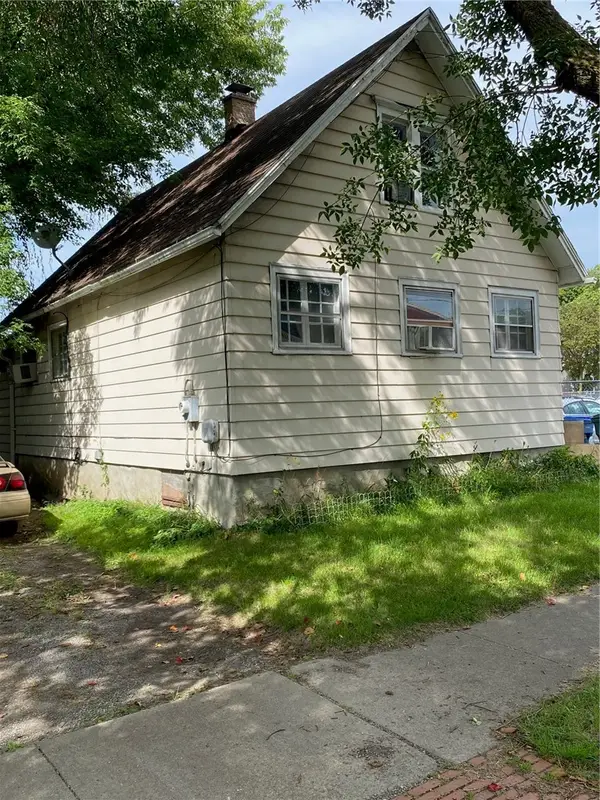 $69,900Active2 beds 1 baths1,300 sq. ft.
428 Campbell Street, Rochester, NY 14611
MLS# R1709193Listed by: EMPIRE REALTY GROUP - New
 $189,900Active6 beds 3 baths2,280 sq. ft.
40 Flower City Park, Rochester, NY 14615
MLS# R1709157Listed by: DESTINATION PROPERTIES - New
 $325,000Active3 beds 2 baths1,728 sq. ft.
233 North Drive, Rochester, NY 14612
MLS# R1706290Listed by: HOWARD HANNA - New
 $180,000Active4 beds 1 baths1,292 sq. ft.
264 Alpine Road, Rochester, NY 14612
MLS# R1708870Listed by: HOWARD HANNA - New
 $170,000Active2 beds 1 baths1,260 sq. ft.
37 Glenora Drive, Rochester, NY 14615
MLS# R1708871Listed by: HOWARD HANNA - New
 $100,000Active3 beds 2 baths1,362 sq. ft.
176 Peck Street, Rochester, NY 14609
MLS# R1709040Listed by: RE/MAX REALTY GROUP - New
 $240,000Active4 beds 2 baths1,944 sq. ft.
4 Mercury Drive, Rochester, NY 14624
MLS# R1707481Listed by: HOWARD HANNA


Protect your home and budget from life's surprises with an Assurant Home Warranty, backed by a partner that supports you through every step of homeownership. Explore Plans.
© 2023 - 2026 ERA Franchise Systems LLC. All rights reserved. ERA Franchise Systems LLC fully supports the principles of the Fair Housing Act and the Equal Opportunity Act. ERA, ERA Real Estate powered, and their respective logos are registered service marks of ERA Franchise Systems LLC. Each office is independently owned and operated.