
179 Roxborough Road, Rochester, NY 14619
Local realty services provided by:ERA Team VP Real Estate
179 Roxborough Road,Rochester, NY 14619
$149,900
- 3 Beds
- 2 Baths
- 1,250 sq. ft.
- Single family
- Pending
Listed by: kimberly a. jenkins-belvedere, olga s. belvedere
Office: keller williams realty greater rochester
MLS#:R1696792
Source:NY_GENRIS
Price summary
- Price:$149,900
- Price per sq. ft.:$119.92
About this home
Welcome home to this 19th ward charmer. All the warmth of beautiful gumwood trim, hardwood floors and leaded glass with updated mechanics make this home a must see! The front porch welcomes you with a space for entertaining or lazy summer afternoons. As you enter, the foyer has a charming original tile floor and wood and leaded glass entry doors. Moving into the living room you will find a fireplace with hardwood built in book cases with leaded glass above. The dining room features a ceiling fan and built-in bench seat by the picture window. Here you will also find french doors that enter to the 3 season florida room. From this light filled space you can see the entire rear yard & there is a set of stairs out to the patio space from here. The first floor also features huge kitchen with loads of cabinet storage and space for secondary dining space, as well as a half bath. Upstairs you will find 3 bedrooms and a full bath. The bath features a low step entry as well as adjustable shower head. One of the bedrooms features a rear second story porch that has been converted into a fantastic closet space. The attic is a full walk-up with immense storage or room to grow. In the basement you will find additional finished space (approx addtl 200 sq ft) for bar room, workout space or studio. The mechanics include New high efficiency heat pump hot water tank, electrical service & panel upgrade and loads of insulation all complete in 2024. Hardwood floor refinished and interior paint re-done in most of the house (2026). As you step out to this peaceful and serene backyard you will feel right at home. The mature trees and landscaping make you feel like you are in an oasis. The 1.5 car garage is also a huge bonus! This home sits less than a block away from the historic Genesee Park Blvd. There are gorgeous tree lined streets with decorative street lights and sidewalks on both sides and street. This location is ideal, walkable to many establishments and the bus line. Close to University of Rochester campus, Marketplace Mall, downtown Rochester nightlife & restaurants, etc. Don’t miss this one! Delayed negotiations until 7/14/26 at 4pm. Open house Sunday 7/12/26 from 2:30-4 pm....
Contact an agent
Home facts
- Year built:1920
- Subdivision & Development:Blvd Heights
- Listing ID #:R1696792
- Added:46 day(s) ago
- Updated:August 23, 2026 at 07:49 AM
Rooms and interior
- Bedrooms:3
- Total bathrooms:2
- Full bathrooms:1
- Half bathrooms:1
- Rooms Total:6
- Flooring:Ceramic Tile, Hardwood, Varies, Vinyl
- Dining Description:Separate Formal Dining Room
- Kitchen Description:Refrigerator
- Basement:Yes
- Basement Description:Full, Partially Finished
- Living area:1,250 sq. ft.
Heating and cooling
- Heating:Forced Air, Gas
Structure and exterior
- Roof:Asphalt, Shingle
- Year built:1920
- Building area:1,250 sq. ft.
- Lot area:0.12 Acres
- Lot Features:Near Public Transit, Rectangular, Residential Lot
- Architectural Style:Colonial
- Construction Materials:Copper Plumbing, Vinyl Siding
- Exterior Features:Fully Fenced, Patio, Porch
- Foundation Description:Block
Utilities
- Water:Connected, Public, Water Connected
- Sewer:Connected, Sewer Connected
Finances and disclosures
- Price:$149,900
- Price per sq. ft.:$119.92
- Tax amount:$3,086
Features and amenities
- Appliances:Dryer, Gas Range, Refrigerator, Washer
- Laundry features:Dryer, Electric Water Heater, Washer
- Amenities:Skylights, int_feat_Workshop
Parking
- Parking description:Detached, Garage
- Garage:Yes
- Garage spaces:2
New listings near 179 Roxborough Road
- New
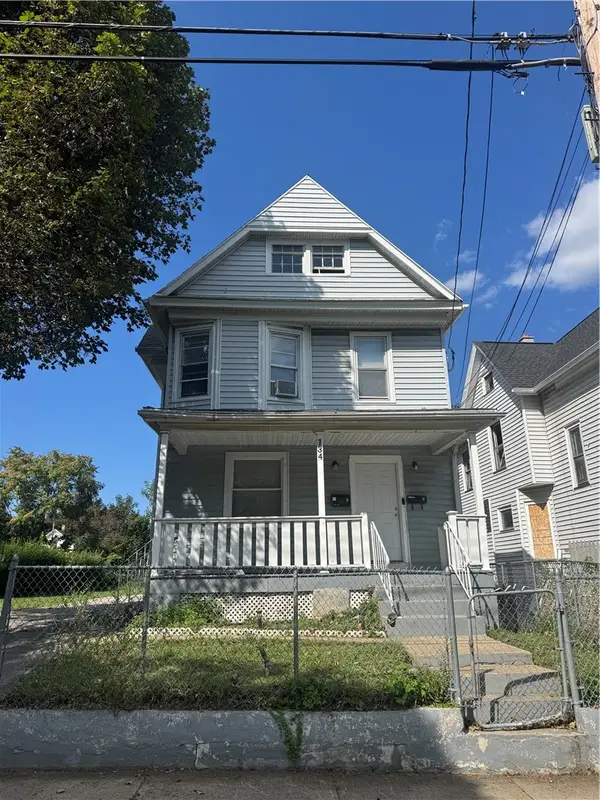 $130,000Active4 beds 2 baths1,911 sq. ft.
134 Lewis Street, Rochester, NY 14605
MLS# R1709222Listed by: NEXTHOME ENDEAVOR - New
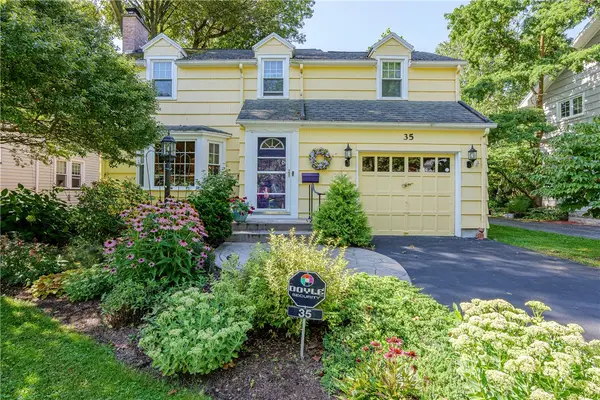 $299,900Active3 beds 2 baths1,294 sq. ft.
35 Antlers Drive, Rochester, NY 14618
MLS# R1709179Listed by: RE/MAX REALTY GROUP - New
 $55,000Active3 beds 2 baths1,067 sq. ft.
107 Aurora Street, Rochester, NY 14621
MLS# R1708069Listed by: KELLER WILLIAMS REALTY GREATER ROCHESTER - New
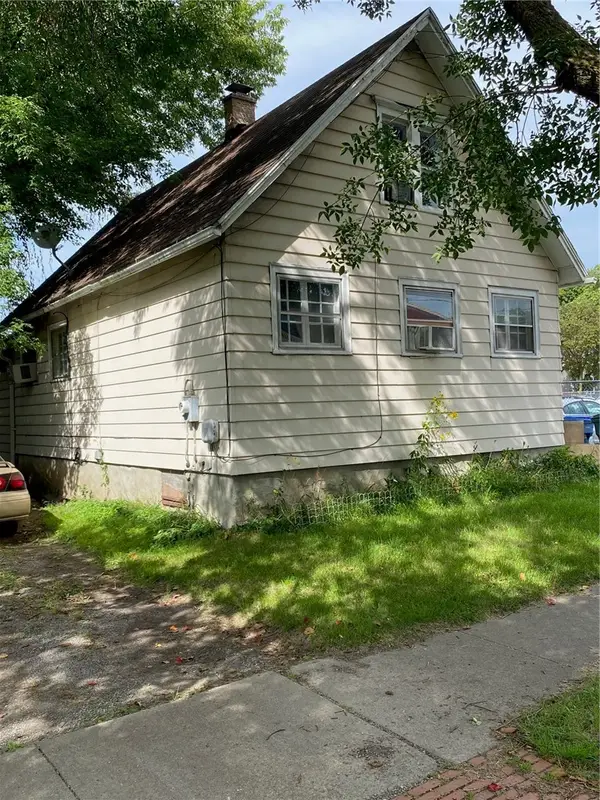 $69,900Active2 beds 1 baths1,300 sq. ft.
428 Campbell Street, Rochester, NY 14611
MLS# R1709193Listed by: EMPIRE REALTY GROUP - New
 $189,900Active6 beds 3 baths2,280 sq. ft.
40 Flower City Park, Rochester, NY 14615
MLS# R1709157Listed by: DESTINATION PROPERTIES - New
 $325,000Active3 beds 2 baths1,728 sq. ft.
233 North Drive, Rochester, NY 14612
MLS# R1706290Listed by: HOWARD HANNA - New
 $180,000Active4 beds 1 baths1,292 sq. ft.
264 Alpine Road, Rochester, NY 14612
MLS# R1708870Listed by: HOWARD HANNA - New
 $170,000Active2 beds 1 baths1,260 sq. ft.
37 Glenora Drive, Rochester, NY 14615
MLS# R1708871Listed by: HOWARD HANNA - New
 $100,000Active3 beds 2 baths1,362 sq. ft.
176 Peck Street, Rochester, NY 14609
MLS# R1709040Listed by: RE/MAX REALTY GROUP - New
 $240,000Active4 beds 2 baths1,944 sq. ft.
4 Mercury Drive, Rochester, NY 14624
MLS# R1707481Listed by: HOWARD HANNA


Protect your home and budget from life's surprises with an Assurant Home Warranty, backed by a partner that supports you through every step of homeownership. Explore Plans.
© 2023 - 2026 ERA Franchise Systems LLC. All rights reserved. ERA Franchise Systems LLC fully supports the principles of the Fair Housing Act and the Equal Opportunity Act. ERA, ERA Real Estate powered, and their respective logos are registered service marks of ERA Franchise Systems LLC. Each office is independently owned and operated.