
2133 Culver Road, Rochester, NY 14609
Local realty services provided by:ERA Team VP Real Estate
2133 Culver Road,Rochester, NY 14609
$235,000
- 4 Beds
- 2 Baths
- 1,923 sq. ft.
- Single family
- Pending
Listed by: kristi hoff
Office: keller williams realty greater rochester
MLS#:R1696862
Source:NY_GENRIS
Price summary
- Price:$235,000
- Price per sq. ft.:$122.2
About this home
Open house Saturday, 7/11 11:00-12:30 & Sunday, 7/11 1:30-3:00. This well-maintained and updated Cape Cod offers far more space than it appears with nearly 3,000 square feet of finished living space, including 1,923 sq. ft. on the 1st & 2nd floors plus approximately 1,000 sq. ft. additional finished living space in the basement (measurements per professional appraisal). The 1st. floor has three spacious bedrooms & a full bath and the 2nd floor offers a large fourth bedroom and storage space. Step into the inviting living room with a decorative fireplace and luxury vinyl plank flooring that continues into the formal dining room and kitchen. The updated kitchen features soft-close cabinetry, included stainless steel appliances, ample space for a dining table, and a negotiable center island. The updated 1st floor full bath has space to accommodate a larger shower and/or a bathtub. The finished basement provides flexibility with a spacious bonus room ideal for a media room, home office, recreation room, or gym along with a laundry room, half bath, and generous storage area. The basement half bath also offers the potential to be converted into a full bath. Updates to the mechanics include windows (under 10 years old), roof (5 years), water heater (approximately 5 yrs), furnace (approximately 15 years), garage door, driveway, and 200-amp electrical service. All appliances are included along with three floor A/C units and the refrigerator in the basement. Enjoy the very private fully fenced rear yard. A quick closing is possible. Ring devices are excluded. Offers are due on Monday, July 13th @10:00 a.m....
Contact an agent
Home facts
- Year built:1948
- Subdivision & Development:Edgewood
- Listing ID #:R1696862
- Added:44 day(s) ago
- Updated:August 23, 2026 at 07:50 AM
Rooms and interior
- Bedrooms:4
- Total bathrooms:2
- Full bathrooms:1
- Half bathrooms:1
- Rooms Total:7
- Flooring:Carpet, Ceramic Tile, Laminate, Varies
- Dining Description:Separate Formal Dining Room
- Kitchen Description:Microwave, Refrigerator
- Basement:Yes
- Basement Description:Finished, Full
- Living area:1,923 sq. ft.
Heating and cooling
- Cooling:Window Units
- Heating:Forced Air, Gas
Structure and exterior
- Roof:Asphalt
- Year built:1948
- Building area:1,923 sq. ft.
- Lot area:0.23 Acres
- Lot Features:Near Public Transit, Rectangular
- Architectural Style:Cape Cod, Ranch
- Construction Materials:Copper Plumbing, Stone, Stucco
- Exterior Features:Fully Fenced, Patio
- Foundation Description:Block
- Levels:2 Stories
Utilities
- Water:Connected, Public, Water Connected
- Sewer:Connected, Sewer Connected
Finances and disclosures
- Price:$235,000
- Price per sq. ft.:$122.2
- Tax amount:$4,965
Features and amenities
- Appliances:Dryer, Gas Cooktop, Gas Range, Microwave, Refrigerator, Washer
- Laundry features:Dryer, In Basement, Washer
- Amenities:Storage
Parking
- Parking description:Attached, Garage
- Garage:Yes
- Garage spaces:1
New listings near 2133 Culver Road
- New
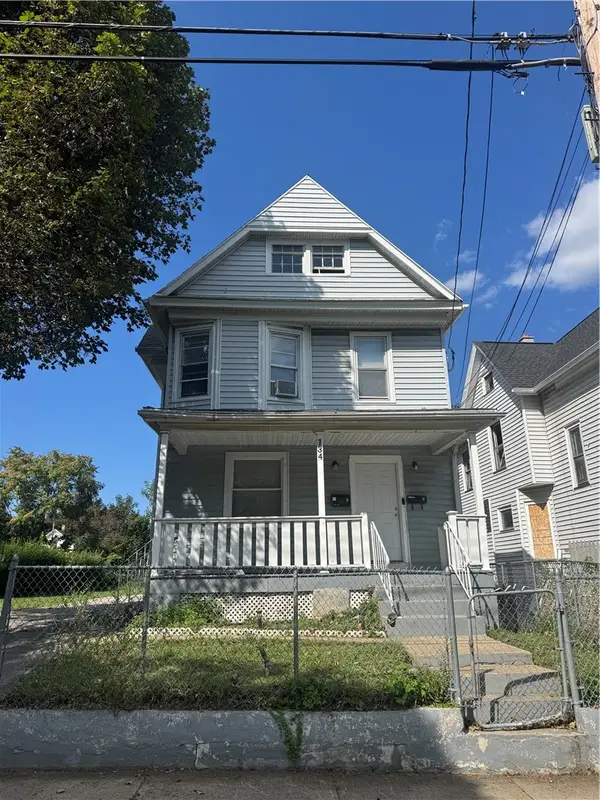 $130,000Active4 beds 2 baths1,911 sq. ft.
134 Lewis Street, Rochester, NY 14605
MLS# R1709222Listed by: NEXTHOME ENDEAVOR - New
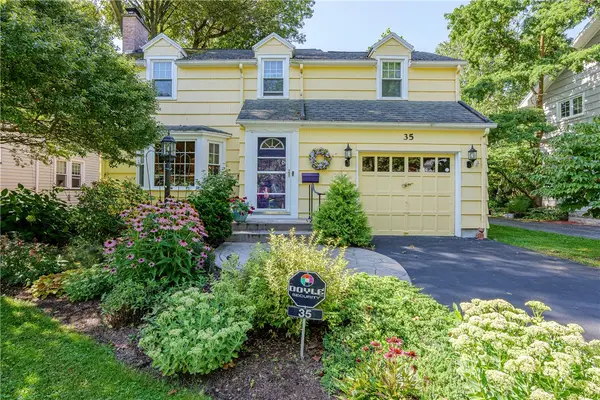 $299,900Active3 beds 2 baths1,294 sq. ft.
35 Antlers Drive, Rochester, NY 14618
MLS# R1709179Listed by: RE/MAX REALTY GROUP - New
 $55,000Active3 beds 2 baths1,067 sq. ft.
107 Aurora Street, Rochester, NY 14621
MLS# R1708069Listed by: KELLER WILLIAMS REALTY GREATER ROCHESTER - New
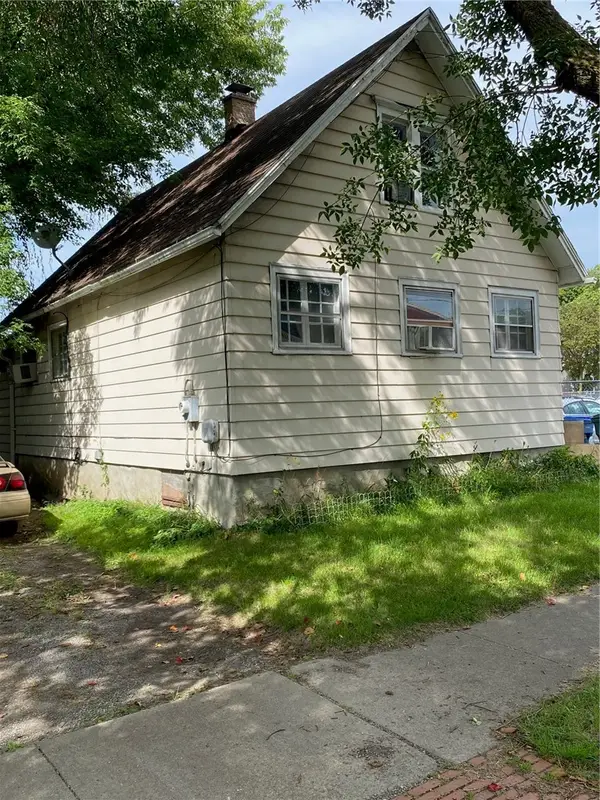 $69,900Active2 beds 1 baths1,300 sq. ft.
428 Campbell Street, Rochester, NY 14611
MLS# R1709193Listed by: EMPIRE REALTY GROUP - New
 $189,900Active6 beds 3 baths2,280 sq. ft.
40 Flower City Park, Rochester, NY 14615
MLS# R1709157Listed by: DESTINATION PROPERTIES - New
 $325,000Active3 beds 2 baths1,728 sq. ft.
233 North Drive, Rochester, NY 14612
MLS# R1706290Listed by: HOWARD HANNA - New
 $180,000Active4 beds 1 baths1,292 sq. ft.
264 Alpine Road, Rochester, NY 14612
MLS# R1708870Listed by: HOWARD HANNA - New
 $170,000Active2 beds 1 baths1,260 sq. ft.
37 Glenora Drive, Rochester, NY 14615
MLS# R1708871Listed by: HOWARD HANNA - New
 $100,000Active3 beds 2 baths1,362 sq. ft.
176 Peck Street, Rochester, NY 14609
MLS# R1709040Listed by: RE/MAX REALTY GROUP - New
 $240,000Active4 beds 2 baths1,944 sq. ft.
4 Mercury Drive, Rochester, NY 14624
MLS# R1707481Listed by: HOWARD HANNA


Protect your home and budget from life's surprises with an Assurant Home Warranty, backed by a partner that supports you through every step of homeownership. Explore Plans.
© 2023 - 2026 ERA Franchise Systems LLC. All rights reserved. ERA Franchise Systems LLC fully supports the principles of the Fair Housing Act and the Equal Opportunity Act. ERA, ERA Real Estate powered, and their respective logos are registered service marks of ERA Franchise Systems LLC. Each office is independently owned and operated.