
22 Parkwood Road, Rochester, NY 14615
Local realty services provided by:HUNT Real Estate ERA
Listed by:
 David Milliken(585) 415 - 0826HUNT Real Estate ERA
Office: hunt real estate era/columbus
MLS#:R1717075
Source:NY_GENRIS
Price summary
- Price:$189,900
- Price per sq. ft.:$138.31
About this home
You will love this charming Cape Cod home in a quiet neighborhood. This home offers spacious, complete first floor living with 3 bedrooms; a full custom remodeled full bath; living room with beautiful hardwood floors and an electric fireplace; formal dining room with hardwood floors; completely updated kitchen with custom cabinets and countertops, all stainless steel appliances included. There is approximately 800 square feet (Not included in the MLS stated square feet) of finished space upstairs that is currently used as an art studio. Homeowner states the space is heated and perfect for a master suite, complete with full bath. There is a cozy enclosed porch off the back door that overlooks a fully fenced yard with mature trees and gardens. The full basement offers a tremendous amount of storage and is partitioned off for potential finished space. This wonderful home is perfectly located near all major roadways, close to shopping, professional services, recreation opportunities and public transportation. Much of the personal property, EXCEPT ARTWORK, can be negotiated with the sale.
Delayed negotiations until 9/29/26 at 5:00 pm. Please allow 24 hrs for seller response....
Contact an agent
Home facts
- Year built:1930
- Subdivision & Development:Dewey Park Tr
- Listing ID #:R1717075
- Added:1 day(s) ago
- Updated:September 24, 2026 at 05:20 PM
Rooms and interior
- Bedrooms:4
- Total bathrooms:1
- Full bathrooms:1
- Rooms Total:7
- Flooring:Ceramic Tile, Hardwood, Tile, Varies
- Dining Description:Separate Formal Dining Room
- Kitchen Description:Dishwasher, Refrigerator
- Basement:Yes
- Basement Description:Full
- Living area:1,373 sq. ft.
Heating and cooling
- Cooling:Central Air
- Heating:Electric, Forced Air, Gas
- Central air:Yes
Structure and exterior
- Roof:Asphalt
- Year built:1930
- Building area:1,373 sq. ft.
- Lot area:0.12 Acres
- Lot Features:Near Public Transit, Rectangular, Residential Lot
- Architectural Style:Cape Cod
- Construction Materials:Copper Plumbing
- Exterior Features:Fence
- Foundation Description:Block
Utilities
- Water:Connected, Public, Water Connected
- Sewer:Connected, Sewer Connected
Finances and disclosures
- Price:$189,900
- Price per sq. ft.:$138.31
- Tax amount:$3,864
Features and amenities
- Appliances:Dishwasher, Refrigerator
- Laundry features:In Basement
- Amenities:Drapes, Fence, Storage, int_feat_Attic, int_feat_Workshop
Parking
- Parking description:Detached, Garage
- Garage:Yes
- Garage spaces:1
New listings near 22 Parkwood Road
- New
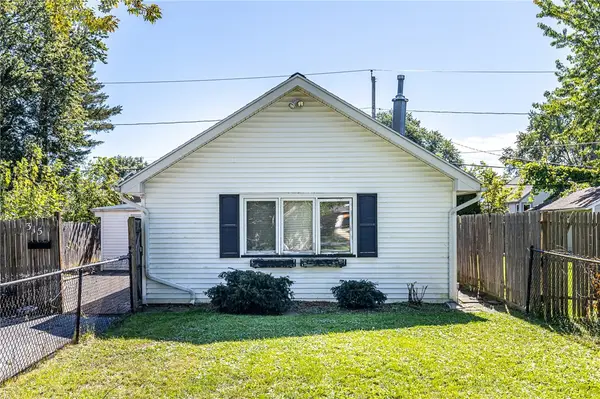 $85,000Active2 beds 1 baths1,280 sq. ft.
315 Leonard Road, Rochester, NY 14616
MLS# R1716821Listed by: RE/MAX REALTY GROUP - New
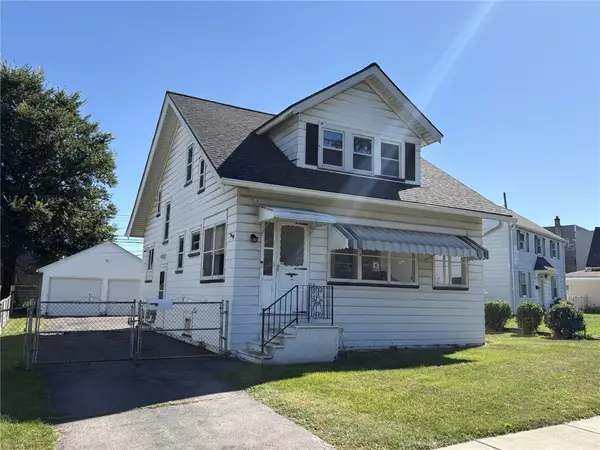 $189,900Active3 beds 2 baths1,112 sq. ft.
32 Walzer Road, Rochester, NY 14622
MLS# R1717177Listed by: HOWARD HANNA - Open Sat, 1 to 2:30pmNew
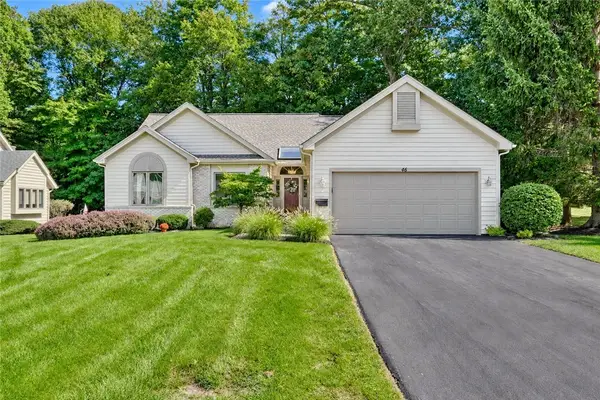 $329,900Active3 beds 2 baths1,543 sq. ft.
46 Margate Drive, Rochester, NY 14616
MLS# R1717532Listed by: RE/MAX REALTY GROUP - New
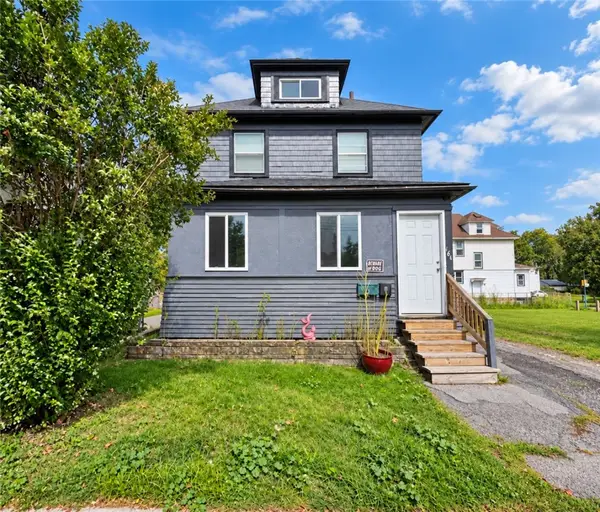 $84,900Active2 beds 2 baths1,254 sq. ft.
164 Otis Street, Rochester, NY 14606
MLS# R1714934Listed by: RE/MAX REALTY GROUP - New
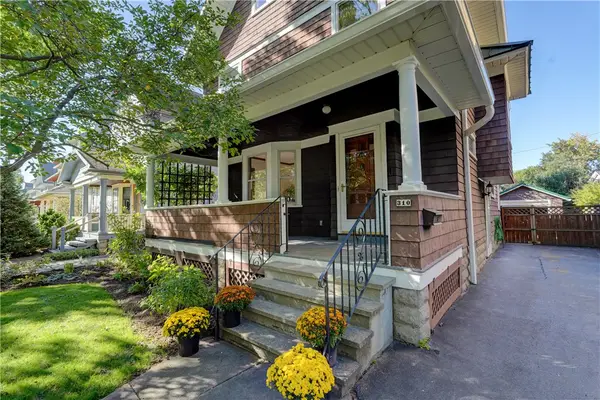 $379,000Active3 beds 3 baths1,992 sq. ft.
310 Mulberry Street, Rochester, NY 14620
MLS# R1716210Listed by: HOWARD HANNA - New
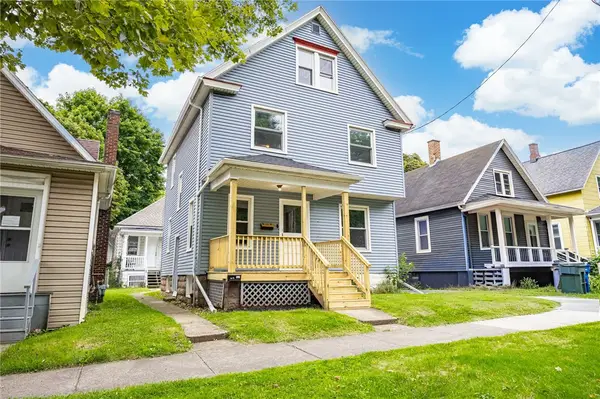 $299,900Active7 beds 3 baths2,316 sq. ft.
816 S Goodman Street, Rochester, NY 14620
MLS# R1717447Listed by: UPDEGRAFF GROUP LLC - New
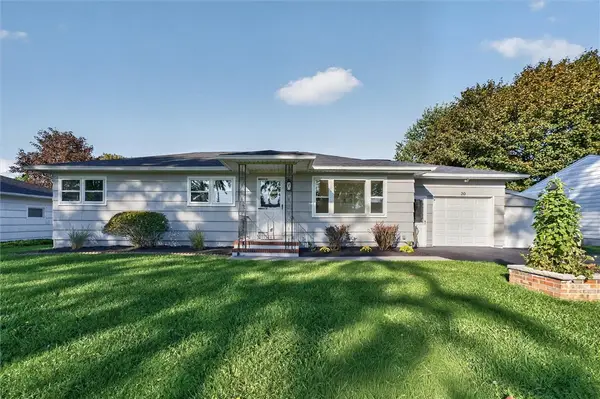 $214,900Active3 beds 2 baths1,144 sq. ft.
20 Marilou Drive, Rochester, NY 14624
MLS# R1716293Listed by: RE/MAX REALTY GROUP - New
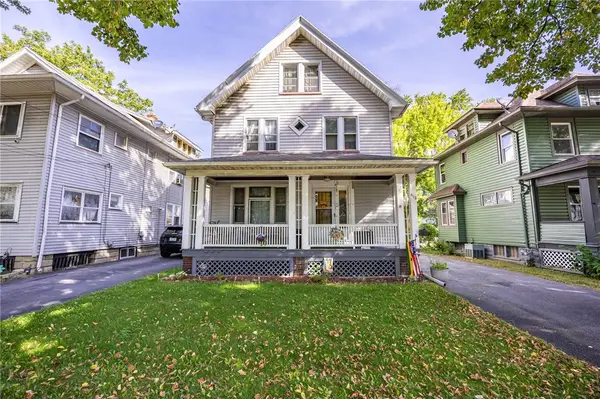 $139,900Active3 beds 2 baths1,434 sq. ft.
612 Brooks Avenue, Rochester, NY 14619
MLS# R1717415Listed by: UPDEGRAFF GROUP LLC - Open Sat, 1 to 3pmNew
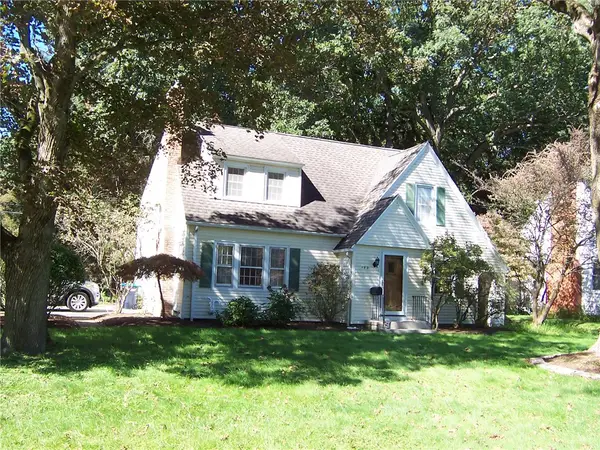 $284,900Active3 beds 2 baths1,516 sq. ft.
182 Commodore Parkway, Rochester, NY 14625
MLS# R1713955Listed by: HOWARD HANNA - Open Sat, 11:30am to 1pmNew
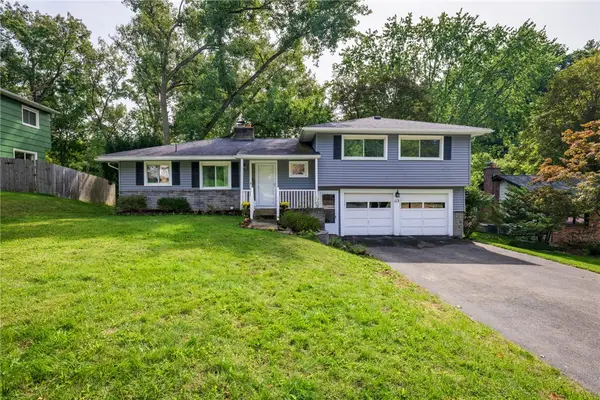 $340,000Active3 beds 2 baths1,698 sq. ft.
112 Burrows Hills Drive, Rochester, NY 14625
MLS# R1716517Listed by: KELLER WILLIAMS REALTY GREATER ROCHESTER


Protect your home and budget from life's surprises with an Assurant Home Warranty, backed by a partner that supports you through every step of homeownership. Explore Plans.
© 2023 - 2026 ERA Franchise Systems LLC. All rights reserved. ERA Franchise Systems LLC fully supports the principles of the Fair Housing Act and the Equal Opportunity Act. ERA, ERA Real Estate powered, and their respective logos are registered service marks of ERA Franchise Systems LLC. Each office is independently owned and operated.