
223 Clairmount Street, Rochester, NY 14621
Local realty services provided by:HUNT Real Estate ERA
223 Clairmount Street,Rochester, NY 14621
$149,000
- 3 Beds
- 2 Baths
- 1,366 sq. ft.
- Single family
- Active
Listed by: nichole blue
Office: norchar, llc.
MLS#:R1705550
Source:NY_GENRIS
Price summary
- Price:$149,000
- Price per sq. ft.:$109.08
About this home
Don't miss this move in ready 3-bedroom, 2-bath home located on a peaceful, low-traffic street! From the inviting curb appeal to the fully fenced backyard, this property offers comfort both inside and out. Recent improvements include the roof, furnace, central A/C unit, and hot water tank, all updated within the past 10 years, providing added value and peace of mind. Conveniently located close to everyday amenities, this home is ready for its next owner. A must see. Schedule your showing today! Delayed Negotiations until Thursday the 20th at 10am.
Contact an agent
Home facts
- Year built:1915
- Subdivision & Development:Jennings Tr
- Listing ID #:R1705550
- Added:1 day(s) ago
- Updated:August 13, 2026 at 01:11 PM
Rooms and interior
- Bedrooms:3
- Total bathrooms:2
- Full bathrooms:1
- Half bathrooms:1
- Rooms Total:8
- Flooring:Carpet, Laminate, Varies, Vinyl
- Kitchen Description:Refrigerator
- Basement:Yes
- Basement Description:Full
- Living area:1,366 sq. ft.
Heating and cooling
- Cooling:Central Air
- Heating:Gas
- Central air:Yes
Structure and exterior
- Roof:Asphalt
- Year built:1915
- Building area:1,366 sq. ft.
- Lot area:0.1 Acres
- Lot Features:Near Public Transit, Rectangular, Residential Lot
- Architectural Style:Two Story
- Construction Materials:Vinyl Siding
- Exterior Features:Fence, Open, Porch
- Foundation Description:Block
- Levels:2 Stories
Utilities
- Water:Connected, Public, Water Connected
- Sewer:Connected, Sewer Connected
Finances and disclosures
- Price:$149,000
- Price per sq. ft.:$109.08
- Tax amount:$3,073
Features and amenities
- Appliances:Gas Cooktop, Gas Range, Refrigerator
- Laundry features:Main Level
- Amenities:Fence
Parking
- Parking description:Detached, Garage
- Garage:Yes
- Garage spaces:1
New listings near 223 Clairmount Street
- New
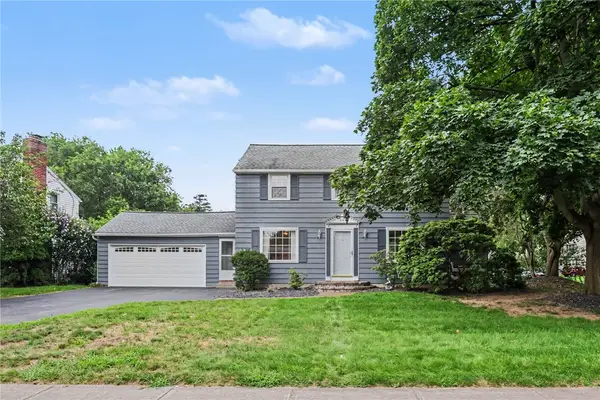 $249,900Active3 beds 2 baths1,496 sq. ft.
210 Washington Avenue, Rochester, NY 14617
MLS# R1705776Listed by: KELLER WILLIAMS REALTY GREATER ROCHESTER - New
 $199,900Active5 beds 2 baths1,547 sq. ft.
2300 Spencerport Road, Rochester, NY 14606
MLS# R1706032Listed by: RE/MAX REALTY GROUP - Open Sat, 1 to 3pmNew
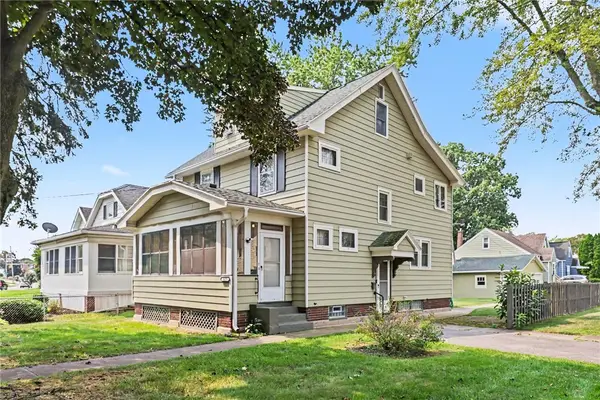 $224,900Active4 beds 3 baths1,573 sq. ft.
3275 Culver Road, Rochester, NY 14622
MLS# R1704589Listed by: REAL BROKER NY, LLC - Open Sun, 1 to 2:30pmNew
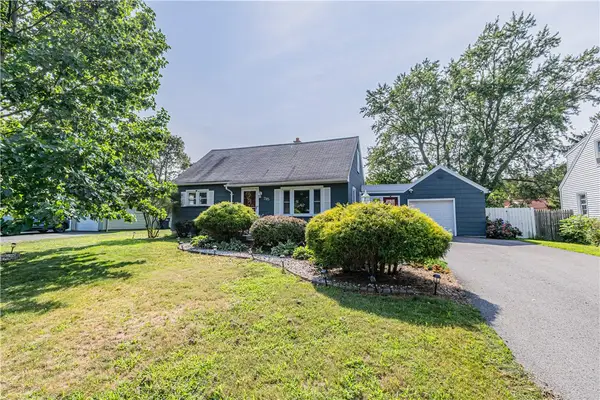 $224,900Active3 beds 2 baths1,470 sq. ft.
245 Harvest Drive, Rochester, NY 14626
MLS# R1705716Listed by: ELYSIAN HOMES BY MARK SIWIEC AND ASSOCIATES - Open Sat, 2 to 4pmNew
 $239,900Active3 beds 2 baths1,228 sq. ft.
75 Silverdale Drive, Rochester, NY 14609
MLS# R1706812Listed by: KELLER WILLIAMS REALTY GREATER ROCHESTER - New
 $274,900Active3 beds 2 baths1,128 sq. ft.
10 Mandy Lane, Rochester, NY 14625
MLS# R1706425Listed by: ROMEO REALTY GROUP INC. - New
 $225,000Active3 beds 2 baths1,323 sq. ft.
149 Yorkshire Road, Rochester, NY 14609
MLS# R1706356Listed by: RE/MAX PLUS - New
 $69,900Active2 beds 1 baths1,363 sq. ft.
581 Frost Avenue, Rochester, NY 14611
MLS# R1706725Listed by: KELLER WILLIAMS REALTY GREATER ROCHESTER - New
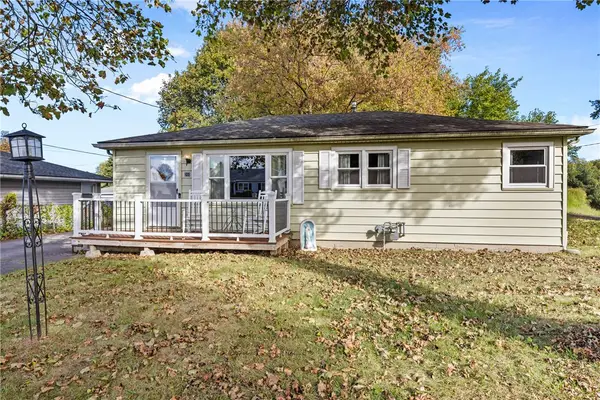 $149,900Active2 beds 2 baths912 sq. ft.
260 Vinal Avenue, Rochester, NY 14609
MLS# R1705485Listed by: RE/MAX REALTY GROUP


Protect your home and budget from life's surprises with an Assurant Home Warranty, backed by a partner that supports you through every step of homeownership. Explore Plans.
© 2023 - 2026 ERA Franchise Systems LLC. All rights reserved. ERA Franchise Systems LLC fully supports the principles of the Fair Housing Act and the Equal Opportunity Act. ERA, ERA Real Estate powered, and their respective logos are registered service marks of ERA Franchise Systems LLC. Each office is independently owned and operated.