
149 Yorkshire Road, Rochester, NY 14609
Local realty services provided by:ERA Team VP Real Estate
149 Yorkshire Road,Rochester, NY 14609
$266,000
- 3 Beds
- 2 Baths
- - sq. ft.
- Single family
- Sold
Listed by: matthew farnes
Office: re/max plus
MLS#:R1706356
Source:NY_GENRIS
Sorry, we are unable to map this address
Price summary
- Price:$266,000
About this home
**Welcome to this move-in ready 3 bedroom, 2 full bath Colonial in desirable East Irondequoit!** Pride of ownership is evident throughout this charming home, offering a comfortable floor plan, fresh paint, updated kitchen, abundant storage, central air, and exceptional outdoor living space.
The **updated kitchen** features beautiful **granite countertops and stainless steel appliances**, creating a stylish and functional space for cooking and entertaining. The spacious dining room is ideal for amazing dinners, holiday gatherings, and entertaining friends. Freshly painted interiors provide a clean, bright, move in ready feel.
One of the standout features of this **East Irondequoit home** is the incredible outdoor living space. Step into the **three-season room overlooking the lush, beautifully landscaped backyard** the perfect place to enjoy morning coffee, relax, or take in the seasons. Step outside to the **stamped concrete patio**, offering a fantastic setting for summer entertaining, grilling, and gatherings. The **fully fenced backyard** provides privacy and space for pets, gardening, recreation, and outdoor enjoyment.
Additional highlights include **central air conditioning, ample storage, attractive landscaping, and a convenient location**. Situated in a charming East Irondequoit neighborhood, you're just minutes from **shopping, restaurants, major highways, and Irondequoit Bay**, making commuting and everyday conveniences easy.
If you're searching for a **move-in ready Colonial in East Irondequoit with an updated kitchen, granite countertops, stainless steel appliances, central air, fenced backyard, three season room, stamped concrete patio, and great outdoor living**, this home deserves a spot at the top of your list.
**Move in, make it your own, and start living your best life!**
Delayed negotiations begin Tuesday August 18th 3 pm....
Contact an agent
Home facts
- Year built:1946
- Subdivision & Development:Laurelton Sec B
- Listing ID #:R1706356
- Added:46 day(s) ago
- Updated:September 28, 2026 at 05:45 PM
Rooms and interior
- Bedrooms:3
- Total bathrooms:2
- Full bathrooms:2
- Rooms Total:8
- Flooring:Hardwood, Varies
- Kitchen Description:Dishwasher, Disposal, Kitchen Island, Microwave, Refrigerator
- Basement:Yes
- Basement Description:Full, Sump Pump
Heating and cooling
- Cooling:Central Air
- Heating:Forced Air, Gas
- Central air:Yes
Structure and exterior
- Roof:Asphalt, Shingle
- Year built:1946
- Lot Features:Rectangular, Residential Lot
- Architectural Style:Colonial, Two Story
- Construction Materials:Vinyl Siding
- Exterior Features:Fully Fenced, Patio
- Foundation Description:Block
- Levels:2 Stories
Utilities
- Water:Connected, Public, Water Connected
- Sewer:Connected, Sewer Connected
Finances and disclosures
- Price:$266,000
- Tax amount:$6,985
Features and amenities
- Appliances:Dishwasher, Disposal, Dryer, Gas Range, Microwave, Refrigerator, Washer
- Laundry features:Dryer, In Basement, Washer
Parking
- Parking description:Attached, Garage, Garage Door Opener
- Garage:Yes
- Garage spaces:1
New listings near 149 Yorkshire Road
- New
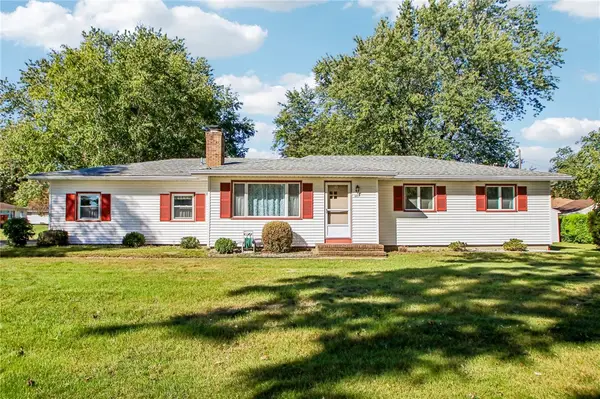 $217,000Active3 beds 2 baths1,236 sq. ft.
110 Boxwood Drive, Rochester, NY 14617
MLS# R1717701Listed by: HOWARD HANNA - New
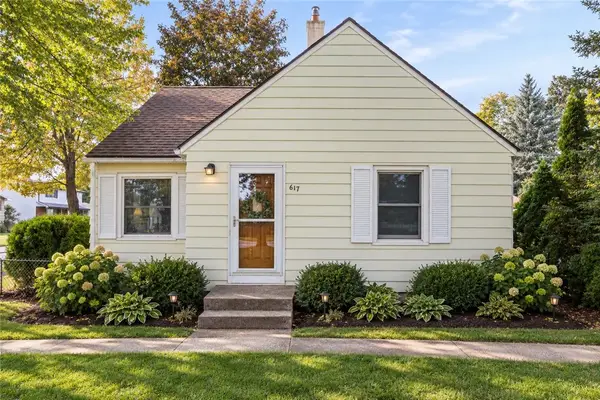 $220,000Active2 beds 1 baths1,344 sq. ft.
617 Howard Road, Rochester, NY 14624
MLS# R1717978Listed by: R REALTY ROCHESTER LLC - New
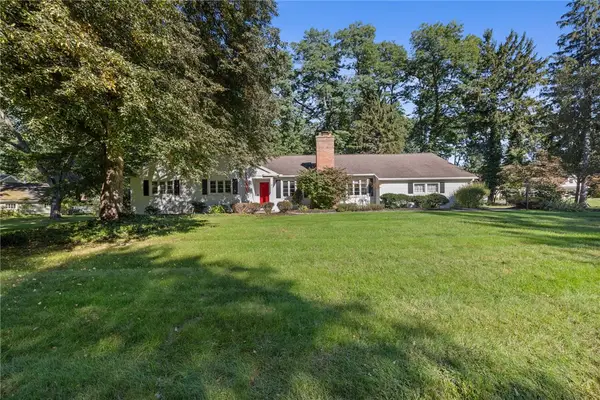 $475,000Active3 beds 2 baths1,870 sq. ft.
10 New England Drive, Rochester, NY 14618
MLS# R1717086Listed by: RE/MAX PLUS - Open Sat, 11am to 1pmNew
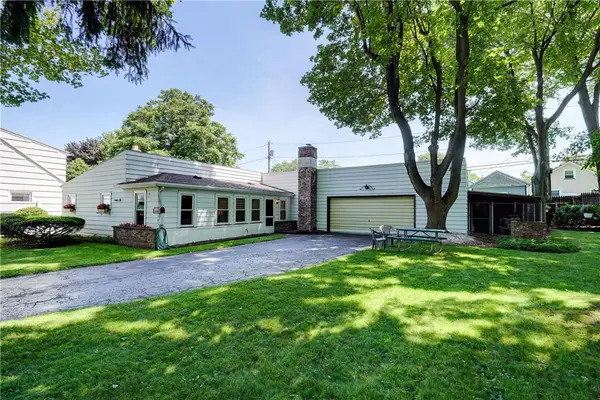 $249,000Active3 beds 2 baths1,680 sq. ft.
185 Rogene Street, Rochester, NY 14616
MLS# R1716864Listed by: RE/MAX REALTY GROUP - New
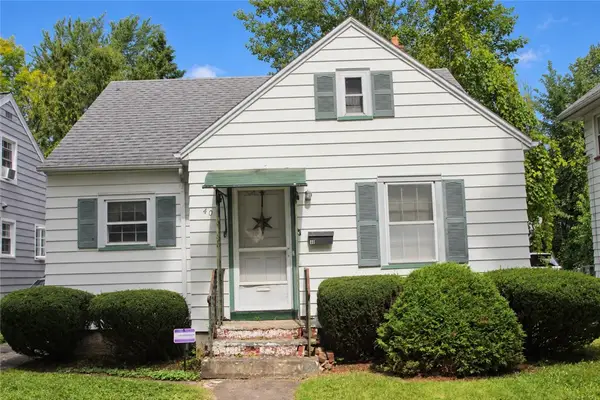 $74,900Active3 beds 1 baths1,092 sq. ft.
40 Willmont Street, Rochester, NY 14609
MLS# R1717958Listed by: RE/MAX PLUS - Open Sat, 11am to 1pmNew
 $279,900Active3 beds 3 baths1,440 sq. ft.
562 Vintage Lane, Rochester, NY 14615
MLS# R1716006Listed by: RE/MAX REALTY GROUP - New
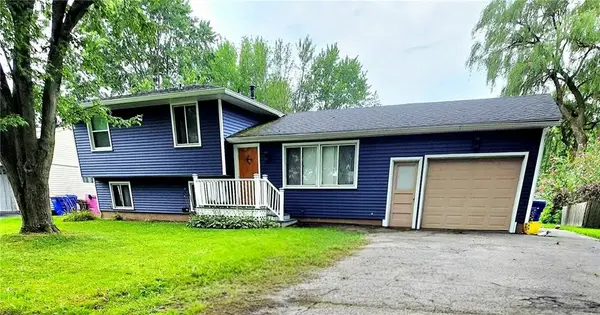 $224,900Active4 beds 2 baths1,924 sq. ft.
3 Currier Lane, Rochester, NY 14624
MLS# R1717846Listed by: ELLISON REALTY SERVICES - New
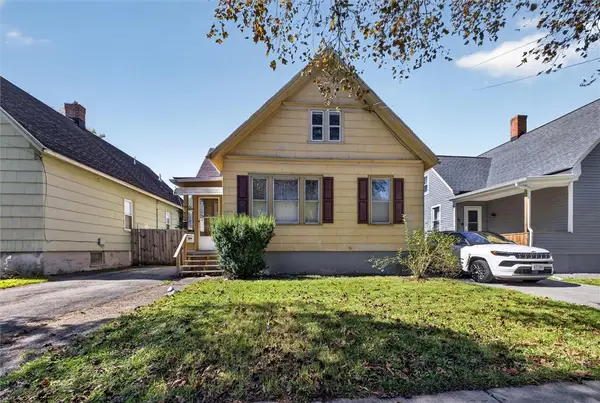 $93,000Active4 beds 1 baths1,004 sq. ft.
39 Rogers Avenue, Rochester, NY 14606
MLS# R1717555Listed by: CASSANDRA BRADLEY REALTY LLC - New
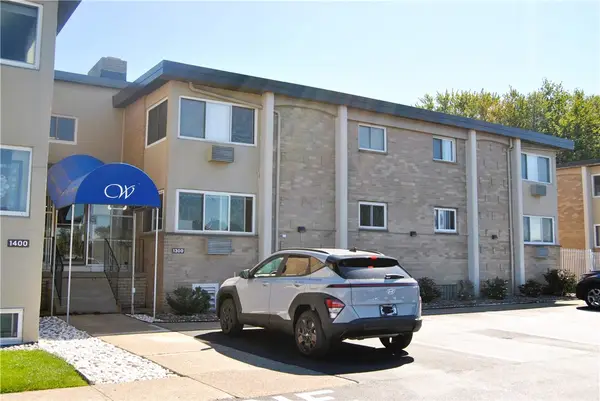 $134,000Active1 beds 1 baths792 sq. ft.
1301 Westage At The Harbor Drive, Rochester, NY 14617
MLS# R1717794Listed by: HOWARD HANNA - New
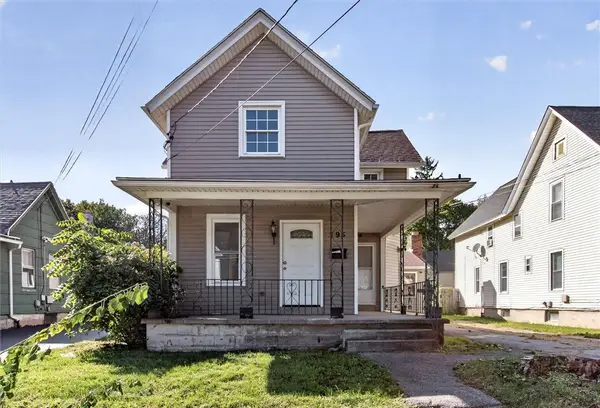 $199,000Active4 beds 3 baths2,353 sq. ft.
195 Campbell Park, Rochester, NY 14606
MLS# R1717779Listed by: EXP REALTY, LLC


Protect your home and budget from life's surprises with an Assurant Home Warranty, backed by a partner that supports you through every step of homeownership. Explore Plans.
© 2023 - 2026 ERA Franchise Systems LLC. All rights reserved. ERA Franchise Systems LLC fully supports the principles of the Fair Housing Act and the Equal Opportunity Act. ERA, ERA Real Estate powered, and their respective logos are registered service marks of ERA Franchise Systems LLC. Each office is independently owned and operated.