
259 Ridgedale Circle, Rochester, NY 14616
Local realty services provided by:HUNT Real Estate ERA
259 Ridgedale Circle,Rochester, NY 14616
$159,900
- 3 Beds
- 2 Baths
- 1,577 sq. ft.
- Single family
- Active
Listed by: nunzio salafia
Office: re/max plus
MLS#:R1704641
Source:NY_GENRIS
Price summary
- Price:$159,900
- Price per sq. ft.:$101.4
About this home
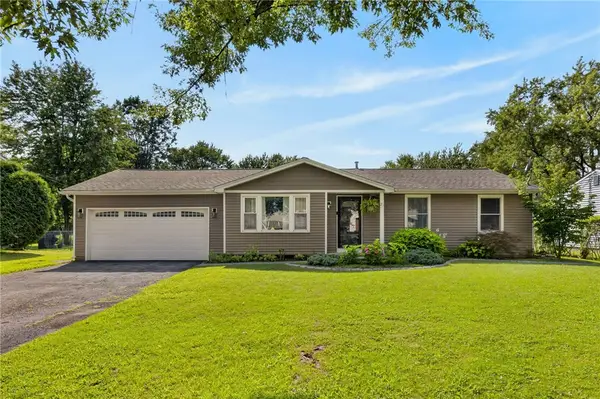
Spacious Cape Cod featuring 3 bedrooms and 1.5 baths, with the added convenience of a first-floor laundry, family room, and great room. This home also offers an attached garage, private fenced yard with deck, newer vinyl windows, new flooring throughout, new light fixtures, and an updated maple kitchen with granite countertops and brand new gas oven. A great starter home with the extra space you’ve been looking for. Negotiations will take place on 8/12/26 at 11:00 AM.
Contact an agent
Home facts
- Year built:1942
- Subdivision & Development:Ridgedale Colony 02
- Listing ID #:R1704641
- Added:6 day(s) ago
- Updated:August 12, 2026 at 03:05 PM
Rooms and interior
- Bedrooms:3
- Total bathrooms:2
- Full bathrooms:1
- Half bathrooms:1
- Rooms Total:7
- Flooring:Carpet, Laminate, Varies
- Kitchen Description:Dishwasher
- Basement:Yes
- Basement Description:Crawl Space
- Living area:1,577 sq. ft.
Heating and cooling
- Heating:Gas
Structure and exterior
- Roof:Asphalt
- Year built:1942
- Building area:1,577 sq. ft.
- Lot area:0.16 Acres
- Lot Features:Rectangular, Residential Lot
- Architectural Style:Cape Cod
- Construction Materials:Copper Plumbing, Frame
- Foundation Description:Block
Utilities
- Water:Connected, Public, Water Connected
- Sewer:Connected, Sewer Connected
Finances and disclosures
- Price:$159,900
- Price per sq. ft.:$101.4
- Tax amount:$5,307
Features and amenities
- Appliances:Dishwasher, Gas Range
Parking
- Parking description:Attached, Garage
- Garage:Yes
- Garage spaces:1
New listings near 259 Ridgedale Circle
- New
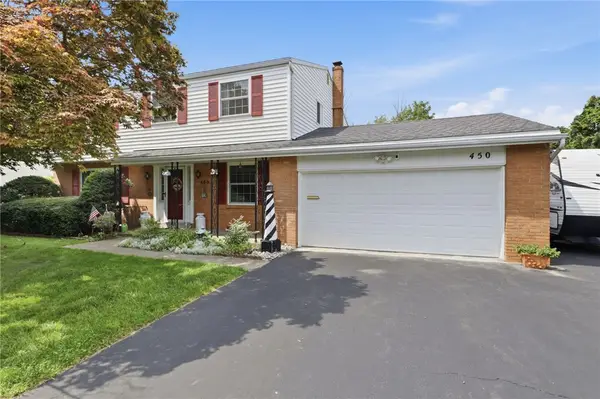 $269,900Active5 beds 3 baths1,971 sq. ft.
450 El Mar Drive, Rochester, NY 14616
MLS# R1706192Listed by: RE/MAX PLUS - Open Thu, 5 to 6:30pmNew
 $229,900Active3 beds 2 baths1,105 sq. ft.
794 Flynn Road, Rochester, NY 14612
MLS# R1703232Listed by: HOWARD HANNA - Open Thu, 5am to 6:30pmNew
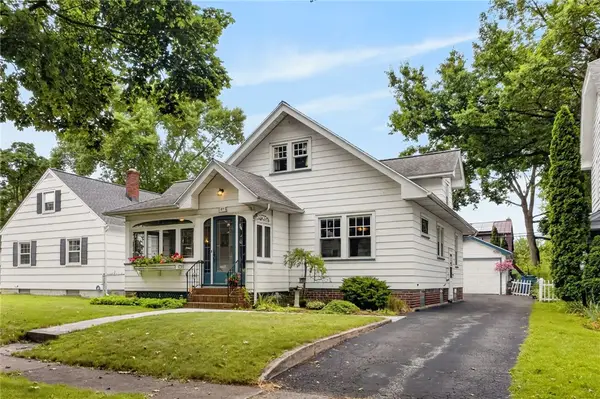 $299,900Active3 beds 2 baths1,496 sq. ft.
89 Edgemont Road, Rochester, NY 14620
MLS# R1704229Listed by: REAL BROKER NY, LLC - Open Sun, 12 to 2pmNew
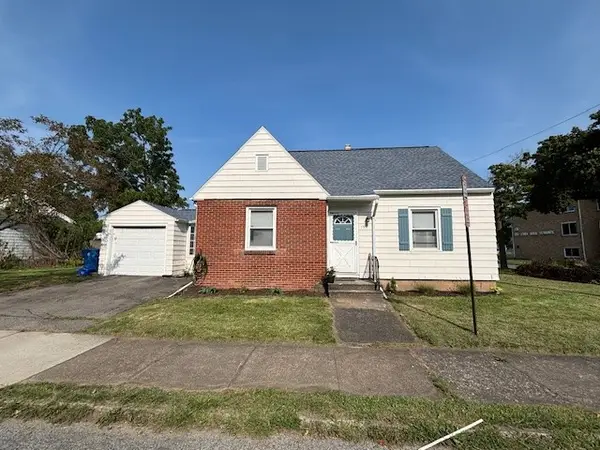 $199,900Active3 beds 2 baths1,205 sq. ft.
88 Fort Hill, Rochester, NY 14620
MLS# R1705463Listed by: KELLER WILLIAMS REALTY GREATER ROCHESTER - New
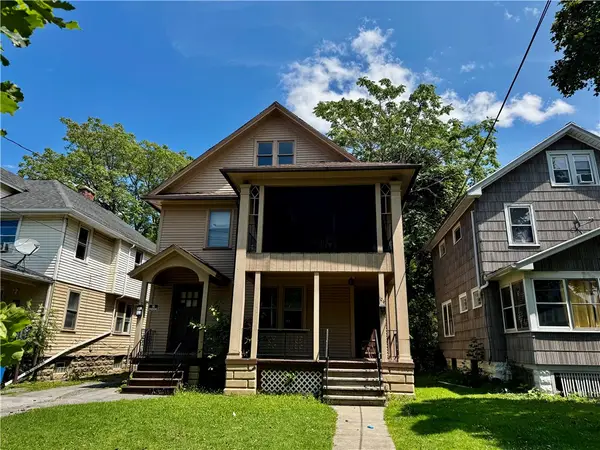 $129,900Active4 beds 2 baths2,128 sq. ft.
106-108 Burrows Street, Rochester, NY 14606
MLS# R1705847Listed by: HOWARD HANNA - New
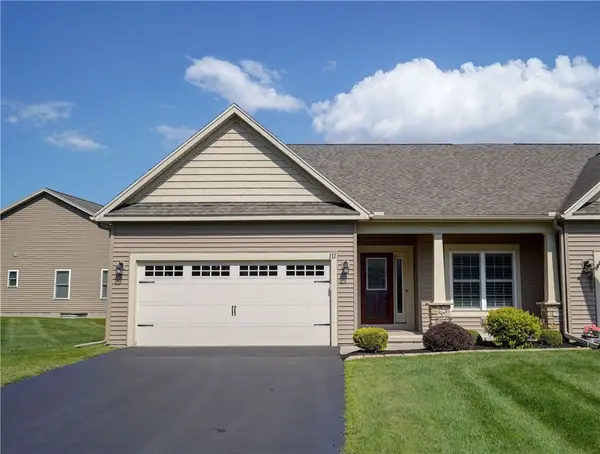 $349,900Active2 beds 2 baths1,403 sq. ft.
111 Golden Oaks, Rochester, NY 14624
MLS# R1705850Listed by: KELLER WILLIAMS REALTY GATEWAY - New
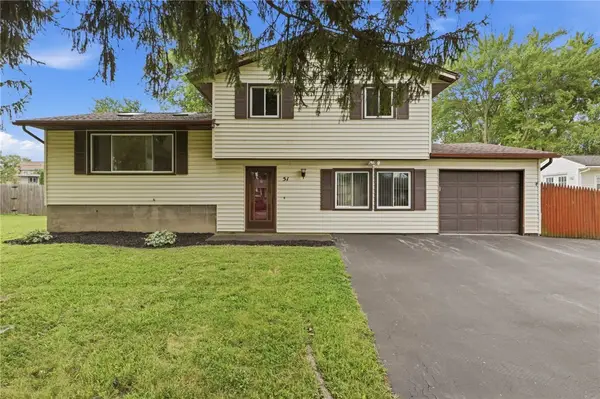 $224,777Active3 beds 1 baths1,686 sq. ft.
51 Valencia Drive, Rochester, NY 14606
MLS# R1706261Listed by: REVOLUTION REAL ESTATE - New
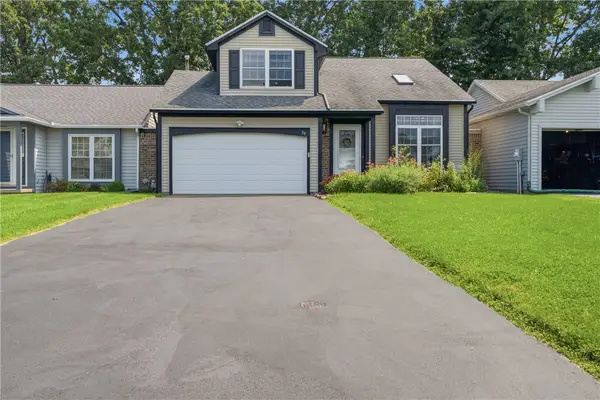 $199,900Active2 beds 3 baths1,284 sq. ft.
28 Atwood Drive, Rochester, NY 14606
MLS# R1706453Listed by: EMPIRE REALTY GROUP - New
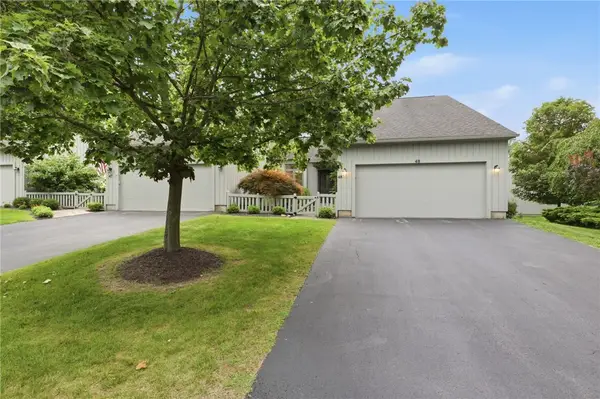 $449,000Active3 beds 3 baths1,912 sq. ft.
48 Winding Creek Lane, Rochester, NY 14625
MLS# R1698489Listed by: RE/MAX REALTY GROUP - New
 $199,000Active3 beds 1 baths1,146 sq. ft.
21 Horatio Lane, Rochester, NY 14624
MLS# R1701034Listed by: KELLER WILLIAMS REALTY GATEWAY


Protect your home and budget from life's surprises with an Assurant Home Warranty, backed by a partner that supports you through every step of homeownership. Explore Plans.
© 2023 - 2026 ERA Franchise Systems LLC. All rights reserved. ERA Franchise Systems LLC fully supports the principles of the Fair Housing Act and the Equal Opportunity Act. ERA, ERA Real Estate powered, and their respective logos are registered service marks of ERA Franchise Systems LLC. Each office is independently owned and operated.