
794 Flynn Road, Rochester, NY 14612
Local realty services provided by:ERA Team VP Real Estate
794 Flynn Road,Rochester, NY 14612
$310,000
- 3 Beds
- 2 Baths
- - sq. ft.
- Single family
- Sold
Listed by: kevin r. fitzpatrick
Office: howard hanna
MLS#:R1703232
Source:NY_GENRIS
Sorry, we are unable to map this address
Price summary
- Price:$310,000
About this home
Welcome to easy, turn-key single-story living in desirable North Greece! This meticulously maintained 3-bedroom, 1.5-bath ranch offers 1,329 sq. ft. of beautifully updated living space, featuring thousands of dollars in high-value capital improvements so you can move right in with total peace of mind. Step through the newly installed pre-hung front door into a bright, welcoming atmosphere filled with natural light. The heart of the home centers around a fully remodeled kitchen and dining area—perfect for daily living and easy entertaining. The spacious living room is anchored by a picture window that floods the space with warmth and light. The bright window-filled 3-season room is available to enhance your living space options.
Key Interior Highlights:
Remodeled Kitchen & Dining Area: Completely refreshed for a sleek, functional, and modern feel.
Bright Living Spaces: Sun-drenched living room with updated picture window.
Three Comfortable Bedrooms: Generously sized with excellent natural light.
Convenient Basement Setup: Clean,expansive lower-level potential complete with an added basement toilet system.
Extensive Recent Capital Improvements & Upgrades. Over $60,000 in recent mechanics, structural updates, and cosmetic upgrades have been invested to ensure years of worry-free ownership – please see the attached list.
Enjoy low-maintenance outdoor living with leaf-free gutters, solid mechanical infrastructure, and an attached garage with refurbished entry stairs. Nestled in a North Greece neighborhood with quick access to local parks, Lake Ontario, shopping, and highway routes.
Delayed offer negotiations take place on 8/19/2026 at 4PM...
Contact an agent
Home facts
- Year built:1972
- Subdivision & Development:North Park Estates 02
- Listing ID #:R1703232
- Added:57 day(s) ago
- Updated:October 09, 2026 at 06:46 AM
Rooms and interior
- Bedrooms:3
- Total bathrooms:2
- Full bathrooms:1
- Half bathrooms:1
- Rooms Total:6
- Flooring:Ceramic Tile, Hardwood, Laminate, Varies, Vinyl
- Kitchen Description:Microwave, Oven, Pantry, Refrigerator
- Basement:Yes
- Basement Description:Full, Partially Finished, Sump Pump
Heating and cooling
- Cooling:Central Air
- Heating:Electric, Forced Air, Gas
- Central air:Yes
Structure and exterior
- Roof:Asphalt
- Year built:1972
- Lot Features:Rectangular
- Architectural Style:Ranch
- Construction Materials:Copper Plumbing, Frame, Vinyl Siding
- Exterior Features:Patio
- Foundation Description:Block
- Levels:1 Story
Utilities
- Water:Connected, Public, Water Connected
- Sewer:Connected, Sewer Connected
Finances and disclosures
- Price:$310,000
- Tax amount:$5,574
Features and amenities
- Appliances:Dryer, Free Standing Range, Gas Range, Microwave, Oven, Refrigerator, Washer
- Laundry features:Dryer, In Basement, Washer
Parking
- Parking description:Attached, Garage, Garage Door Opener
- Garage:Yes
- Garage spaces:2
New listings near 794 Flynn Road
- New
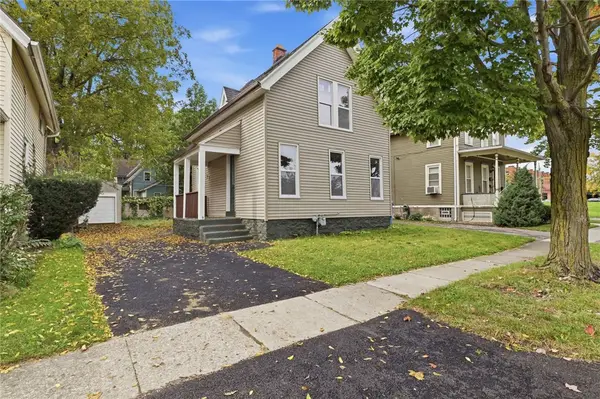 $149,900Active2 beds 1 baths1,102 sq. ft.
7 Norwood Street, Rochester, NY 14607
MLS# R1721114Listed by: HOWARD HANNA - New
 $299,000Active3 beds 2 baths1,393 sq. ft.
1014 S Goodman Street, Rochester, NY 14620
MLS# R1720198Listed by: HOWARD HANNA - New
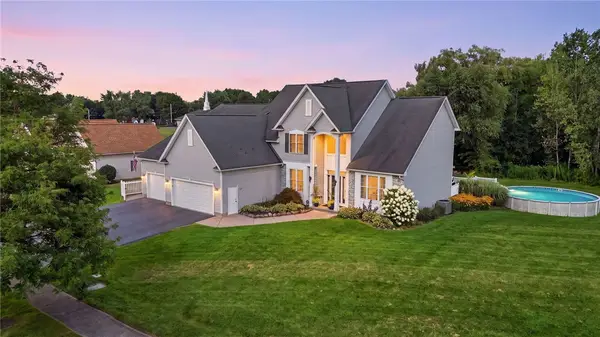 $585,000Active6 beds 6 baths3,311 sq. ft.
30 Marc Mar, Rochester, NY 14606
MLS# R1721072Listed by: CASSARA REALTY GROUP - New
 $199,900Active3 beds 2 baths1,256 sq. ft.
374 Stone Road, Rochester, NY 14616
MLS# R1720734Listed by: KELLER WILLIAMS REALTY GREATER ROCHESTER - Open Sat, 11am to 12:30pmNew
 $289,900Active4 beds 2 baths1,512 sq. ft.
63 Thompson Road, Rochester, NY 14623
MLS# R1720870Listed by: KELLER WILLIAMS REALTY GREATER ROCHESTER - Open Sat, 2 to 4pmNew
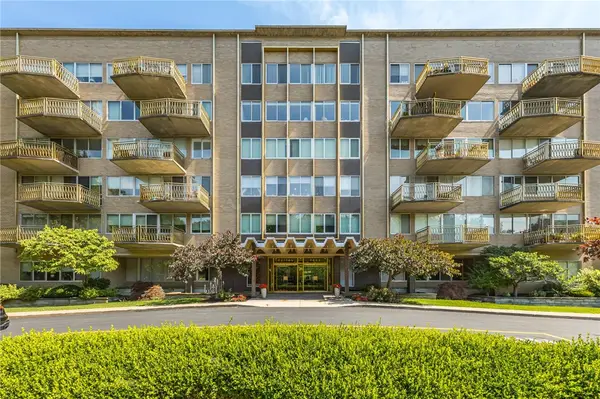 $250,000Active2 beds 2 baths1,174 sq. ft.
1400 East Avenue #UN208, Rochester, NY 14610
MLS# R1720990Listed by: HOWARD HANNA - New
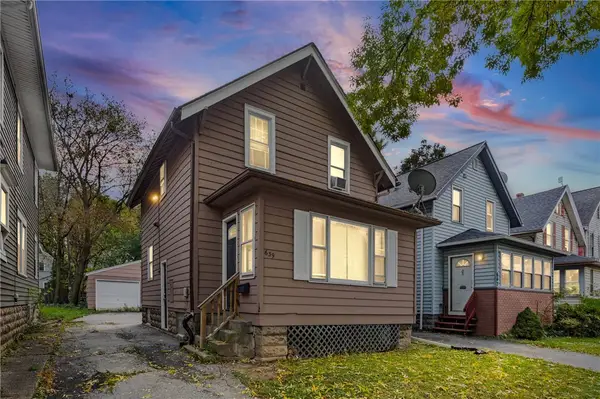 $110,000Active-- beds 1 baths916 sq. ft.
639 Emerson Street, Rochester, NY 14613
MLS# R1721024Listed by: EXP REALTY, LLC - New
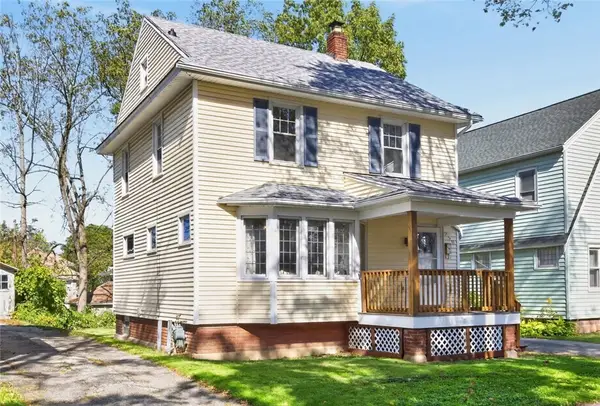 $139,900Active3 beds 3 baths1,124 sq. ft.
250 Terrace Park, Rochester, NY 14619
MLS# R1713823Listed by: RE/MAX PLUS - New
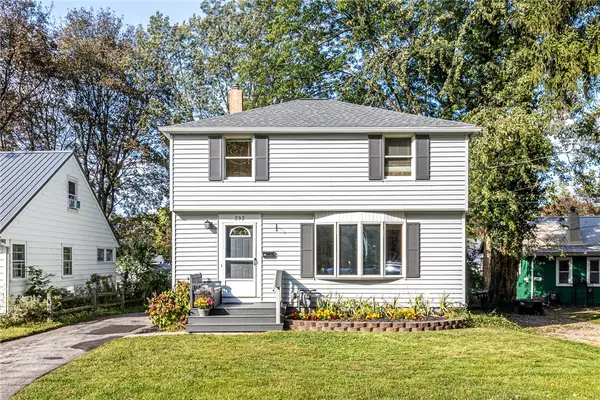 $269,900Active4 beds 1 baths1,486 sq. ft.
292 Filon Avenue, Rochester, NY 14622
MLS# R1719440Listed by: HOWARD HANNA - New
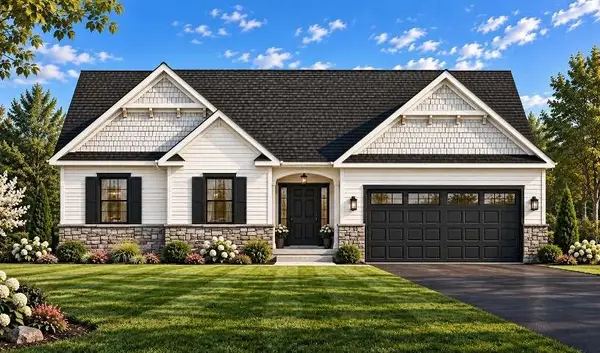 $554,500Active3 beds 2 baths1,691 sq. ft.
775 Old Country Road, Rochester, NY 14612
MLS# R1719503Listed by: BLAIN REALTY, INC.


Protect your home and budget from life's surprises with an Assurant Home Warranty, backed by a partner that supports you through every step of homeownership. Explore Plans.
© 2023 - 2026 ERA Franchise Systems LLC. All rights reserved. ERA Franchise Systems LLC fully supports the principles of the Fair Housing Act and the Equal Opportunity Act. ERA, ERA Real Estate powered, and their respective logos are registered service marks of ERA Franchise Systems LLC. Each office is independently owned and operated.