
28 Kingswood Drive, Rochester, NY 14624
Local realty services provided by:HUNT Real Estate ERA
28 Kingswood Drive,Rochester, NY 14624
$224,900
- 2 Beds
- 3 Baths
- 1,546 sq. ft.
- Single family
- Pending
Listed by: christine whites
Office: keller williams realty greater rochester
MLS#:R1695675
Source:NY_GENRIS
Price summary
- Price:$224,900
- Price per sq. ft.:$145.47
About this home
Welcome to your Private Oasis backing up to the prestigious Brook-Lea Country Club! This beautifully maintained and spacious Ranch-style home combines peaceful neighborhood living with top-tier updates. With more square footage than many recently sold 2-bedroom Ranch homes in the area, you'll appreciate the generous living spaces throughout. At the heart of the home is a custom-designed Kitchen, large enough for a bevy of cooks. Relax by Living Room's cozy gas fireplace or step from the Dining Room into the Heated Sunroom that leads to a Concrete Patio—perfect for taking in the park-like views of your backyard. ***Offering 2 spacious Bedrooms, an updated Full Bath along with a 1/2 bath on the 1st floor, this home is designed for comfort. The endless possibilities continue in the large Partially Finished Basement, complete with a built-in bar and half bath. A 2.5-car attached Garage provides ample storage, while a meticulously maintained Permanent Generator offers year-round peace of mind. *** Truly move-in ready with zero deferred maintenance! *** Additional Updates (see attachment): Furnace 2024, Gutters 2025, Basement Rim Joist Spray Foam Insulation, EZ Breathe Ventilation System, Dining Room & Hall flooring, Dishwasher 2022, Landscaping, Outdoor lights 2026, Frost-free outdoor faucet. *** Delayed Negotiations Wednesday, July 15 at 10 am....
Contact an agent
Home facts
- Year built:1966
- Subdivision & Development:Marlands Estates
- Listing ID #:R1695675
- Added:46 day(s) ago
- Updated:August 23, 2026 at 07:49 AM
Rooms and interior
- Bedrooms:2
- Total bathrooms:3
- Full bathrooms:1
- Half bathrooms:2
- Rooms Total:6
- Flooring:Carpet, Hardwood, Laminate, Tile, Varies
- Dining Description:Separate Formal Dining Room
- Kitchen Description:Dishwasher, Disposal, Microwave, Pantry, Refrigerator
- Basement:Yes
- Basement Description:Full, Partially Finished, Sump Pump
- Living area:1,546 sq. ft.
Heating and cooling
- Cooling:Central Air
- Heating:Forced Air, Gas
- Central air:Yes
Structure and exterior
- Roof:Shingle
- Year built:1966
- Building area:1,546 sq. ft.
- Lot area:0.43 Acres
- Lot Features:Pie Shaped Lot, Residential Lot, Wooded
- Architectural Style:Ranch
- Construction Materials:Copper Plumbing, Vinyl Siding
- Exterior Features:Patio
- Foundation Description:Block
- Levels:1 Story
Utilities
- Water:Connected, Public, Water Connected
- Sewer:Connected, Sewer Connected
Finances and disclosures
- Price:$224,900
- Price per sq. ft.:$145.47
- Tax amount:$7,996
Features and amenities
- Appliances:Dishwasher, Disposal, Dryer, Generator, Humidifier, Microwave, Refrigerator, Washer
- Laundry features:Dryer, In Basement, Washer
- Amenities:Skylights, int_feat_Den
Parking
- Parking description:Attached, Driveway, Garage, Garage Door Opener, Water Available
- Garage:Yes
- Garage spaces:3
New listings near 28 Kingswood Drive
- New
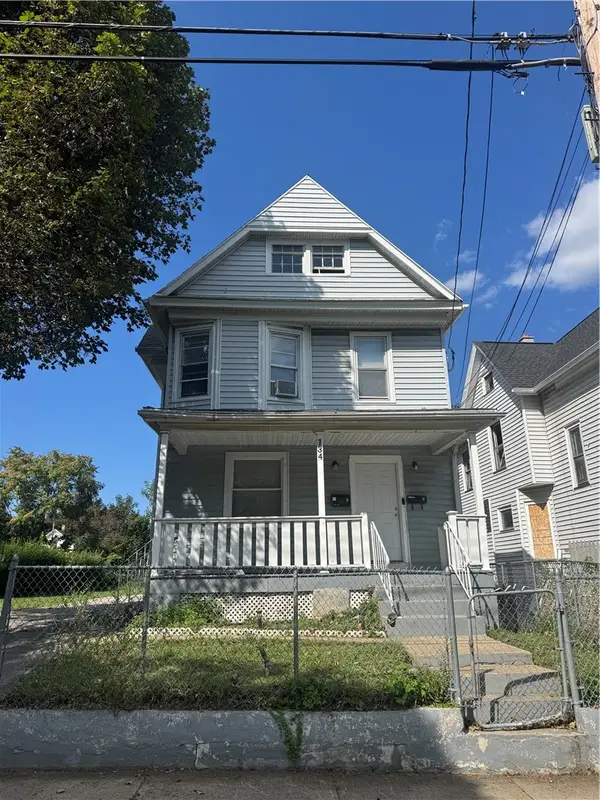 $130,000Active4 beds 2 baths1,911 sq. ft.
134 Lewis Street, Rochester, NY 14605
MLS# R1709222Listed by: NEXTHOME ENDEAVOR - New
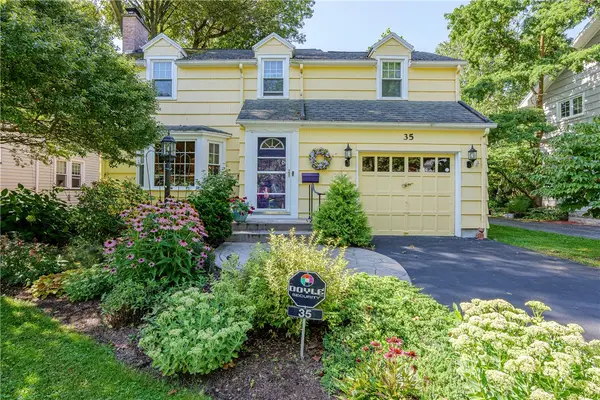 $299,900Active3 beds 2 baths1,294 sq. ft.
35 Antlers Drive, Rochester, NY 14618
MLS# R1709179Listed by: RE/MAX REALTY GROUP - New
 $55,000Active3 beds 2 baths1,067 sq. ft.
107 Aurora Street, Rochester, NY 14621
MLS# R1708069Listed by: KELLER WILLIAMS REALTY GREATER ROCHESTER - New
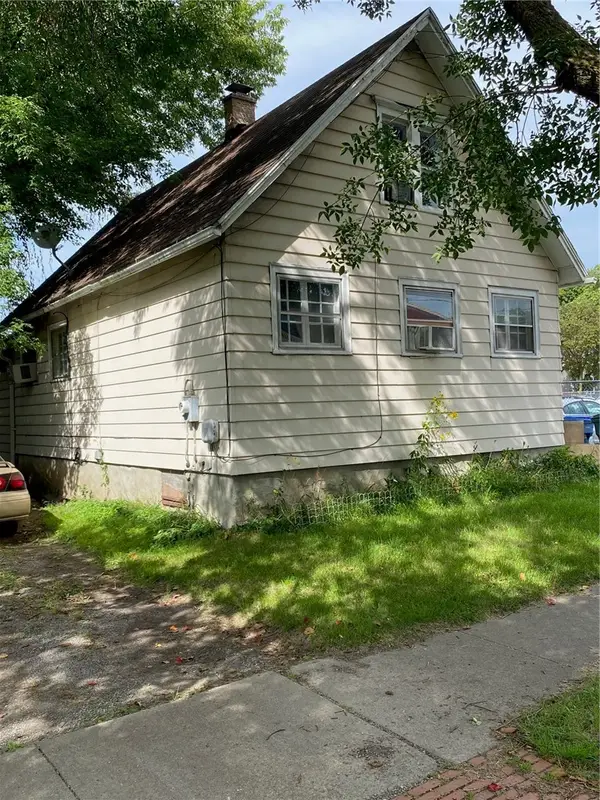 $69,900Active2 beds 1 baths1,300 sq. ft.
428 Campbell Street, Rochester, NY 14611
MLS# R1709193Listed by: EMPIRE REALTY GROUP - New
 $189,900Active6 beds 3 baths2,280 sq. ft.
40 Flower City Park, Rochester, NY 14615
MLS# R1709157Listed by: DESTINATION PROPERTIES - New
 $325,000Active3 beds 2 baths1,728 sq. ft.
233 North Drive, Rochester, NY 14612
MLS# R1706290Listed by: HOWARD HANNA - New
 $180,000Active4 beds 1 baths1,292 sq. ft.
264 Alpine Road, Rochester, NY 14612
MLS# R1708870Listed by: HOWARD HANNA - New
 $170,000Active2 beds 1 baths1,260 sq. ft.
37 Glenora Drive, Rochester, NY 14615
MLS# R1708871Listed by: HOWARD HANNA - New
 $100,000Active3 beds 2 baths1,362 sq. ft.
176 Peck Street, Rochester, NY 14609
MLS# R1709040Listed by: RE/MAX REALTY GROUP - New
 $240,000Active4 beds 2 baths1,944 sq. ft.
4 Mercury Drive, Rochester, NY 14624
MLS# R1707481Listed by: HOWARD HANNA


Protect your home and budget from life's surprises with an Assurant Home Warranty, backed by a partner that supports you through every step of homeownership. Explore Plans.
© 2023 - 2026 ERA Franchise Systems LLC. All rights reserved. ERA Franchise Systems LLC fully supports the principles of the Fair Housing Act and the Equal Opportunity Act. ERA, ERA Real Estate powered, and their respective logos are registered service marks of ERA Franchise Systems LLC. Each office is independently owned and operated.