
29 Courtly Circle, Rochester, NY 14615
Local realty services provided by:ERA Team VP Real Estate
Upcoming open houses
- Thu, Nov 1204:30 pm - 06:00 pm
- Sun, Nov 1511:00 am - 12:30 pm
Listed by: richard j. borrelli
Office: wci realty
MLS#:R1727897
Source:NY_GENRIS
Price summary
- Price:$209,900
- Price per sq. ft.:$154.34
About this home
Welcome home to this charming 3-bedroom, 1-full-bath ranch offering 1,360 square feet of comfortable living space! This bright and inviting home features an open layout with a spacious family room, dedicated dining area, and a large kitchen complete with sliding glass doors leading to the covered rear porch. The cozy living room, highlighted by a wood-burning fireplace, creates the perfect space to relax and unwind.
Numerous updates provide peace of mind, including new carpeting (October 2026), fresh paint throughout (2026), new LVP flooring in the basement (2026), updated 100-amp electrical service (2021), central air (2020), water heater (2020), furnace (2010), windows (2010), and a tear-off roof (2007). The bathroom was updated in 2010, with a new bathroom floor installed in August 2026.
The partially finished basement offers additional flexible living space, storage, and exciting possibilities for future expansion including a particularly valuable feature is the existing utility toilet and rough-in potential, providing an opportunity to create an additional half bath or expand the space into a guest suite.
With its functional layout, inviting living spaces, numerous updates, and room to make it your own, this home is a wonderful opportunity for anyone looking for comfortable one-level living with added potential. Don't miss your chance to make this one yours!
**Delayed negotiations until 11/17/2026 @ 1:00pm. Offers due by 12:00pm on 11/17/2026. Please allow 24 hours for life of the offer. Thank you!!**...
Contact an agent
Home facts
- Year built:1964
- Subdivision & Development:Heritage Farm Sec 03
- Listing ID #:R1727897
- Added:1 day(s) ago
- Updated:November 11, 2026 at 12:52 AM
Rooms and interior
- Bedrooms:3
- Total bathrooms:1
- Full bathrooms:1
- Rooms Total:6
- Flooring:Carpet, Hardwood, Resilient, Varies, Vinyl
- Dining Description:Separate Formal Dining Room
- Kitchen Description:Refrigerator
- Basement:Yes
- Basement Description:Crawl Space, Full, Partially Finished
- Living area:1,360 sq. ft.
Heating and cooling
- Cooling:Central Air
- Heating:Forced Air, Gas
- Central air:Yes
Structure and exterior
- Roof:Asphalt
- Year built:1964
- Building area:1,360 sq. ft.
- Lot area:0.28 Acres
- Lot Features:Rectangular, Residential Lot
- Architectural Style:Ranch
- Construction Materials:Copper Plumbing, Wood Siding
- Exterior Features:Fully Fenced, Porch
- Foundation Description:Block
- Levels:1 Story
Schools
- High school:Arcadia High
- Middle school:Arcadia Middle
- Elementary school:Brookside Elementary
Utilities
- Water:Connected, Public, Water Connected
- Sewer:Connected, Sewer Connected
Finances and disclosures
- Price:$209,900
- Price per sq. ft.:$154.34
- Tax amount:$6,976
Features and amenities
- Appliances:Humidifier, Refrigerator
- Laundry features:In Basement
Parking
- Parking description:Attached, Garage, Garage Door Opener
- Garage:Yes
- Garage spaces:1
New listings near 29 Courtly Circle
- New
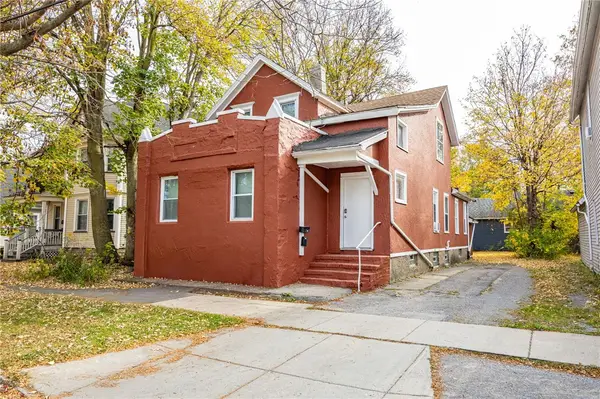 $159,000Active6 beds 3 baths2,780 sq. ft.
832 Exchange Street, Rochester, NY 14608
MLS# R1727600Listed by: UPDEGRAFF GROUP LLC - New
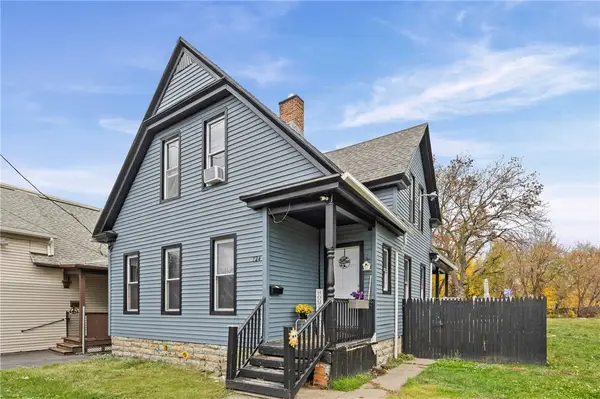 $99,900Active4 beds 2 baths1,959 sq. ft.
724 Joseph Avenue, Rochester, NY 14621
MLS# R1728133Listed by: EMPIRE REALTY GROUP - New
 $449,900Active4 beds 3 baths2,650 sq. ft.
1204 Edgemere Drive, Rochester, NY 14612
MLS# R1728206Listed by: KELLER WILLIAMS REALTY GREATER ROCHESTER - New
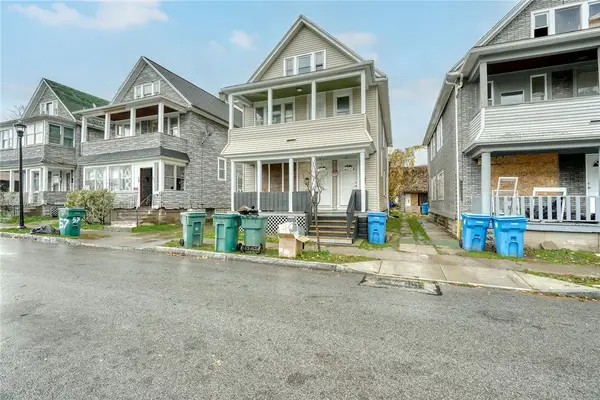 $119,900Active4 beds 2 baths1,936 sq. ft.
53-55 Weaver Street, Rochester, NY 14621
MLS# R1728280Listed by: RE/MAX PLUS - New
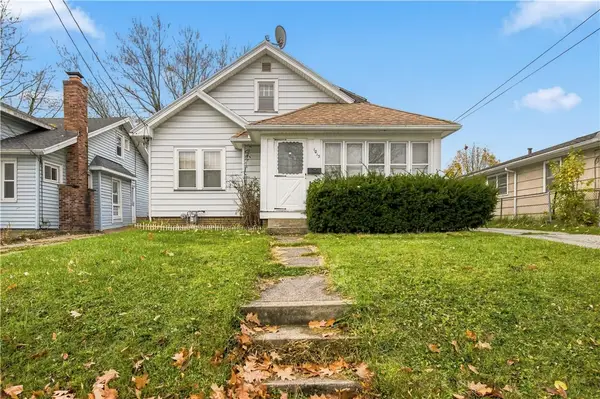 $89,900Active2 beds 2 baths1,453 sq. ft.
1013 Glide Street, Rochester, NY 14606
MLS# R1728302Listed by: KELLER WILLIAMS REALTY GREATER ROCHESTER - New
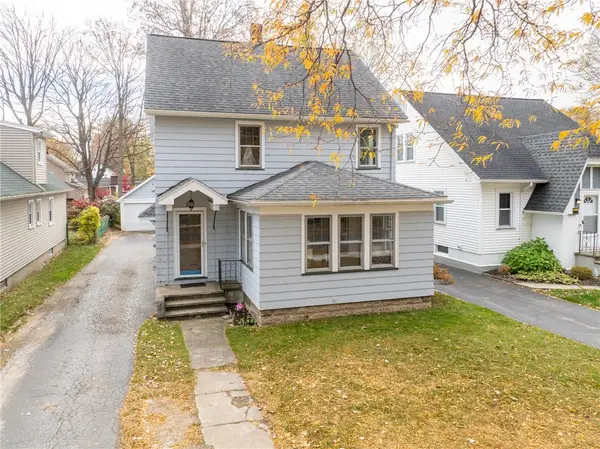 $219,900Active3 beds 2 baths1,538 sq. ft.
139 Armstrong Avenue, Rochester, NY 14617
MLS# R1728345Listed by: 31 NORTH REALTY GROUP - New
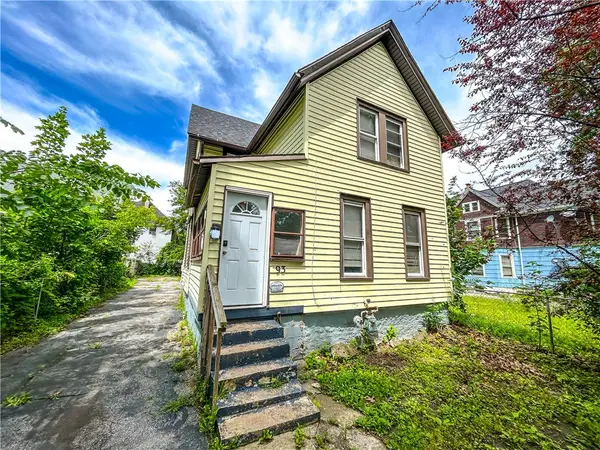 $90,000Active4 beds 2 baths1,610 sq. ft.
93 York Street, Rochester, NY 14611
MLS# R1727063Listed by: KELLER WILLIAMS REALTY GREATER ROCHESTER - New
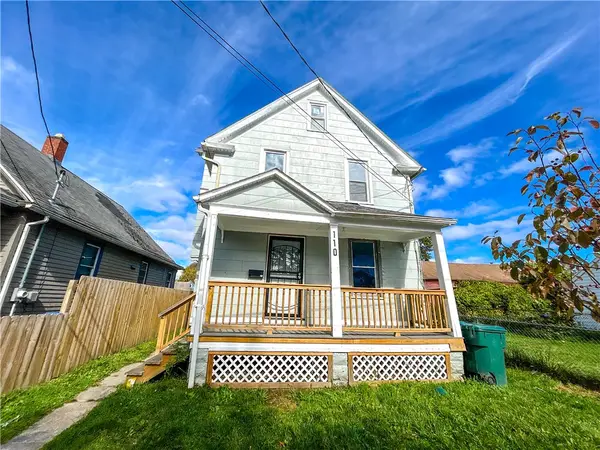 $85,000Active3 beds 1 baths1,141 sq. ft.
110 Kosciusko Street, Rochester, NY 14621
MLS# R1727432Listed by: KELLER WILLIAMS REALTY GREATER ROCHESTER - New
 $189,900Active4 beds 1 baths1,958 sq. ft.
466 Elmgrove Road, Rochester, NY 14606
MLS# R1727505Listed by: KELLER WILLIAMS REALTY GATEWAY - New
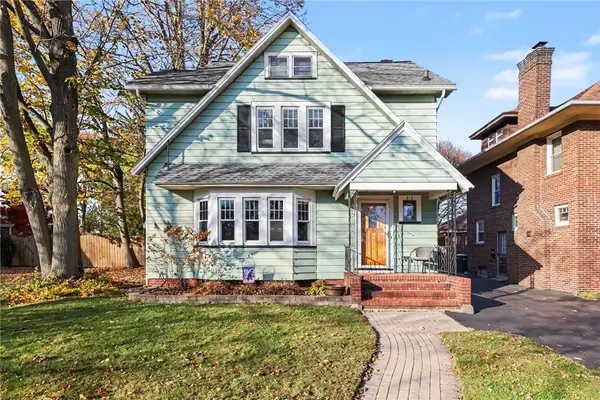 $249,900Active3 beds 2 baths1,530 sq. ft.
210 Seymour Road, Rochester, NY 14609
MLS# R1727852Listed by: HOWARD HANNA


Protect your home and budget from life's surprises with an Assurant Home Warranty, backed by a partner that supports you through every step of homeownership. Explore Plans.
© 2023 - 2026 ERA Franchise Systems LLC. All rights reserved. ERA Franchise Systems LLC fully supports the principles of the Fair Housing Act and the Equal Opportunity Act. ERA, ERA Real Estate powered, and their respective logos are registered service marks of ERA Franchise Systems LLC. Each office is independently owned and operated.