
79 Colonnade Drive, Rochester, NY 14623
Local realty services provided by:ERA Team VP Real Estate
79 Colonnade Drive,Rochester, NY 14623
$199,900
- 3 Beds
- 2 Baths
- 1,118 sq. ft.
- Single family
- Active
Listed by: karina r. ribis
Office: keller williams realty greater rochester
MLS#:R1725250
Source:NY_GENRIS
Price summary
- Price:$199,900
- Price per sq. ft.:$178.8
About this home
Welcome to this beautifully maintained 3-bedroom, 1.5-bath ranch offering comfort, style, and exceptional versatility! Beautiful hardwood floors, a bright and inviting living space, and a spacious kitchen featuring white cabinetry, stainless steel appliances, and a sliding glass door create the perfect setting for everyday living and entertaining. The finished lower level is a standout feature, offering an expansive additional living area and convenient half bath—ideal for a family room, recreation space, home office, or whatever suits your lifestyle. Major updates include a roof approximately 10 years old, all replacement windows and exterior doors (2020), furnace and central air conditioning (2021), hot water tank (2023), and basement waterproofing completed in August 2026. Outside, enjoy the fully fenced backyard and concrete patio, perfect for entertaining or relaxing in your own private retreat. Conveniently located close to shopping, restaurants, RIT, MCC, the University of Rochester, the NYS Thruway, and the expressway!
Delayed negotiations.Showings begin 11-3-26@8am. Offers due 11/9/2026 @10am....
Contact an agent
Home facts
- Year built:1963
- Subdivision & Development:Wedgewood Park Sec 08 Pla
- Listing ID #:R1725250
- Added:1 day(s) ago
- Updated:November 02, 2026 at 02:58 PM
Rooms and interior
- Bedrooms:3
- Total bathrooms:2
- Full bathrooms:1
- Half bathrooms:1
- Rooms Total:6
- Flooring:Hardwood, Laminate, Tile, Varies
- Dining Description:Bar
- Kitchen Description:Kitchen Family Room Combo, Refrigerator
- Basement:Yes
- Basement Description:Finished, Full, Partially Finished, Sump Pump
- Living area:1,118 sq. ft.
Heating and cooling
- Cooling:Central Air
- Heating:Forced Air, Gas
- Central air:Yes
Structure and exterior
- Roof:Asphalt
- Year built:1963
- Building area:1,118 sq. ft.
- Lot area:0.24 Acres
- Lot Features:Near Public Transit, Rectangular, Residential Lot
- Architectural Style:Ranch
- Construction Materials:Composite Siding
- Exterior Features:Fully Fenced, Patio
- Foundation Description:Block
- Levels:1 Story
Schools
- High school:Rush-Henrietta Senior High
- Elementary school:David B Crane Elementary
Utilities
- Water:Connected, Public, Water Connected
- Sewer:Connected, Sewer Connected
Finances and disclosures
- Price:$199,900
- Price per sq. ft.:$178.8
- Tax amount:$5,303
Features and amenities
- Appliances:Gas Cooktop, Refrigerator
- Laundry features:In Basement
- Amenities:Bar, Storage, int_feat_Workshop
Parking
- Parking description:Attached, Driveway, Garage, Garage Door Opener
- Garage:Yes
- Garage spaces:1
New listings near 79 Colonnade Drive
- New
 $595,000Active5 beds 4 baths3,024 sq. ft.
360 Allens Creek Road, Rochester, NY 14618
MLS# R1724303Listed by: HOWARD HANNA - New
 $204,900Active3 beds 1 baths1,272 sq. ft.
42 N Park Drive, Rochester, NY 14612
MLS# R1726392Listed by: EMPIRE REALTY GROUP - New
 $129,777Active2 beds 2 baths1,137 sq. ft.
143 Furlong Street, Rochester, NY 14621
MLS# R1725287Listed by: REVOLUTION REAL ESTATE - New
 $329,900Active3 beds 2 baths1,930 sq. ft.
41 Colonial Village Road, Rochester, NY 14625
MLS# R1726169Listed by: RE/MAX PLUS - New
 Listed by ERA$199,900Active3 beds 1 baths1,296 sq. ft.
180 Hollybrook Road, Rochester, NY 14623
MLS# R1722857Listed by: HUNT REAL ESTATE ERA/COLUMBUS - New
 $80,000Active10 beds 4 baths5,458 sq. ft.
371 Parsells Avenue #367, Rochester, NY 14609
MLS# R1722724Listed by: RE/MAX REALTY GROUP - New
 $45,000Active9 beds 3 baths2,992 sq. ft.
32 Oakman Street, Rochester, NY 14605
MLS# R1722729Listed by: RE/MAX REALTY GROUP - New
 $299,900Active3 beds 3 baths1,586 sq. ft.
63 Marquette Drive, Rochester, NY 14618
MLS# R1726343Listed by: NEXTHOME ENDEAVOR - New
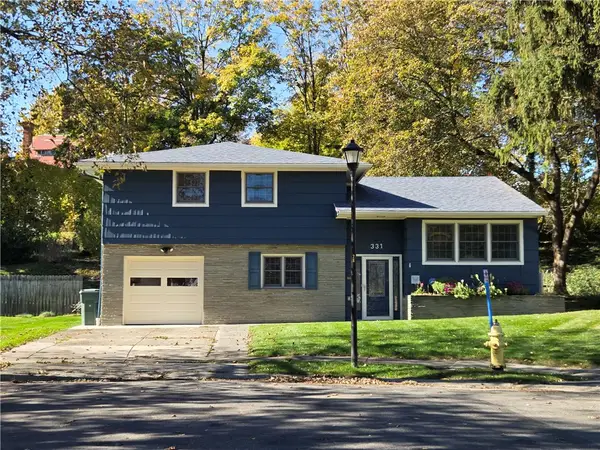 $259,900Active3 beds 2 baths1,361 sq. ft.
331 River Heights Cir, Rochester, NY 14612
MLS# R1725898Listed by: JOHN C. GEISLER REALTY, INC.


Protect your home and budget from life's surprises with an Assurant Home Warranty, backed by a partner that supports you through every step of homeownership. Explore Plans.
© 2023 - 2026 ERA Franchise Systems LLC. All rights reserved. ERA Franchise Systems LLC fully supports the principles of the Fair Housing Act and the Equal Opportunity Act. ERA, ERA Real Estate powered, and their respective logos are registered service marks of ERA Franchise Systems LLC. Each office is independently owned and operated.