
42 Everett Drive, Rochester, NY 14624
Local realty services provided by:ERA Team VP Real Estate
Listed by: robert piazza palotto, kimberly a. horan
Office: high falls sotheby's international realty
MLS#:R1695144
Source:NY_GENRIS
Price summary
- Price:$349,900
- Price per sq. ft.:$143.64
About this home
Unique In-Law Opportunity! Nestled on a picturesque, park-like setting, this exquisitely renovated 5-bedroom, 3.5-bath Cape Cod seamlessly blends timeless charm with modern sophistication. Thoughtfully designed for today's lifestyle, this exceptional home offers the ease of first-floor living featuring a spacious primary suite, a secondary bedroom, convenient first-floor laundry, an inviting living room anchored by a cozy fireplace, a formal dining room, and a beautifully appointed kitchen with stylish finishes and effortless flow for everyday living and entertaining.
Just beyond the dining room, step into your own private backyard retreat. An expansive deck overlooks lush landscaping, a tranquil water feature, and peaceful surroundings, creating the perfect setting for morning coffee, summer gatherings, relaxing evenings, or even an occasional wedding.
A standout feature of this home is the thoughtfully designed private in-law suite with its own separate entrance and direct access to the deck, offering incredible flexibility for multi-generational living, aging parents, extended family, guests, a private teen suite, or a dedicated home office.
The second floor offers two generously sized bedrooms and a full bath, while the walkout lower level expands the home's living and entertaining space with a spacious recreation area, convenient half bath, and abundant storage.
Every inch of this remarkable home has been meticulously renovated with quality craftsmanship and tasteful finishes, preserving the warmth and character of a classic Cape Cod while delivering the comfort, style, and versatility today's buyers desire. This is a rare opportunity to own a truly turnkey home designed to grow and adapt with every stage of life....
Contact an agent
Home facts
- Year built:1945
- Subdivision & Development:E J Hancock Sec 01
- Listing ID #:R1695144
- Added:46 day(s) ago
- Updated:August 23, 2026 at 07:50 AM
Rooms and interior
- Bedrooms:5
- Total bathrooms:3
- Full bathrooms:3
- Rooms Total:8
- Flooring:Carpet, Ceramic Tile, Hardwood, Laminate, Varies
- Dining Description:Living Dining Room, Separate Formal Dining Room
- Kitchen Description:Pantry
- Basement:Yes
- Basement Description:Full, Partially Finished, Sump Pump, Walk Out Access
- Living area:2,436 sq. ft.
Heating and cooling
- Heating:Forced Air, Gas
Structure and exterior
- Year built:1945
- Building area:2,436 sq. ft.
- Lot area:0.71 Acres
- Lot Features:Irregular Lot, Near Public Transit, Residential Lot
- Architectural Style:Cape Cod
- Construction Materials:Copper Plumbing, Stone, Vinyl Siding
- Exterior Features:Patio
- Foundation Description:Block
Utilities
- Water:Connected, Public, Water Connected
- Sewer:Connected, Sewer Connected
Finances and disclosures
- Price:$349,900
- Price per sq. ft.:$143.64
- Tax amount:$7,374
Parking
- Parking description:Attached, Driveway, Garage, Garage Door Opener
- Garage:Yes
- Garage spaces:2
New listings near 42 Everett Drive
- New
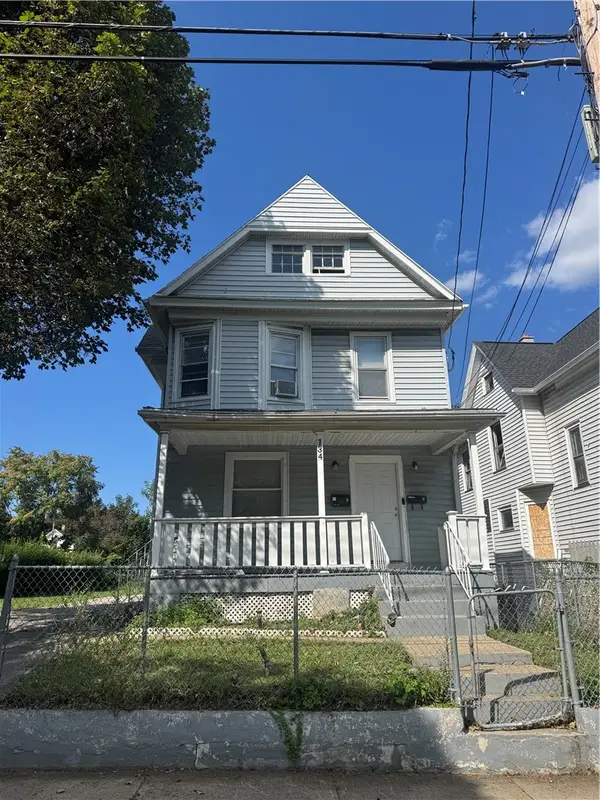 $130,000Active4 beds 2 baths1,911 sq. ft.
134 Lewis Street, Rochester, NY 14605
MLS# R1709222Listed by: NEXTHOME ENDEAVOR - New
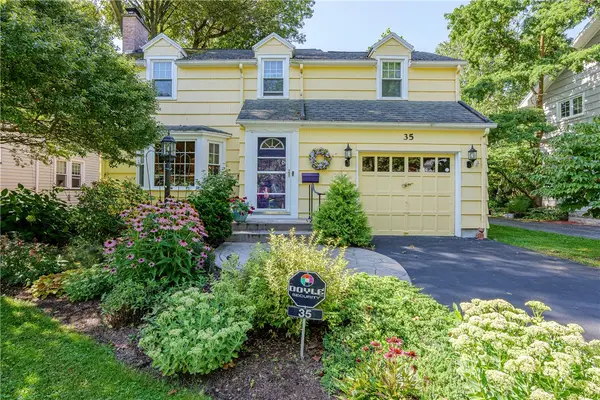 $299,900Active3 beds 2 baths1,294 sq. ft.
35 Antlers Drive, Rochester, NY 14618
MLS# R1709179Listed by: RE/MAX REALTY GROUP - New
 $55,000Active3 beds 2 baths1,067 sq. ft.
107 Aurora Street, Rochester, NY 14621
MLS# R1708069Listed by: KELLER WILLIAMS REALTY GREATER ROCHESTER - New
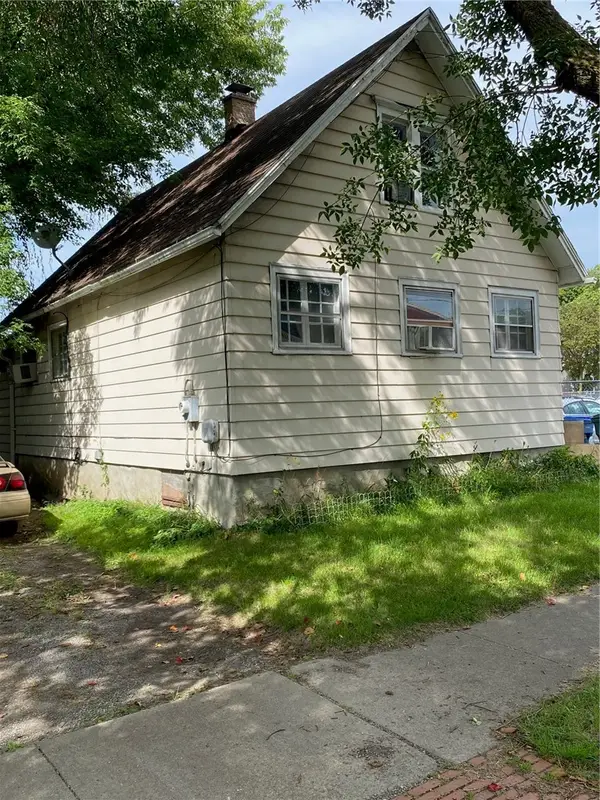 $69,900Active2 beds 1 baths1,300 sq. ft.
428 Campbell Street, Rochester, NY 14611
MLS# R1709193Listed by: EMPIRE REALTY GROUP - New
 $189,900Active6 beds 3 baths2,280 sq. ft.
40 Flower City Park, Rochester, NY 14615
MLS# R1709157Listed by: DESTINATION PROPERTIES - New
 $325,000Active3 beds 2 baths1,728 sq. ft.
233 North Drive, Rochester, NY 14612
MLS# R1706290Listed by: HOWARD HANNA - New
 $180,000Active4 beds 1 baths1,292 sq. ft.
264 Alpine Road, Rochester, NY 14612
MLS# R1708870Listed by: HOWARD HANNA - New
 $170,000Active2 beds 1 baths1,260 sq. ft.
37 Glenora Drive, Rochester, NY 14615
MLS# R1708871Listed by: HOWARD HANNA - New
 $100,000Active3 beds 2 baths1,362 sq. ft.
176 Peck Street, Rochester, NY 14609
MLS# R1709040Listed by: RE/MAX REALTY GROUP - New
 $240,000Active4 beds 2 baths1,944 sq. ft.
4 Mercury Drive, Rochester, NY 14624
MLS# R1707481Listed by: HOWARD HANNA


Protect your home and budget from life's surprises with an Assurant Home Warranty, backed by a partner that supports you through every step of homeownership. Explore Plans.
© 2023 - 2026 ERA Franchise Systems LLC. All rights reserved. ERA Franchise Systems LLC fully supports the principles of the Fair Housing Act and the Equal Opportunity Act. ERA, ERA Real Estate powered, and their respective logos are registered service marks of ERA Franchise Systems LLC. Each office is independently owned and operated.