
489 Helendale Road, Rochester, NY 14609
Local realty services provided by:ERA Team VP Real Estate
489 Helendale Road,Rochester, NY 14609
$250,000
- 4 Beds
- 3 Baths
- 2,294 sq. ft.
- Single family
- Pending
Listed by: alan j. wood
Office: re/max plus
MLS#:R1696608
Source:NY_GENRIS
Price summary
- Price:$250,000
- Price per sq. ft.:$108.98
About this home
Craftsman charm meets today's modern updates! This beautifully maintained 4-bedroom Colonial showcases timeless character with stunning natural woodwork, rich moldings, and thoughtful improvements throughout. A welcoming updated foyer with solid wood entry door leads into the spacious living room featuring gorgeous Hickory hardwood floors, recessed lighting, and a striking wood-burning fireplace with custom stone surround. The formal dining room is an entertainer's dream with a built-in bar sink, ice maker/refrigerator, glass-front cabinetry, and abundant storage. The show-stopping kitchen offers custom Hickory cabinetry, Corian countertops, breakfast bar, dinette area, built-in desk, pantry, and beautiful natural wood trim.
Upstairs you'll find four generously sized bedrooms with hardwood floors, natural woodwork, ample closets, built-in linen storage, and access to the walk-up attic perfect for storage. The full bath features a tub/shower combination and vanity, while a convenient powder room is located on the main level. The basement is clean, dry, and offers excellent space for storage, recreation, laundry, plus an additional full bath!!
Outside, enjoy the inviting side porch, charming brick paver walkways, beautifully landscaped yard, and an impressive detached 2-car garage. A rare opportunity to own a classic Craftsman home that perfectly blends historic character with today's modern lifestyle! Easy access to 590!
Open House SUNDAY 7/12/26 from 12-1:30PM. Offers negotiated 7/13/26 11AM....
Contact an agent
Home facts
- Year built:1923
- Subdivision & Development:Myron C Snyders
- Listing ID #:R1696608
- Added:46 day(s) ago
- Updated:August 23, 2026 at 07:49 AM
Rooms and interior
- Bedrooms:4
- Total bathrooms:3
- Full bathrooms:2
- Half bathrooms:1
- Rooms Total:8
- Flooring:Ceramic Tile, Hardwood, Varies
- Dining Description:Separate Formal Dining Room
- Kitchen Description:Dishwasher, Disposal, Microwave, Pantry, Refrigerator
- Basement:Yes
- Basement Description:Full, Sump Pump
- Living area:2,294 sq. ft.
Heating and cooling
- Cooling:Central Air
- Heating:Forced Air, Gas
- Central air:Yes
Structure and exterior
- Roof:Shingle
- Year built:1923
- Building area:2,294 sq. ft.
- Lot area:0.25 Acres
- Lot Features:Irregular Lot, Near Public Transit, Residential Lot
- Architectural Style:Colonial, Historic Antique, Two Story
- Construction Materials:Copper Plumbing, Vinyl Siding
- Exterior Features:Open, Porch
- Foundation Description:Block
- Levels:2 Stories
Utilities
- Water:Connected, Public, Water Connected
- Sewer:Connected, Sewer Connected
Finances and disclosures
- Price:$250,000
- Price per sq. ft.:$108.98
- Tax amount:$9,154
Features and amenities
- Appliances:Dishwasher, Disposal, Gas Range, Microwave, Refrigerator
- Laundry features:In Basement
Parking
- Parking description:Detached, Garage
- Garage:Yes
- Garage spaces:2
New listings near 489 Helendale Road
- New
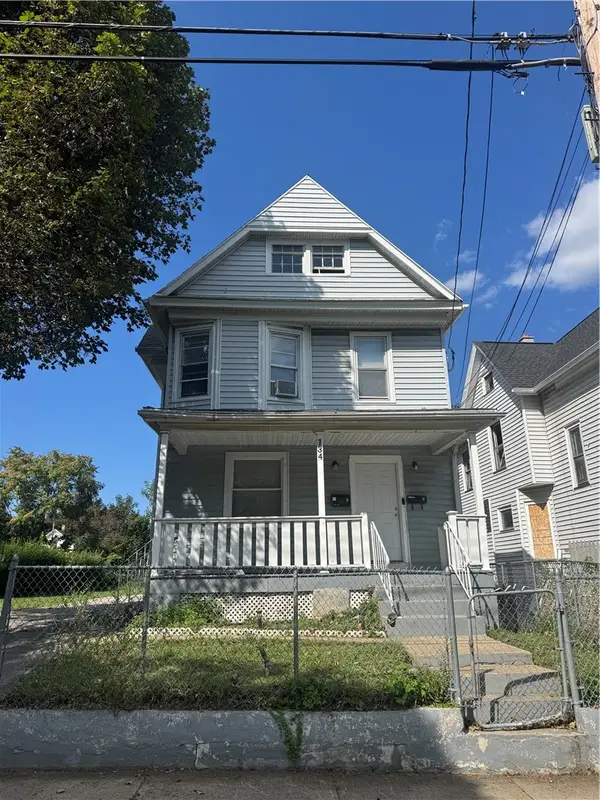 $130,000Active4 beds 2 baths1,911 sq. ft.
134 Lewis Street, Rochester, NY 14605
MLS# R1709222Listed by: NEXTHOME ENDEAVOR - New
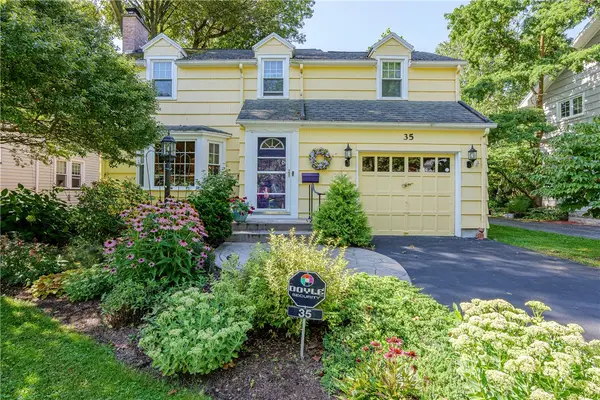 $299,900Active3 beds 2 baths1,294 sq. ft.
35 Antlers Drive, Rochester, NY 14618
MLS# R1709179Listed by: RE/MAX REALTY GROUP - New
 $55,000Active3 beds 2 baths1,067 sq. ft.
107 Aurora Street, Rochester, NY 14621
MLS# R1708069Listed by: KELLER WILLIAMS REALTY GREATER ROCHESTER - New
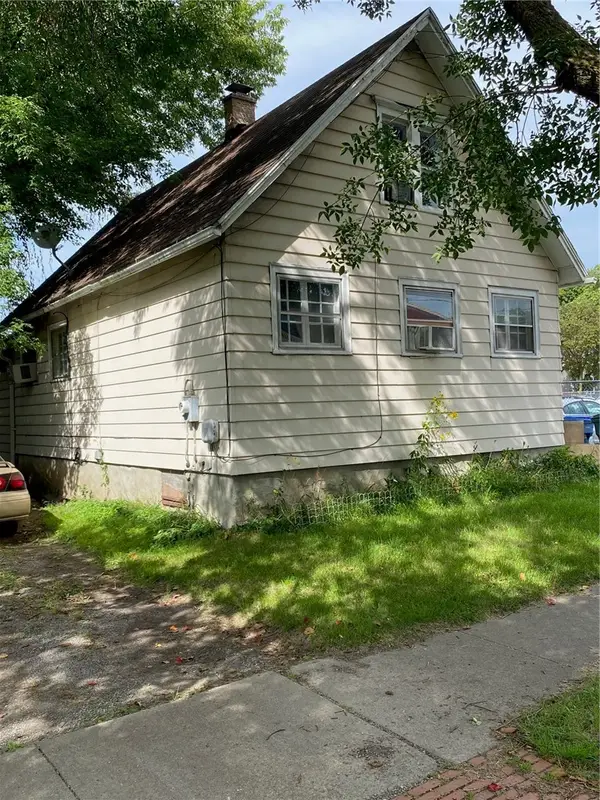 $69,900Active2 beds 1 baths1,300 sq. ft.
428 Campbell Street, Rochester, NY 14611
MLS# R1709193Listed by: EMPIRE REALTY GROUP - New
 $189,900Active6 beds 3 baths2,280 sq. ft.
40 Flower City Park, Rochester, NY 14615
MLS# R1709157Listed by: DESTINATION PROPERTIES - New
 $325,000Active3 beds 2 baths1,728 sq. ft.
233 North Drive, Rochester, NY 14612
MLS# R1706290Listed by: HOWARD HANNA - New
 $180,000Active4 beds 1 baths1,292 sq. ft.
264 Alpine Road, Rochester, NY 14612
MLS# R1708870Listed by: HOWARD HANNA - New
 $170,000Active2 beds 1 baths1,260 sq. ft.
37 Glenora Drive, Rochester, NY 14615
MLS# R1708871Listed by: HOWARD HANNA - New
 $100,000Active3 beds 2 baths1,362 sq. ft.
176 Peck Street, Rochester, NY 14609
MLS# R1709040Listed by: RE/MAX REALTY GROUP - New
 $240,000Active4 beds 2 baths1,944 sq. ft.
4 Mercury Drive, Rochester, NY 14624
MLS# R1707481Listed by: HOWARD HANNA


Protect your home and budget from life's surprises with an Assurant Home Warranty, backed by a partner that supports you through every step of homeownership. Explore Plans.
© 2023 - 2026 ERA Franchise Systems LLC. All rights reserved. ERA Franchise Systems LLC fully supports the principles of the Fair Housing Act and the Equal Opportunity Act. ERA, ERA Real Estate powered, and their respective logos are registered service marks of ERA Franchise Systems LLC. Each office is independently owned and operated.