
523 Westside Drive, Rochester, NY 14624
Local realty services provided by:ERA Team VP Real Estate
523 Westside Drive,Rochester, NY 14624
$299,900
- 3 Beds
- 2 Baths
- 1,758 sq. ft.
- Single family
- Pending
Listed by: stephanie incarnato
Office: lake to lake real estate
MLS#:R1694479
Source:NY_GENRIS
Price summary
- Price:$299,900
- Price per sq. ft.:$170.59
About this home
Welcome home to this beautifully maintained 3-bedroom, 2-bath ranch situated on nearly half an acre in the Town of Chili! Offering 1,758 square feet of comfortable living space, this move-in-ready home features a spacious living room filled with natural light, an inviting eat-in kitchen, and a thoughtfully designed layout perfect for everyday living. The spacious primary bedroom includes a private en suite bath with two cedar closets and convenient first-floor laundry, while the second full bath features a relaxing whirlpool tub and separate shower, creating the perfect place to unwind. Step outside to your own backyard oasis featuring an expansive deck and a newer above-ground pool (approximately 3 years old), making it the ideal setting for entertaining or enjoying warm summer days. Recent major updates include a new roof, HVAC system, and central air (all completed around 2022), while the front deck was rebuilt in 2025. Fresh interior paint gives the home a bright, refreshed feel, and the dry-locked basement provides abundant storage with the potential for additional living space. An attached two-car garage, mature landscaping, and a peaceful setting complete this exceptional property.
In the event of multiple offers, sellers have the right to set a day/time for best and final offers....
Contact an agent
Home facts
- Year built:1956
- Listing ID #:R1694479
- Added:91 day(s) ago
- Updated:October 09, 2026 at 08:58 AM
Rooms and interior
- Bedrooms:3
- Total bathrooms:2
- Full bathrooms:2
- Rooms Total:6
- Flooring:Ceramic Tile, Hardwood, Varies
- Kitchen Description:Dishwasher, Disposal, Refrigerator
- Basement:Yes
- Basement Description:Full, Sump Pump
- Living area:1,758 sq. ft.
Heating and cooling
- Cooling:Central Air
- Heating:Forced Air, Gas
- Central air:Yes
Structure and exterior
- Roof:Shingle
- Year built:1956
- Building area:1,758 sq. ft.
- Lot area:0.46 Acres
- Lot Features:Rectangular
- Architectural Style:Ranch
- Construction Materials:Copper Plumbing, Vinyl Siding
- Exterior Features:Deck, Patio, Pool
- Foundation Description:Block
- Levels:1 Story
Schools
- High school:Gates-Chili High
- Middle school:Gates-Chili Middle
Utilities
- Water:Connected, Public, Water Connected
- Sewer:Sewer Available
Finances and disclosures
- Price:$299,900
- Price per sq. ft.:$170.59
- Tax amount:$6,422
Features and amenities
- Appliances:Dishwasher, Disposal, Gas Cooktop, Refrigerator
- Laundry features:Main Level
- Amenities:Deck
- Pool features:Above Ground
Parking
- Parking description:Attached, Garage, Garage Door Opener, Storage
- Garage:Yes
- Garage spaces:2
New listings near 523 Westside Drive
- New
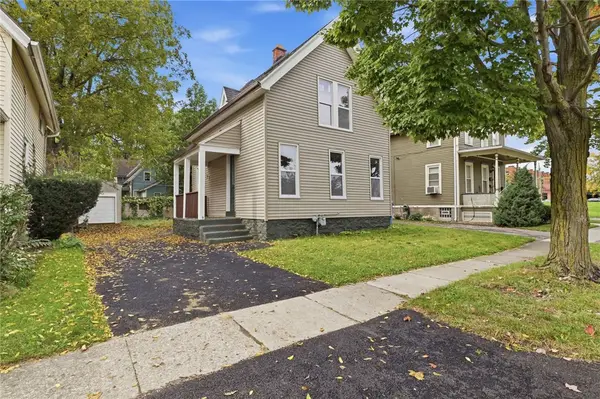 $149,900Active2 beds 1 baths1,102 sq. ft.
7 Norwood Street, Rochester, NY 14607
MLS# R1721114Listed by: HOWARD HANNA - New
 $299,000Active3 beds 2 baths1,393 sq. ft.
1014 S Goodman Street, Rochester, NY 14620
MLS# R1720198Listed by: HOWARD HANNA - New
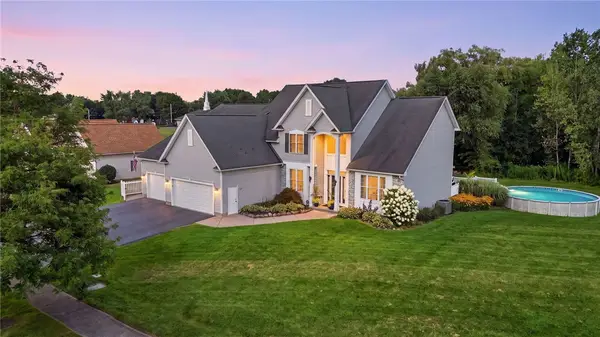 $585,000Active6 beds 6 baths3,311 sq. ft.
30 Marc Mar, Rochester, NY 14606
MLS# R1721072Listed by: CASSARA REALTY GROUP - New
 $199,900Active3 beds 2 baths1,256 sq. ft.
374 Stone Road, Rochester, NY 14616
MLS# R1720734Listed by: KELLER WILLIAMS REALTY GREATER ROCHESTER - Open Sat, 11am to 12:30pmNew
 $289,900Active4 beds 2 baths1,512 sq. ft.
63 Thompson Road, Rochester, NY 14623
MLS# R1720870Listed by: KELLER WILLIAMS REALTY GREATER ROCHESTER - Open Sat, 2 to 4pmNew
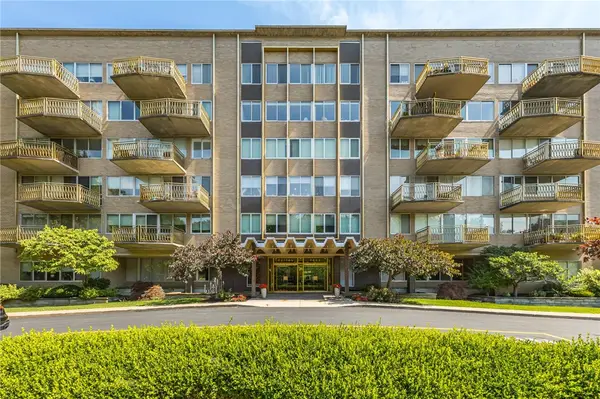 $250,000Active2 beds 2 baths1,174 sq. ft.
1400 East Avenue #UN208, Rochester, NY 14610
MLS# R1720990Listed by: HOWARD HANNA - New
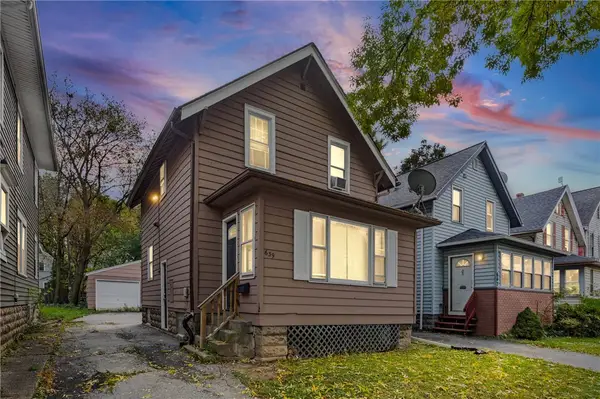 $110,000Active-- beds 1 baths916 sq. ft.
639 Emerson Street, Rochester, NY 14613
MLS# R1721024Listed by: EXP REALTY, LLC - New
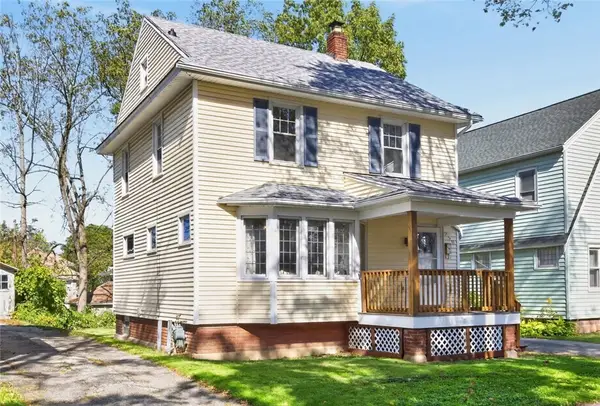 $139,900Active3 beds 3 baths1,124 sq. ft.
250 Terrace Park, Rochester, NY 14619
MLS# R1713823Listed by: RE/MAX PLUS - New
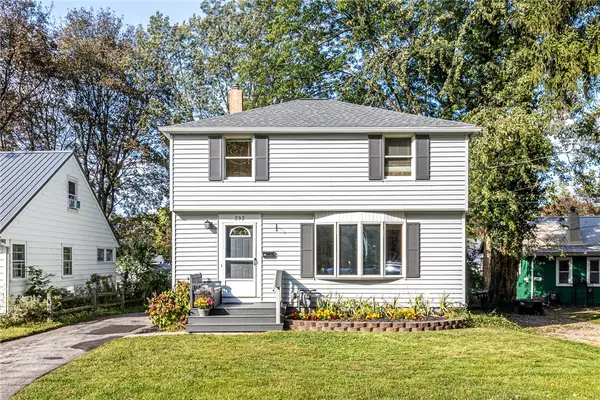 $269,900Active4 beds 1 baths1,486 sq. ft.
292 Filon Avenue, Rochester, NY 14622
MLS# R1719440Listed by: HOWARD HANNA - New
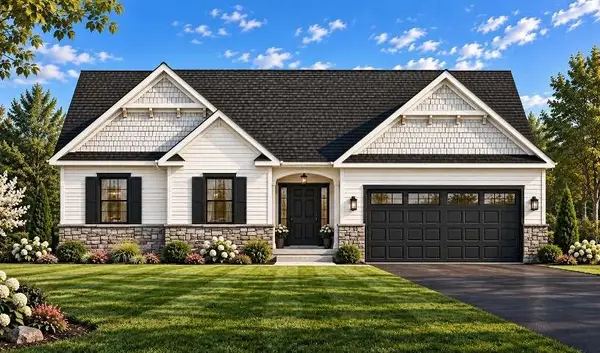 $554,500Active3 beds 2 baths1,691 sq. ft.
775 Old Country Road, Rochester, NY 14612
MLS# R1719503Listed by: BLAIN REALTY, INC.


Protect your home and budget from life's surprises with an Assurant Home Warranty, backed by a partner that supports you through every step of homeownership. Explore Plans.
© 2023 - 2026 ERA Franchise Systems LLC. All rights reserved. ERA Franchise Systems LLC fully supports the principles of the Fair Housing Act and the Equal Opportunity Act. ERA, ERA Real Estate powered, and their respective logos are registered service marks of ERA Franchise Systems LLC. Each office is independently owned and operated.