
540 Helendale Road, Rochester, NY 14609
Local realty services provided by:Team VP Real Estate
540 Helendale Road,Rochester, NY 14609
$199,900
- 3 Beds
- 1 Baths
- 1,592 sq. ft.
- Single family
- Active
Listed by: ben kayes, tim kayes
Office: re/max realty group
MLS#:R1705814
Source:NY_GENRIS
Price summary
- Price:$199,900
- Price per sq. ft.:$125.57
About this home
Solid, updated, and in the East Irondequoit school district, this 1,592 square foot Colonial checks all the boxes buyers actually care about. 3 bedrooms, 1 full bath, and a private lot. Inside the slate-floor entry, laminate flooring runs through a first floor built for real life: a large living room flows through an arched doorway into the dining room, both freshly painted. The kitchen is the standout, big and open with a ton of counter space, white base cabinets, and counter-to-ceiling white subway tile. Off the back you'll find a sunroom and porch that add everyday living space. The second floor full bathroom has been taken down to the studs and rebuilt: new LVT flooring, new vanity, new tub and shower surround, new fixtures, new electrical and plumbing, and a new toilet. Three bedrooms include a large main bedroom, with laminate flooring throughout the second floor and an additional large walk-in linen/utility closet. The third bedroom is currently being used as a walk-in closet space. Mechanics are well maintained. High-efficiency furnace (2017), water heater (2008), and the lower roof fully replaced (2025). The tall basement offers glass block windows and real workshop space. Outside, a concrete patio, double-wide driveway, and a private backyard with large pergola backing to mature trees. Quick access to 590 and Route 104, minutes to Sea Breeze and the lakefront! Delayed Negotiations on file, All offers to be submitted by Wednesday 8/26 at 11am. OPEN HOUSE THIS SATURDAY 8/22 from 11am-12:30pm....
Contact an agent
Home facts
- Year built:1930
- Listing ID #:R1705814
- Added:1 day(s) ago
- Updated:August 20, 2026 at 05:50 PM
Rooms and interior
- Bedrooms:3
- Total bathrooms:1
- Full bathrooms:1
- Rooms Total:7
- Flooring:Ceramic Tile, Laminate, Resilient, Varies
- Dining Description:Living Dining Room, Separate Formal Dining Room
- Kitchen Description:Microwave, Refrigerator
- Basement:Yes
- Basement Description:Full, Walk Up Access
- Living area:1,592 sq. ft.
Heating and cooling
- Heating:Forced Air, Gas
Structure and exterior
- Roof:Asphalt
- Year built:1930
- Building area:1,592 sq. ft.
- Lot area:0.25 Acres
- Lot Features:Near Public Transit, Rectangular
- Architectural Style:Colonial
- Construction Materials:Copper Plumbing
- Exterior Features:Awnings, Patio
- Foundation Description:Block
- Levels:2 Stories
Utilities
- Water:Connected, Public, Water Connected
- Sewer:Connected, Sewer Connected
Finances and disclosures
- Price:$199,900
- Price per sq. ft.:$125.57
- Tax amount:$6,956
Features and amenities
- Appliances:Dryer, Gas Range, Microwave, Refrigerator, Washer
- Laundry features:Dryer, In Basement, Washer
- Amenities:Storage, int_feat_Workshop
Parking
- Parking description:No Garage
New listings near 540 Helendale Road
- New
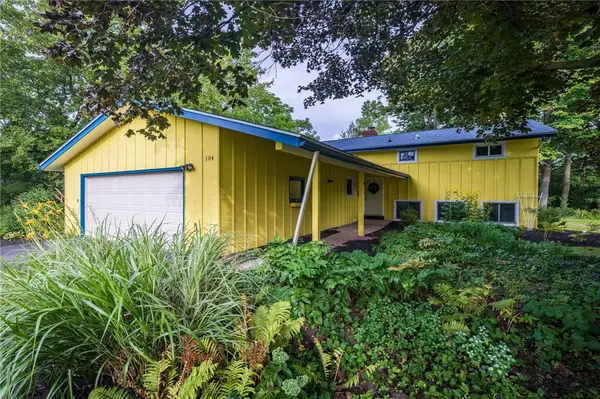 $325,000Active4 beds 2 baths1,790 sq. ft.
104 Ashley Drive, Rochester, NY 14620
MLS# R1706286Listed by: KELLER WILLIAMS REALTY GREATER ROCHESTER - New
 $109,000Active1 beds 1 baths680 sq. ft.
154 Norwood Avenue, Rochester, NY 14606
MLS# R1706288Listed by: KELLER WILLIAMS REALTY GREATER ROCHESTER - New
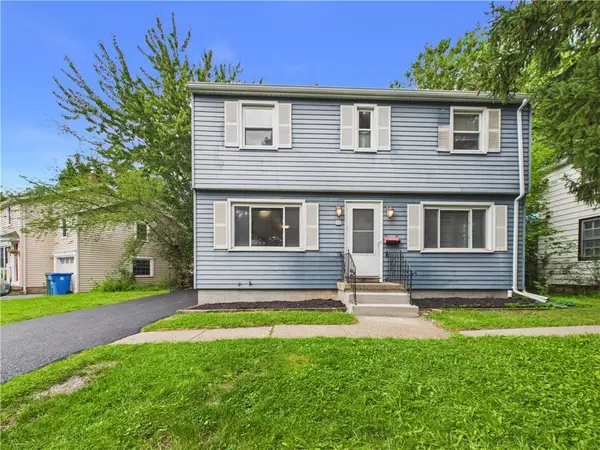 $299,900Active3 beds 2 baths1,368 sq. ft.
148 Westmoreland Drive, Rochester, NY 14620
MLS# R1707347Listed by: KELLER WILLIAMS REALTY GREATER ROCHESTER - New
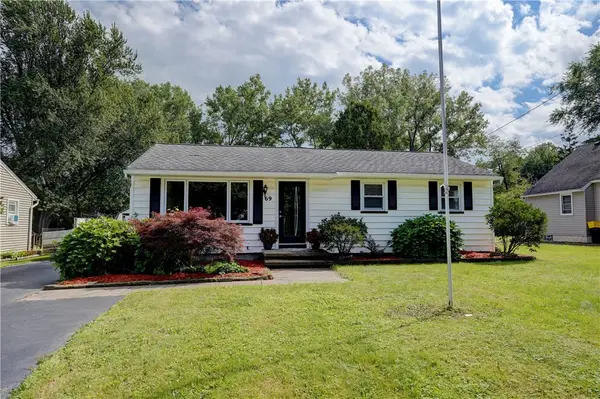 $199,900Active3 beds 1 baths1,014 sq. ft.
69 Elmore Drive, Rochester, NY 14606
MLS# R1707677Listed by: HOWARD HANNA - New
 $224,900Active3 beds 1 baths1,587 sq. ft.
240 Rawlinson Road, Rochester, NY 14617
MLS# R1708035Listed by: KELLER WILLIAMS REALTY GREATER ROCHESTER - New
 $239,777Active3 beds 2 baths1,649 sq. ft.
106 Stonehenge Road, Rochester, NY 14609
MLS# R1708327Listed by: REVOLUTION REAL ESTATE - New
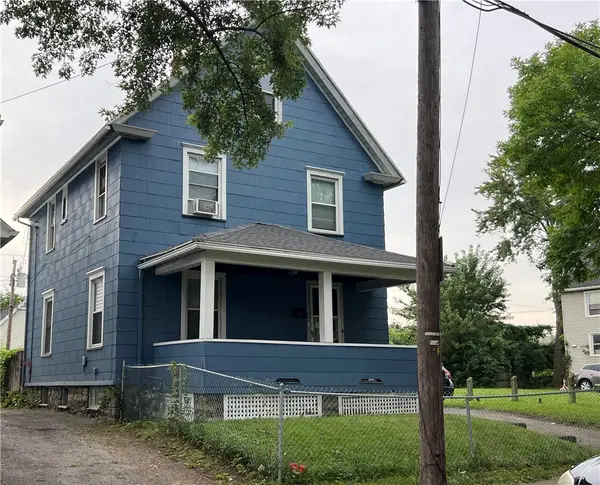 $180,000Active3 beds 1 baths1,392 sq. ft.
Address Withheld By Seller, Rochester, NY 14609
MLS# R1708588Listed by: ANTHONY REALTY GROUP, LLC - New
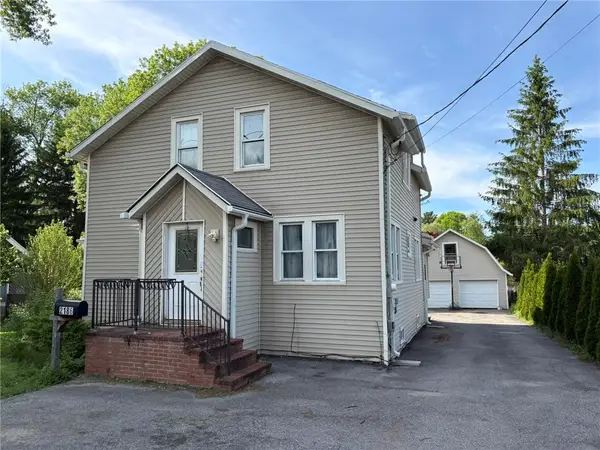 $249,900Active4 beds 3 baths1,785 sq. ft.
2186 Westfall Road, Rochester, NY 14618
MLS# R1708683Listed by: HOWARD HANNA - New
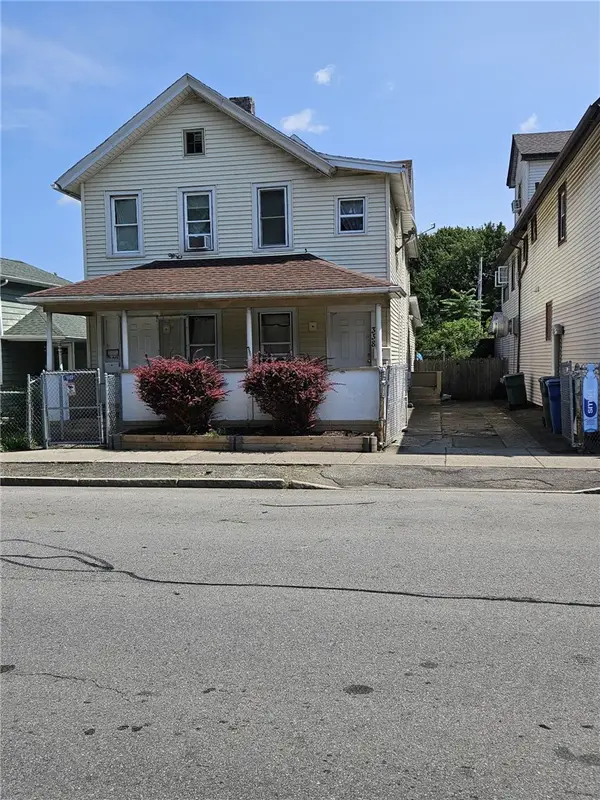 $175,000Active6 beds 2 baths2,216 sq. ft.
338-340 Scio Street, Rochester, NY 14605
MLS# R1708743Listed by: ADVENT REALTY GROUP - Open Sun, 2 to 3pmNew
 $150,000Active4 beds 2 baths1,728 sq. ft.
4015 Mt Read Boulevard, Rochester, NY 14616
MLS# R1708055Listed by: RE/MAX PLUS


Protect your home and budget from life's surprises with an Assurant Home Warranty, backed by a partner that supports you through every step of homeownership. Explore Plans.
© 2023 - 2026 ERA Franchise Systems LLC. All rights reserved. ERA Franchise Systems LLC fully supports the principles of the Fair Housing Act and the Equal Opportunity Act. ERA, ERA Real Estate powered, and their respective logos are registered service marks of ERA Franchise Systems LLC. Each office is independently owned and operated.