
64 Foster Road, Rochester, NY 14616
Local realty services provided by:ERA Team VP Real Estate
Listed by: heather e. lindsay
Office: re/max plus
MLS#:R1696243
Source:NY_GENRIS
Price summary
- Price:$199,900
- Price per sq. ft.:$139.59
About this home
Imagine coming home to peaceful wooded views, no rear neighbors, and the comfort of one-floor living. Tucked away on a quiet, low-traffic street, this beautifully maintained 4-bedroom ranch offers the privacy and tranquility you've been searching for. Inside, you'll find an inviting layout featuring beautiful hardwood floors, an updated full bathroom, a convenient half bath, and plenty of room for everyday living and entertaining. The light-filled sunroom is the perfect place to enjoy your morning coffee, unwind after a long day, or take in the changing seasons. Step outside to your own private retreat. The fully fenced backyard backs to a beautiful wooded lot, creating a serene setting that's ideal for relaxing, entertaining, or simply enjoying nature. A patio provides the perfect spot for summer barbecues, the attached garage offers added convenience and storage. All appliances stay, making your move even easier. Enjoy year-round comfort with central air, and appreciate the flexibility of laundry hookups available in either a first-floor bedroom closet or the basement, allowing you to choose the setup that best suits your needs. Offering the ideal blend of comfort, convenience, and a peaceful setting, this home is a rare find. Homes that combine four bedrooms, one-floor living, a fully fenced backyard, no rear neighbors, and a picturesque wooded backdrop don't come along often. Come and experience everything this exceptional home has to offer! Showings start Thursday, July 9th with negotiations on Tuesday, July 14th...
Contact an agent
Home facts
- Year built:1961
- Subdivision & Development:English Village Sub Sec 2
- Listing ID #:R1696243
- Added:46 day(s) ago
- Updated:August 23, 2026 at 07:50 AM
Rooms and interior
- Bedrooms:4
- Total bathrooms:2
- Full bathrooms:1
- Half bathrooms:1
- Rooms Total:8
- Flooring:Hardwood, Laminate, Tile, Varies
- Dining Description:Living Dining Room, Separate Formal Dining Room
- Kitchen Description:Dishwasher, Disposal, Refrigerator
- Basement:Yes
- Basement Description:Full, Partially Finished
- Living area:1,432 sq. ft.
Heating and cooling
- Cooling:Central Air
- Heating:Forced Air, Gas
- Central air:Yes
Structure and exterior
- Roof:Asphalt, Shingle
- Year built:1961
- Building area:1,432 sq. ft.
- Lot area:0.28 Acres
- Lot Features:Rectangular, Residential Lot
- Architectural Style:Ranch
- Construction Materials:Copper Plumbing, Vinyl Siding
- Exterior Features:Fully Fenced, Patio
- Foundation Description:Block
- Levels:1 Story
Schools
- High school:Arcadia High
- Elementary school:English Village Elementary
Utilities
- Water:Connected, Public, Water Connected
- Sewer:Connected, Sewer Connected
Finances and disclosures
- Price:$199,900
- Price per sq. ft.:$139.59
- Tax amount:$6,906
Features and amenities
- Appliances:Dishwasher, Disposal, Dryer, Refrigerator, Washer
- Laundry features:Dryer, In Basement, Main Level, Washer
Parking
- Parking description:Attached, Driveway, Garage, Garage Door Opener
- Garage:Yes
- Garage spaces:2
New listings near 64 Foster Road
- New
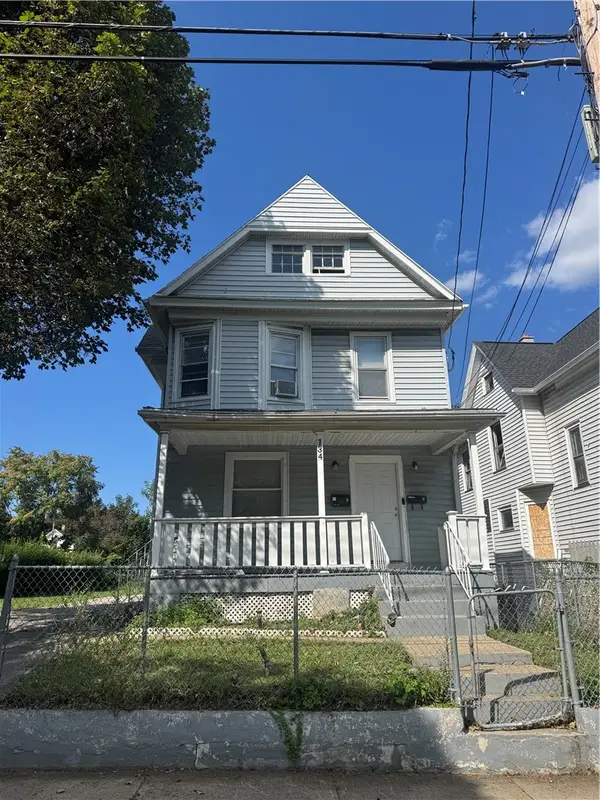 $130,000Active4 beds 2 baths1,911 sq. ft.
134 Lewis Street, Rochester, NY 14605
MLS# R1709222Listed by: NEXTHOME ENDEAVOR - New
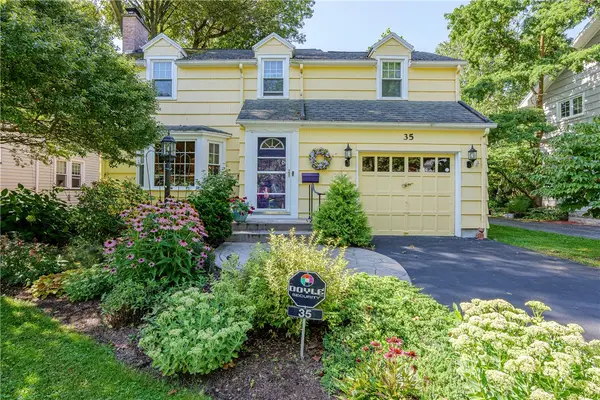 $299,900Active3 beds 2 baths1,294 sq. ft.
35 Antlers Drive, Rochester, NY 14618
MLS# R1709179Listed by: RE/MAX REALTY GROUP - New
 $55,000Active3 beds 2 baths1,067 sq. ft.
107 Aurora Street, Rochester, NY 14621
MLS# R1708069Listed by: KELLER WILLIAMS REALTY GREATER ROCHESTER - New
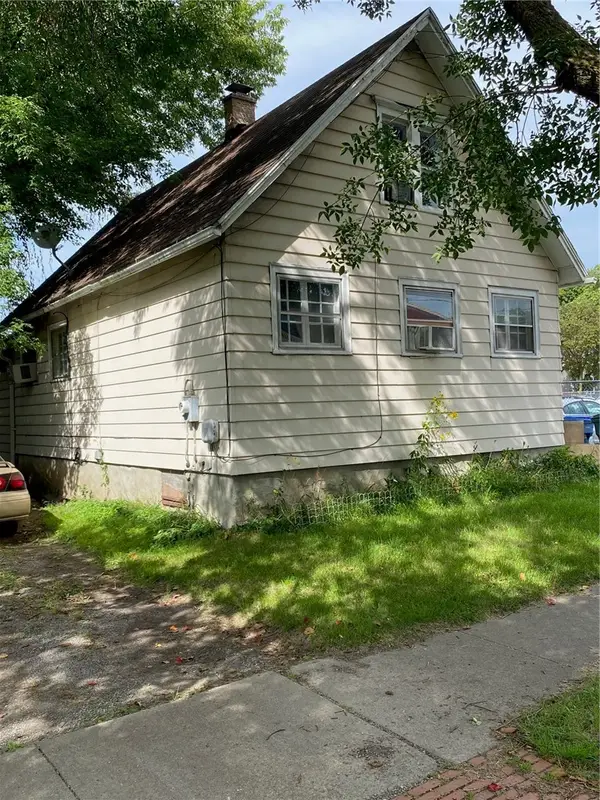 $69,900Active2 beds 1 baths1,300 sq. ft.
428 Campbell Street, Rochester, NY 14611
MLS# R1709193Listed by: EMPIRE REALTY GROUP - New
 $189,900Active6 beds 3 baths2,280 sq. ft.
40 Flower City Park, Rochester, NY 14615
MLS# R1709157Listed by: DESTINATION PROPERTIES - New
 $325,000Active3 beds 2 baths1,728 sq. ft.
233 North Drive, Rochester, NY 14612
MLS# R1706290Listed by: HOWARD HANNA - New
 $180,000Active4 beds 1 baths1,292 sq. ft.
264 Alpine Road, Rochester, NY 14612
MLS# R1708870Listed by: HOWARD HANNA - New
 $170,000Active2 beds 1 baths1,260 sq. ft.
37 Glenora Drive, Rochester, NY 14615
MLS# R1708871Listed by: HOWARD HANNA - New
 $100,000Active3 beds 2 baths1,362 sq. ft.
176 Peck Street, Rochester, NY 14609
MLS# R1709040Listed by: RE/MAX REALTY GROUP - New
 $240,000Active4 beds 2 baths1,944 sq. ft.
4 Mercury Drive, Rochester, NY 14624
MLS# R1707481Listed by: HOWARD HANNA


Protect your home and budget from life's surprises with an Assurant Home Warranty, backed by a partner that supports you through every step of homeownership. Explore Plans.
© 2023 - 2026 ERA Franchise Systems LLC. All rights reserved. ERA Franchise Systems LLC fully supports the principles of the Fair Housing Act and the Equal Opportunity Act. ERA, ERA Real Estate powered, and their respective logos are registered service marks of ERA Franchise Systems LLC. Each office is independently owned and operated.