
65 Glen Iris Drive, Rochester, NY 14623
Local realty services provided by:Team VP Real Estate
Listed by: jonathan minerick
Office: homecoin.com
MLS#:B1705100
Source:NY_GENRIS
Price summary
- Price:$232,000
- Price per sq. ft.:$202.09
About this home
Welcome home to this well-maintained ranch offering easy one-level living in the desirable Rush-Henrietta School District. Situated on a quiet road with a large lot. The spacious eat-in kitchen features a buffet bar and plenty of room for gathering, while the primary suite includes its own private ensuite bathroom. With three full bathrooms, a partially finished full basement, and hookups for a summer kitchen in the basement. Recent improvements include brand-new carpet (August 2026), a new water heater, and a high-efficiency furnace installed in 2017. Additional features include energy-saving awnings, LED lighting throughout much of the home, 200-amp electrical service, and Greenlight Fiber internet connection installed in the three-season room. Outside, enjoy the oversized driveway, attached two-car garage with automatic reversing garage door opener, large storage shed, and a yard with a vegetable garden, fruit trees, grapevines, and wild raspberries. Conveniently located near RIT, U of R, Wegmans, Henrietta Recreation Center, library, Town Hall, Veterans Memorial Park, major highways. Delayed negotiations – please submit all offers no later than Friday 8/14 at 3pm....
Contact an agent
Home facts
- Year built:1988
- Subdivision & Development:St Josephs Farm Ext 02
- Listing ID #:B1705100
- Added:1 day(s) ago
- Updated:August 07, 2026 at 06:42 PM
Rooms and interior
- Bedrooms:3
- Total bathrooms:3
- Full bathrooms:3
- Rooms Total:6
- Flooring:Carpet, Tile, Varies
- Kitchen Description:Dishwasher, Disposal, Microwave, Refrigerator
- Basement:Yes
- Basement Description:Full, Partially Finished, Sump Pump
- Living area:1,148 sq. ft.
Heating and cooling
- Cooling:Central Air
- Heating:Electric, Forced Air, Gas, Hot Water
- Central air:Yes
Structure and exterior
- Roof:Asphalt, Pitched, Shingle
- Year built:1988
- Building area:1,148 sq. ft.
- Lot area:0.61 Acres
- Lot Features:Corner Lot, Rectangular
- Architectural Style:Ranch
- Construction Materials:Copper Plumbing, Vinyl Siding
- Exterior Features:Awnings, Patio, Play Structure
- Foundation Description:Block
- Levels:1 Story
Schools
- High school:Rush-Henrietta Senior High
- Middle school:Henry V Burger Middle
- Elementary school:Ethel K Fyle Elementary
Utilities
- Water:Connected, Public, Water Connected
- Sewer:Connected, Sewer Connected
Finances and disclosures
- Price:$232,000
- Price per sq. ft.:$202.09
- Tax amount:$7,076
Features and amenities
- Appliances:Dishwasher, Disposal, Dryer, Microwave, Refrigerator, Washer
- Laundry features:Dryer, In Basement, Washer
Parking
- Parking description:Attached, Driveway, Garage, Garage Door Opener, Water Available
- Garage:Yes
- Garage spaces:2
New listings near 65 Glen Iris Drive
- New
 $349,000Active4 beds 3 baths1,836 sq. ft.
55 Crandon, Rochester, NY 14618
MLS# R1704860Listed by: KELLER WILLIAMS REALTY GREATER ROCHESTER - New
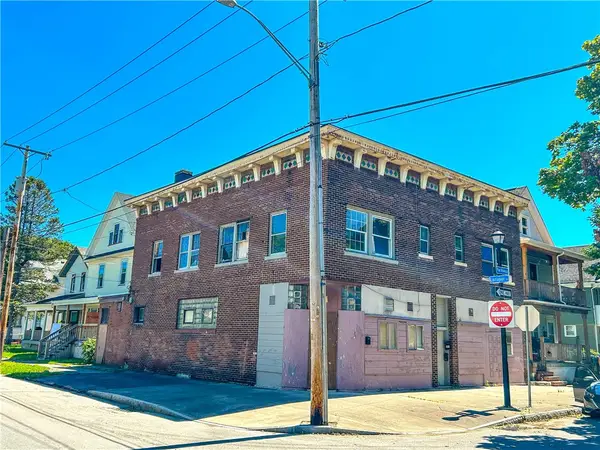 $100,000Active4 beds 3 baths3,889 sq. ft.
118-122 Parkway, Rochester, NY 14608
MLS# R1705023Listed by: KELLER WILLIAMS REALTY GREATER ROCHESTER - New
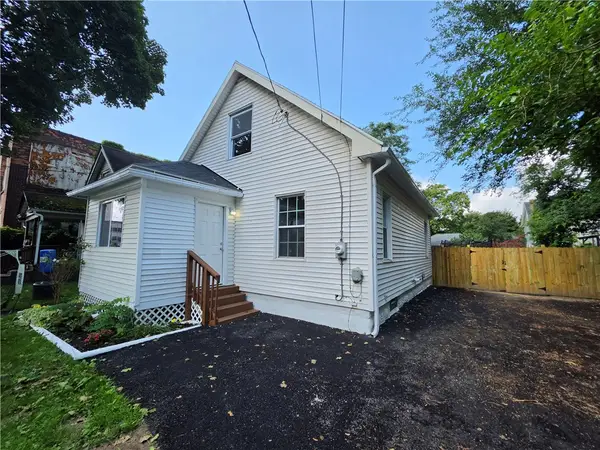 $159,900Active3 beds 1 baths1,044 sq. ft.
27 Potomac Street, Rochester, NY 14611
MLS# R1704895Listed by: HOWARD HANNA - New
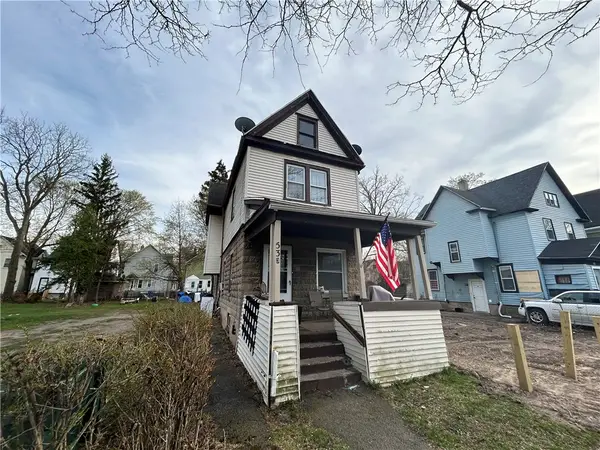 $69,900Active3 beds 1 baths1,372 sq. ft.
533 Frost Avenue, Rochester, NY 14611
MLS# R1705259Listed by: KELLER WILLIAMS REALTY GREATER ROCHESTER - New
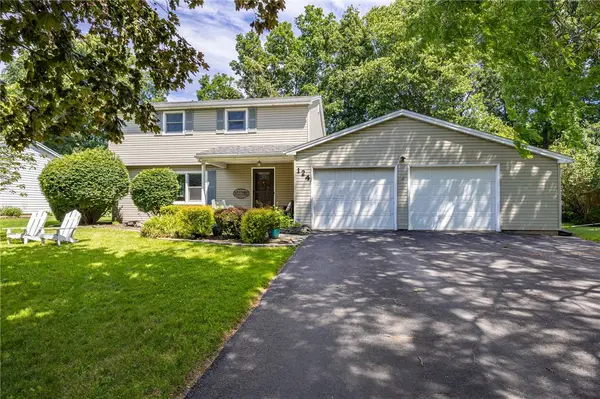 $249,900Active4 beds 3 baths1,986 sq. ft.
124 Long Park Drive, Rochester, NY 14612
MLS# R1705202Listed by: WCI REALTY - New
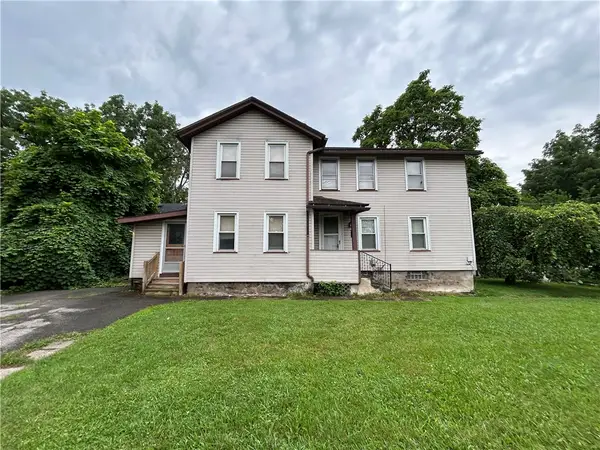 $74,000Active3 beds 1 baths1,336 sq. ft.
42 Seward Street, Rochester, NY 14608
MLS# R1701926Listed by: KELLER WILLIAMS REALTY GREATER ROCHESTER - New
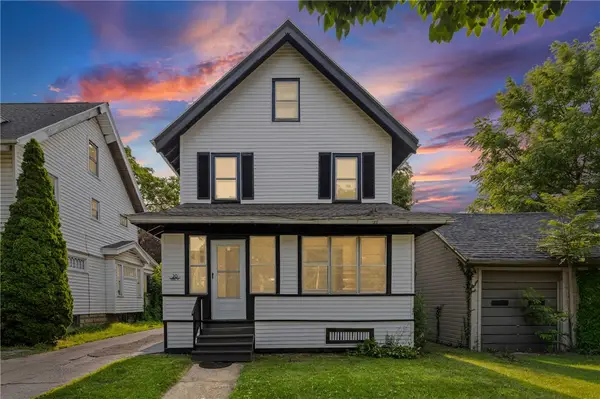 $199,900Active4 beds 1 baths1,493 sq. ft.
20 Duke St, Rochester, NY 14609
MLS# R1704934Listed by: HONEYFORD REAL ESTATE - New
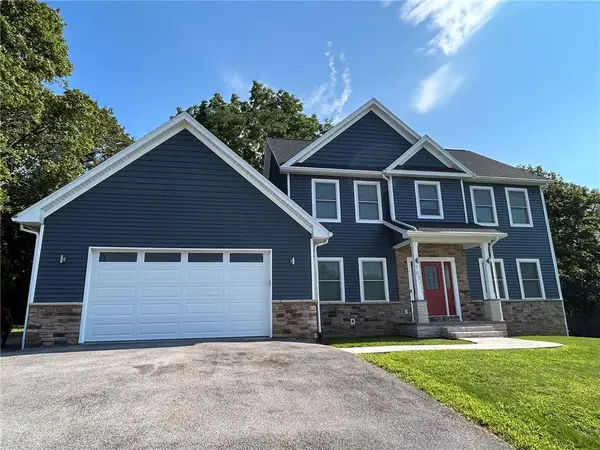 $529,000Active6 beds 4 baths2,341 sq. ft.
767 Latta Road, Rochester, NY 14612
MLS# R1704781Listed by: HOWARD HANNA - New
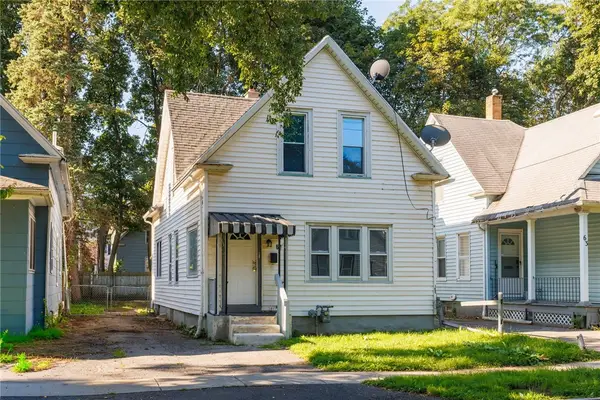 $109,900Active4 beds 2 baths1,228 sq. ft.
67 Berlin Street, Rochester, NY 14621
MLS# R1704415Listed by: NORCHAR, LLC


Protect your home and budget from life's surprises with an Assurant Home Warranty, backed by a partner that supports you through every step of homeownership. Explore Plans.
© 2023 - 2026 ERA Franchise Systems LLC. All rights reserved. ERA Franchise Systems LLC fully supports the principles of the Fair Housing Act and the Equal Opportunity Act. ERA, ERA Real Estate powered, and their respective logos are registered service marks of ERA Franchise Systems LLC. Each office is independently owned and operated.