
71 Kensington Court, Rochester, NY 14612
Local realty services provided by:ERA Team VP Real Estate
71 Kensington Court,Rochester, NY 14612
$249,900
- 3 Beds
- 2 Baths
- 1,354 sq. ft.
- Single family
- Pending
Listed by: jason j cronkwright
Office: howard hanna
MLS#:R1696682
Source:NY_GENRIS
Price summary
- Price:$249,900
- Price per sq. ft.:$184.56
About this home
Here is 'MOVE IN READY" 71 Kensington Court where you will enjoy 1st floor living in this 3 Bedroom, 2 Full bath, beautifully maintained Ranch home. Located in the highly sought after Dale Meadows neighborhood, you will enjoy the quiet and welcoming streets with sidewalks on both sides as well as the convenience of being close to “everything”. You will be living near many restaurants, banks, shopping areas, Wegmans, Tops and Aldi, and the library as well as expressways. The Greece school district starts classes on September 8th, 2026. Pre-possession is a possibility for you. Over the past 6 years roughly $36,000 in upgrades have taken place. Things like a new driveway, new furnace/air conditioner, new hot water heater, new gutters, new front door, additional insulation in the attic and around the basement perimeter as well as freshly painted walls in the family and dining rooms and a freshly sealed driveway are awaiting your arrival. From the gleaming hardwood flooring throughout, to some of the freshly painted walls and first floor laundry, you will be able to envision how you will utilize each space to meet your needs. Your partially finished basement complete with a full bath makes entertaining and hosting guests a breeze. An energy audit was performed on this home in 2025 resulting in additional insulation being placed in the attic, extra insulation placed around the basement perimeter, and a ceiling vent in the bathroom. In the Fully Fenced backyard you will find a special surprise, there are many raised garden beds filled with specialty soil growing raspberries, whopper strawberries, blueberries, tomatoes, specialty flowers and a variety of plants such as lilacs, Rhododendron, Shasta daisies and roses. You will also find an Empire apple tree and a plum tree and sunflower plants in the backyard that a green thumb or anyone else will enjoy. There are roughly 600 additional square feet of finished usable space in the clean and dry basement along with a second bathroom with shower stall. Plenty of storage space that can also be finished to your liking....
Contact an agent
Home facts
- Year built:1968
- Subdivision & Development:Dale Mdws Inc Sec 01
- Listing ID #:R1696682
- Added:44 day(s) ago
- Updated:August 23, 2026 at 07:50 AM
Rooms and interior
- Bedrooms:3
- Total bathrooms:2
- Full bathrooms:2
- Rooms Total:8
- Flooring:Carpet, Hardwood, Tile, Varies
- Dining Description:Living Dining Room, Separate Formal Dining Room
- Kitchen Description:Dishwasher, Disposal, Microwave, Refrigerator
- Basement:Yes
- Basement Description:Full, Partially Finished
- Living area:1,354 sq. ft.
Heating and cooling
- Cooling:Central Air
- Heating:Forced Air, Gas
- Central air:Yes
Structure and exterior
- Roof:Asphalt, Shingle
- Year built:1968
- Building area:1,354 sq. ft.
- Lot area:0.43 Acres
- Lot Features:Rectangular, Residential Lot
- Architectural Style:Ranch
- Construction Materials:Copper Plumbing
- Exterior Features:Fence
- Foundation Description:Block
- Levels:1 Story
Schools
- High school:Arcadia High
- Middle school:Arcadia Middle
- Elementary school:Brookside Elementary Campus
Utilities
- Water:Connected, Public, Water Connected
- Sewer:Connected, Sewer Connected
Finances and disclosures
- Price:$249,900
- Price per sq. ft.:$184.56
- Tax amount:$6,567
Features and amenities
- Appliances:Dishwasher, Disposal, Dryer, Microwave, Range Hood, Refrigerator, Washer
- Laundry features:Dryer, Main Level, Washer
- Amenities:Drapes, Fence, Storage, int_feat_Den
Parking
- Parking description:Attached, Garage, Garage Door Opener, Storage
- Garage:Yes
- Garage spaces:1
New listings near 71 Kensington Court
- New
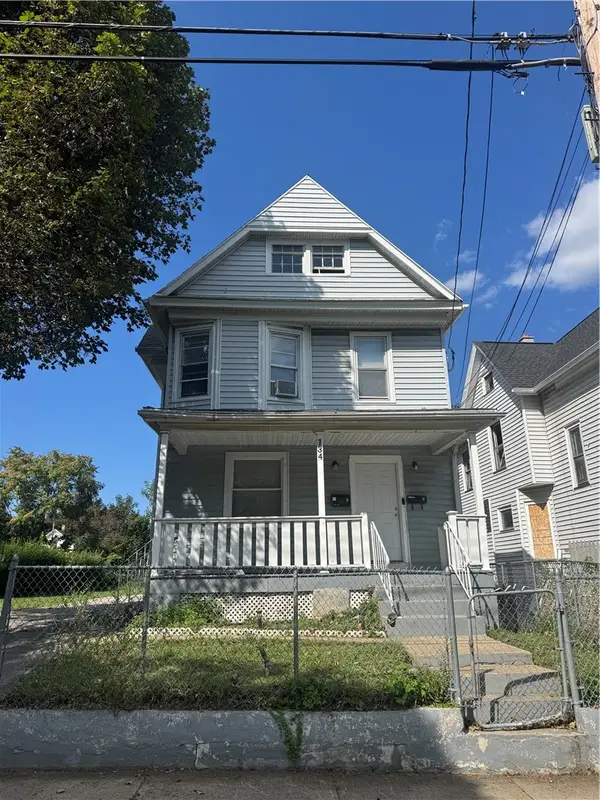 $130,000Active4 beds 2 baths1,911 sq. ft.
134 Lewis Street, Rochester, NY 14605
MLS# R1709222Listed by: NEXTHOME ENDEAVOR - New
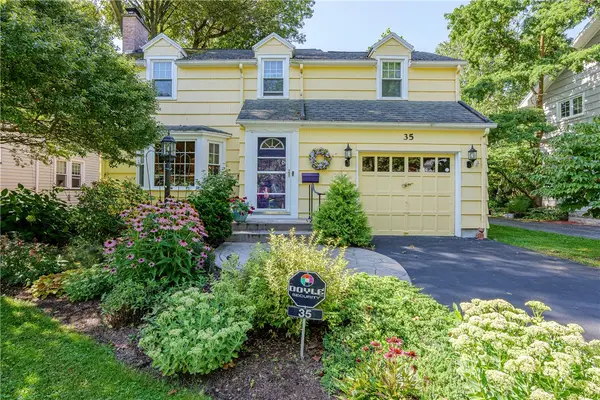 $299,900Active3 beds 2 baths1,294 sq. ft.
35 Antlers Drive, Rochester, NY 14618
MLS# R1709179Listed by: RE/MAX REALTY GROUP - New
 $55,000Active3 beds 2 baths1,067 sq. ft.
107 Aurora Street, Rochester, NY 14621
MLS# R1708069Listed by: KELLER WILLIAMS REALTY GREATER ROCHESTER - New
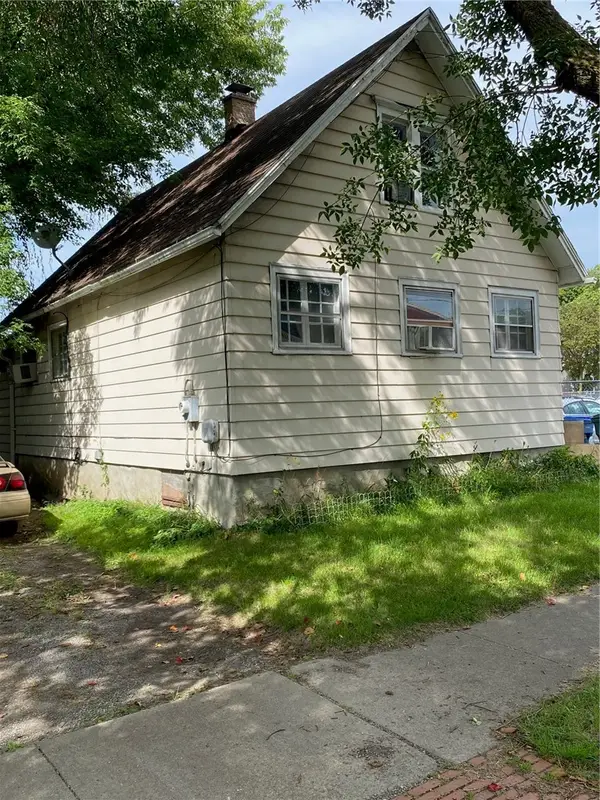 $69,900Active2 beds 1 baths1,300 sq. ft.
428 Campbell Street, Rochester, NY 14611
MLS# R1709193Listed by: EMPIRE REALTY GROUP - New
 $189,900Active6 beds 3 baths2,280 sq. ft.
40 Flower City Park, Rochester, NY 14615
MLS# R1709157Listed by: DESTINATION PROPERTIES - New
 $325,000Active3 beds 2 baths1,728 sq. ft.
233 North Drive, Rochester, NY 14612
MLS# R1706290Listed by: HOWARD HANNA - New
 $180,000Active4 beds 1 baths1,292 sq. ft.
264 Alpine Road, Rochester, NY 14612
MLS# R1708870Listed by: HOWARD HANNA - New
 $170,000Active2 beds 1 baths1,260 sq. ft.
37 Glenora Drive, Rochester, NY 14615
MLS# R1708871Listed by: HOWARD HANNA - New
 $100,000Active3 beds 2 baths1,362 sq. ft.
176 Peck Street, Rochester, NY 14609
MLS# R1709040Listed by: RE/MAX REALTY GROUP - New
 $240,000Active4 beds 2 baths1,944 sq. ft.
4 Mercury Drive, Rochester, NY 14624
MLS# R1707481Listed by: HOWARD HANNA


Protect your home and budget from life's surprises with an Assurant Home Warranty, backed by a partner that supports you through every step of homeownership. Explore Plans.
© 2023 - 2026 ERA Franchise Systems LLC. All rights reserved. ERA Franchise Systems LLC fully supports the principles of the Fair Housing Act and the Equal Opportunity Act. ERA, ERA Real Estate powered, and their respective logos are registered service marks of ERA Franchise Systems LLC. Each office is independently owned and operated.