
73 Harding Road, Rochester, NY 14612
Local realty services provided by:ERA Team VP Real Estate
73 Harding Road,Rochester, NY 14612
$189,900
- 3 Beds
- 2 Baths
- 1,566 sq. ft.
- Single family
- Pending
Listed by: alexandra l cope
Office: keller williams realty greater rochester
MLS#:R1696797
Source:NY_GENRIS
Price summary
- Price:$189,900
- Price per sq. ft.:$121.26
About this home
OPEN HOUSE! Saturday July 11th from 11:30AM-1PM. Welcome to 73 Harding Road in Rochester’s desirable Charlotte neighborhood. Known for its close proximity to Lake Ontario it offers a feel unlike anywhere else in the city.
Offering nearly 1,600 square feet, 3 bedrooms, 2 full bathrooms, this home has the space and flexibility to fit a variety of lifestyles.
Step inside to a welcoming foyer and beautiful hardwood floors that flow throughout much of the home. The spacious living room is anchored by a cozy wood-burning fireplace with a classic mantel, while the formal dining room opens seamlessly to the beautifully remodeled kitchen—creating the perfect layout for everyday living and entertaining.
The kitchen features gorgeous cabinetry, stainless steel appliances, a breakfast bar open to the dining space, and sliding glass doors that lead to the backyard.
Outside, you’ll find a partially fenced yard with mature trees, plenty of room to relax or play, and a spacious two-car garage with electricity.
The first floor also offers a versatile bonus room ideal for a home office, playroom, or den, along with a full updated bathroom and convenient first-floor laundry. Upstairs you’ll find three comfortable bedrooms and another full bathroom.
The walk-up attic offers an excellent opportunity to create additional finished living area, while the partially finished basement provides even more flexibility not included in the sqft.
Additional highlights include replacement windows, low-maintenance aluminum siding, and low Rochester City taxes.
Conveniently located just minutes from Charlotte Beach, Lake Ontario, parks, restaurants, and more.
Showings begin Thursday, 7/9 at 10AM. Delayed Negotiations until Tuesday, 7/14 at 3PM....
Contact an agent
Home facts
- Year built:1931
- Subdivision & Development:Lakedale
- Listing ID #:R1696797
- Added:45 day(s) ago
- Updated:August 23, 2026 at 07:50 AM
Rooms and interior
- Bedrooms:3
- Total bathrooms:2
- Full bathrooms:2
- Rooms Total:7
- Flooring:Hardwood, Tile, Varies
- Dining Description:Separate Formal Dining Room
- Kitchen Description:Dishwasher, Refrigerator
- Basement:Yes
- Basement Description:Full, Partially Finished
- Living area:1,566 sq. ft.
Heating and cooling
- Cooling:Central Air
- Heating:Forced Air, Gas
- Central air:Yes
Structure and exterior
- Roof:Shingle
- Year built:1931
- Building area:1,566 sq. ft.
- Lot area:0.12 Acres
- Lot Features:Near Public Transit, Rectangular, Residential Lot
- Architectural Style:Colonial
- Construction Materials:Copper Plumbing
- Exterior Features:Fence, Patio
- Foundation Description:Block
Utilities
- Water:Connected, Public, Water Connected
- Sewer:Connected, Sewer Connected
Finances and disclosures
- Price:$189,900
- Price per sq. ft.:$121.26
- Tax amount:$4,576
Features and amenities
- Appliances:Dishwasher, Dryer, Gas Range, Refrigerator, Washer
- Laundry features:Dryer, In Basement, Main Level, Washer
- Amenities:Fence
Parking
- Parking description:Detached, Garage
- Garage:Yes
- Garage spaces:2
New listings near 73 Harding Road
- New
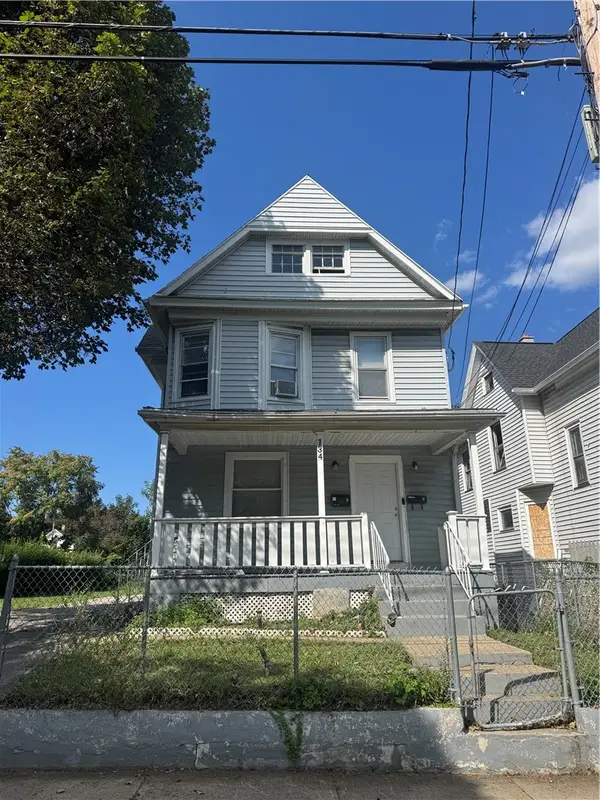 $130,000Active4 beds 2 baths1,911 sq. ft.
134 Lewis Street, Rochester, NY 14605
MLS# R1709222Listed by: NEXTHOME ENDEAVOR - New
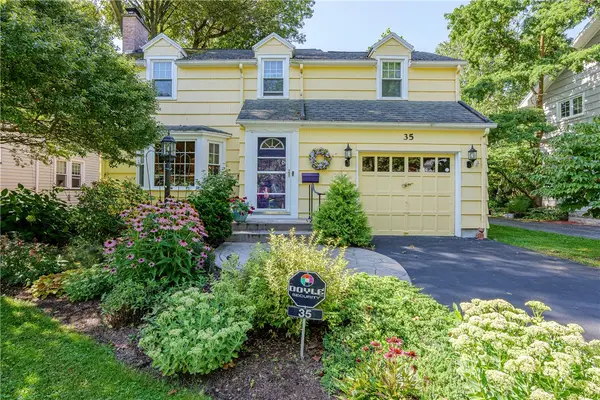 $299,900Active3 beds 2 baths1,294 sq. ft.
35 Antlers Drive, Rochester, NY 14618
MLS# R1709179Listed by: RE/MAX REALTY GROUP - New
 $55,000Active3 beds 2 baths1,067 sq. ft.
107 Aurora Street, Rochester, NY 14621
MLS# R1708069Listed by: KELLER WILLIAMS REALTY GREATER ROCHESTER - New
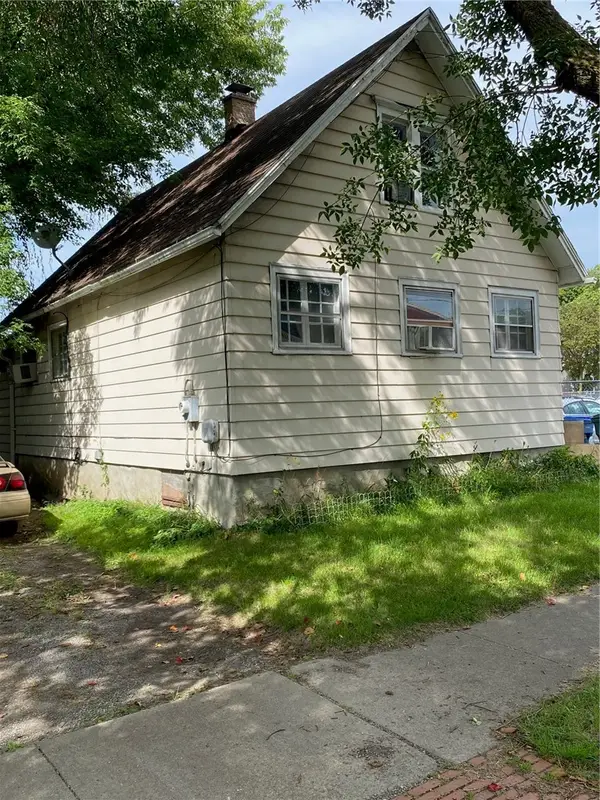 $69,900Active2 beds 1 baths1,300 sq. ft.
428 Campbell Street, Rochester, NY 14611
MLS# R1709193Listed by: EMPIRE REALTY GROUP - New
 $189,900Active6 beds 3 baths2,280 sq. ft.
40 Flower City Park, Rochester, NY 14615
MLS# R1709157Listed by: DESTINATION PROPERTIES - New
 $325,000Active3 beds 2 baths1,728 sq. ft.
233 North Drive, Rochester, NY 14612
MLS# R1706290Listed by: HOWARD HANNA - New
 $180,000Active4 beds 1 baths1,292 sq. ft.
264 Alpine Road, Rochester, NY 14612
MLS# R1708870Listed by: HOWARD HANNA - New
 $170,000Active2 beds 1 baths1,260 sq. ft.
37 Glenora Drive, Rochester, NY 14615
MLS# R1708871Listed by: HOWARD HANNA - New
 $100,000Active3 beds 2 baths1,362 sq. ft.
176 Peck Street, Rochester, NY 14609
MLS# R1709040Listed by: RE/MAX REALTY GROUP - New
 $240,000Active4 beds 2 baths1,944 sq. ft.
4 Mercury Drive, Rochester, NY 14624
MLS# R1707481Listed by: HOWARD HANNA


Protect your home and budget from life's surprises with an Assurant Home Warranty, backed by a partner that supports you through every step of homeownership. Explore Plans.
© 2023 - 2026 ERA Franchise Systems LLC. All rights reserved. ERA Franchise Systems LLC fully supports the principles of the Fair Housing Act and the Equal Opportunity Act. ERA, ERA Real Estate powered, and their respective logos are registered service marks of ERA Franchise Systems LLC. Each office is independently owned and operated.