
72 Cherry Creek Lane, Rochester, NY 14626
Local realty services provided by:ERA Team VP Real Estate
72 Cherry Creek Lane,Rochester, NY 14626
$284,500
- 4 Beds
- 3 Baths
- 2,262 sq. ft.
- Single family
- Active
Listed by: orlando j. rivera
Office: empire realty group
MLS#:R1710981
Source:NY_GENRIS
Price summary
- Price:$284,500
- Price per sq. ft.:$125.77
About this home
72 Cherry Creek Lane! This well-kept split-level has 4 bedrooms, 2.5 baths and an attached 2-car garage with a newly installed garage door, set on a tree-lined lot with classic curb appeal and a double-door entry with iron gate accent. Inside, vaulted ceiling and wide-plank flooring open into a bright, light-filled living and dining area with archways leading to the kitchen featuring cabinetry, and stainless steel appliances. Vinyl replacement windows throughout and a sliding glass door to the backyard patio fill the home with natural light. Wrought-iron railings connect to a lower level with family room and a flexible bonus rec room or office space. Crown molding, and updated finishes throughout make this move-in ready. Close to schools and shopping, schedule a viewing today! Delayed Negotiations, Sunday September 6th at 12pm.
Contact an agent
Home facts
- Year built:1972
- Subdivision & Development:Green Acres
- Listing ID #:R1710981
- Added:1 day(s) ago
- Updated:September 01, 2026 at 01:52 AM
Rooms and interior
- Bedrooms:4
- Total bathrooms:3
- Full bathrooms:2
- Half bathrooms:1
- Rooms Total:8
- Flooring:Carpet, Laminate, Varies
- Dining Description:Living Dining Room, Separate Formal Dining Room
- Basement:Yes
- Basement Description:Full, Sump Pump
- Living area:2,262 sq. ft.
Heating and cooling
- Cooling:Central Air
- Heating:Forced Air, Gas
- Central air:Yes
Structure and exterior
- Roof:Asphalt, Flat, Shingle
- Year built:1972
- Building area:2,262 sq. ft.
- Lot area:0.23 Acres
- Lot Features:Flag Lot, Residential Lot
- Architectural Style:Split Level
- Construction Materials:Copper Plumbing, Vinyl Siding
- Exterior Features:Patio
- Foundation Description:Block
- Levels:1 Story
Utilities
- Water:Connected, Public, Water Connected
- Sewer:Connected, Sewer Connected
Finances and disclosures
- Price:$284,500
- Price per sq. ft.:$125.77
- Tax amount:$8,399
Features and amenities
- Laundry features:In Basement
- Amenities:Storage
Parking
- Parking description:Attached, Garage
- Garage:Yes
- Garage spaces:2
New listings near 72 Cherry Creek Lane
- New
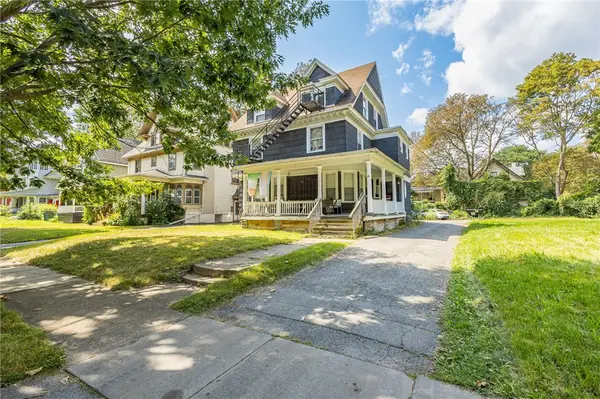 $218,000Active6 beds 4 baths5,161 sq. ft.
45 Kenwood Avenue, Rochester, NY 14611
MLS# R1705755Listed by: EXP REALTY, LLC - New
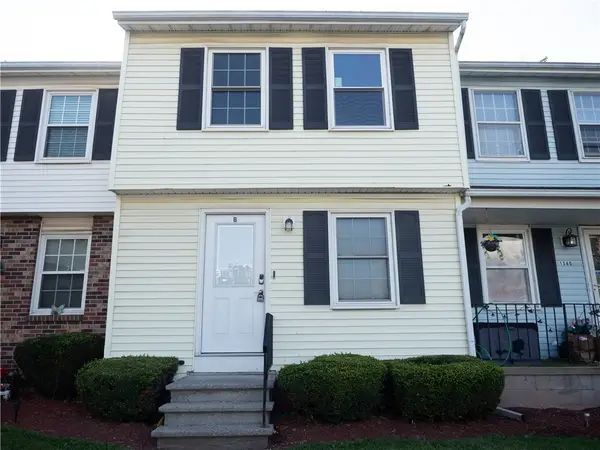 $119,900Active2 beds 2 baths1,054 sq. ft.
1340 N Emerson Street #B, Rochester, NY 14606
MLS# R1711035Listed by: EMPIRE REALTY GROUP - New
 $89,900Active4 beds 2 baths1,440 sq. ft.
142 Delamaine Drive, Rochester, NY 14621
MLS# R1711213Listed by: KELLER WILLIAMS REALTY GREATER ROCHESTER - New
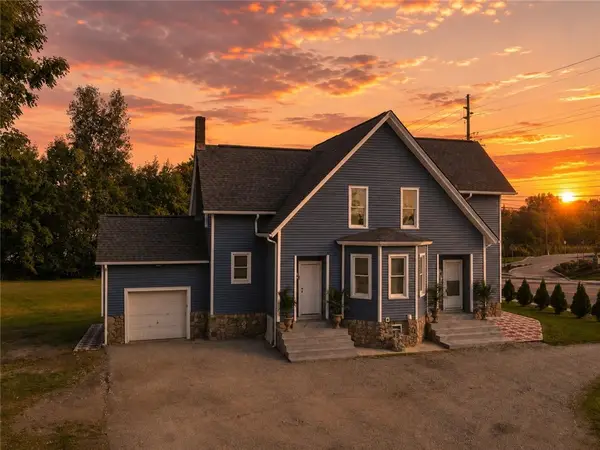 $349,900Active5 beds 2 baths2,362 sq. ft.
839 Long Pond Road, Rochester, NY 14612
MLS# R1711242Listed by: DESTINATION PROPERTIES - New
 $249,900Active4 beds 2 baths1,402 sq. ft.
205 Van Voorhis Avenue, Rochester, NY 14617
MLS# B1711124Listed by: ROWE REALTY & APPRAISAL, INC. - New
 $199,000Active5 beds 4 baths4,857 sq. ft.
33 Kenwood Avenue, Rochester, NY 14611
MLS# R1705754Listed by: EXP REALTY, LLC - New
 Listed by ERA$119,900Active3 beds 2 baths1,473 sq. ft.
19 Trento Street, Rochester, NY 14606
MLS# R1709346Listed by: HUNT REAL ESTATE ERA/COLUMBUS - New
 $699,900Active7 beds -- baths8,345 sq. ft.
221 S Goodman Street, Rochester, NY 14607
MLS# R1711149Listed by: RICH REALTY - New
 $149,900Active5 beds 2 baths2,034 sq. ft.
6 Woodrow Street, Rochester, NY 14606
MLS# R1711160Listed by: 31 NORTH REALTY GROUP


Protect your home and budget from life's surprises with an Assurant Home Warranty, backed by a partner that supports you through every step of homeownership. Explore Plans.
© 2023 - 2026 ERA Franchise Systems LLC. All rights reserved. ERA Franchise Systems LLC fully supports the principles of the Fair Housing Act and the Equal Opportunity Act. ERA, ERA Real Estate powered, and their respective logos are registered service marks of ERA Franchise Systems LLC. Each office is independently owned and operated.