
839 Long Pond Road, Rochester, NY 14612
Local realty services provided by:HUNT Real Estate ERA
839 Long Pond Road,Rochester, NY 14612
$349,900
- 5 Beds
- 2 Baths
- 2,362 sq. ft.
- Single family
- Active
Listed by: maria pikulyak
Office: destination properties
MLS#:R1711242
Source:NY_GENRIS
Price summary
- Price:$349,900
- Price per sq. ft.:$148.14
About this home
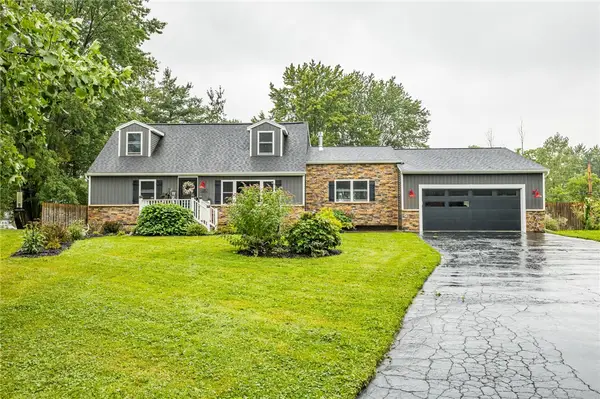
Destination Properties presents character, space, and endless potential awaiting at 839 Long Pond Road! Set on a rare 1.4 acre lot with, this spacious 5 Bedroom, 2 Bath home blends historic charm with recent, meaningful updates. This lovingly maintained home has been refreshed with new siding, new windows, a new roof, and a new furnace and AC system, giving you peace of mind for years to come. Inside, over 2,300 square feet of living space offers room to spread out: a formal dining room, cozy den, inviting family room, and bright living room join a functional eat-in kitchen and first-floor laundry for everyday ease. A main-level bedroom adds flexibility for guests, multigenerational living, or a home office. Upstairs, four more bedrooms provide plenty of space for a growing family. The full basement includes convenient walk-out access, and a 1-car attached garage with electricity keeps your vehicle protected year-round. Outside, the expansive grounds are anchored by a circular gravel driveway and include a storage shed for extra equipment or seasonal items. With 1.4 acres to work with, there is exciting potential to subdivide into two lots, a rare opportunity for investors or homeowners looking to add value. Location is everything, and this one delivers: situated directly across from a commercial plaza with shopping, dining, and everyday conveniences close at hand, plus easy access to public transit and major routes throughout Greece and Rochester. 839 Long Pond Road offers a rare combination: old world charm, expansion potential, and a location that's hard to beat. Don't miss this one, schedule your showing today! Negotiations are delyed, with offers due September 10th at 3PM....
Contact an agent
Home facts
- Year built:1881
- Subdivision & Development:Mill Seat Div 01
- Listing ID #:R1711242
- Added:1 day(s) ago
- Updated:September 02, 2026 at 10:40 AM
Rooms and interior
- Bedrooms:5
- Total bathrooms:2
- Full bathrooms:1
- Half bathrooms:1
- Rooms Total:12
- Flooring:Tile, Varies
- Basement:Yes
- Basement Description:Full
- Living area:2,362 sq. ft.
Heating and cooling
- Heating:Forced Air, Gas
Structure and exterior
- Year built:1881
- Building area:2,362 sq. ft.
- Lot area:1.4 Acres
- Lot Features:Rectangular, Residential Lot
- Architectural Style:Two Story
- Construction Materials:Stone, Vinyl Siding
- Exterior Features:Patio
- Foundation Description:Block
- Levels:2 Stories
Utilities
- Water:Connected, Public, Water Connected
- Sewer:Connected, Sewer Connected
Finances and disclosures
- Price:$349,900
- Price per sq. ft.:$148.14
- Tax amount:$6,208
Features and amenities
- Appliances:Gas Cooktop
Parking
- Parking description:Attached, Circular Driveway, Garage
- Garage:Yes
- Garage spaces:1
New listings near 839 Long Pond Road
- New
 $119,900Active3 beds 1 baths1,102 sq. ft.
360 Knickerbocker Avenue, Rochester, NY 14615
MLS# R1710621Listed by: KELLER WILLIAMS REALTY GREATER ROCHESTER - New
 $199,900Active4 beds 2 baths1,924 sq. ft.
3 Currier Lane, Rochester, NY 14624
MLS# R1711000Listed by: KELLER WILLIAMS REALTY GREATER ROCHESTER - New
 $159,900Active3 beds 1 baths1,044 sq. ft.
61 Strathmore Drive, Rochester, NY 14616
MLS# R1711366Listed by: R REALTY ROCHESTER LLC - New
 $19,900Active4 beds 2 baths2,457 sq. ft.
1363 Clifford Avenue, Rochester, NY 14621
MLS# R1708756Listed by: UPDEGRAFF GROUP LLC - New
 $1,400,000Active13 beds -- baths1,168 sq. ft.
192 Morton Street, Rochester, NY 14609
MLS# R1711466Listed by: TICKLE REALTY, LLC - Open Thu, 6 to 7:30pmNew
 $299,900Active4 beds 2 baths1,800 sq. ft.
318 Valiant Drive, Rochester, NY 14623
MLS# R1711175Listed by: RE/MAX PLUS - New
 $249,900Active4 beds 3 baths1,643 sq. ft.
34 Woodshire Lane, Rochester, NY 14606
MLS# R1711171Listed by: HOWARD HANNA - New
 $129,900Active7 beds 3 baths2,620 sq. ft.
411 Verona Street, Rochester, NY 14608
MLS# R1711179Listed by: RE/MAX PLUS - Open Sat, 11am to 12:30pmNew
 $330,000Active4 beds 3 baths1,703 sq. ft.
29 Highland Avenue, Rochester, NY 14620
MLS# R1711244Listed by: REAL BROKER NY, LLC - Open Thu, 4 to 6pmNew
 $199,900Active3 beds 2 baths1,344 sq. ft.
1080 Westside Drive, Rochester, NY 14624
MLS# R1711327Listed by: NORCHAR, LLC


Protect your home and budget from life's surprises with an Assurant Home Warranty, backed by a partner that supports you through every step of homeownership. Explore Plans.
© 2023 - 2026 ERA Franchise Systems LLC. All rights reserved. ERA Franchise Systems LLC fully supports the principles of the Fair Housing Act and the Equal Opportunity Act. ERA, ERA Real Estate powered, and their respective logos are registered service marks of ERA Franchise Systems LLC. Each office is independently owned and operated.