
77 Willowen Drive, Rochester, NY 14609
Local realty services provided by:Team VP Real Estate
77 Willowen Drive,Rochester, NY 14609
$205,000
- 3 Beds
- 2 Baths
- 1,152 sq. ft.
- Single family
- Active
Upcoming open houses
- Thu, Jul 0904:30 am - 06:00 pm
- Sat, Jul 1111:30 am - 01:00 pm
Listed by: irene prystaj
Office: keller williams realty greater rochester
MLS#:R1695984
Source:NY_GENRIS
Price summary
- Price:$205,000
- Price per sq. ft.:$177.95
About this home
Here it is ~ A beautiful ranch home tucked away in the highly desirable Orchard Park Heights Neighborhood! Updated kitchen with lots of natural light, oak flooring throughout, spacious bedrooms, 2 full baths, finished basement including a kitchen for the many times it will come in handy and 2 outdoor patios. The living room has a bright corner window and a gas fireplace. The exterior brick and vinyl siding, give it charming curb appeal. Delayed negotiation until Mon 7/13 at 2pm
Contact an agent
Home facts
- Year built:1958
- Listing ID #:R1695984
- Added:1 day(s) ago
- Updated:July 08, 2026 at 03:48 PM
Rooms and interior
- Bedrooms:3
- Total bathrooms:2
- Full bathrooms:2
- Rooms Total:5
- Flooring:Hardwood, Tile, Varies
- Kitchen Description:Disposal
- Basement:Yes
- Basement Description:Partially Finished
- Living area:1,152 sq. ft.
Heating and cooling
- Heating:Forced Air, Gas
Structure and exterior
- Roof:Asphalt
- Year built:1958
- Building area:1,152 sq. ft.
- Lot area:0.21 Acres
- Lot Features:Corner Lot, Rectangular, Residential Lot
- Architectural Style:Ranch
- Construction Materials:Brick, Copper Plumbing, Vinyl Siding
- Exterior Features:Fence, Patio
- Foundation Description:Block
- Levels:1 Story
Utilities
- Water:Connected, Public, Water Connected
- Sewer:Connected, Sewer Connected
Finances and disclosures
- Price:$205,000
- Price per sq. ft.:$177.95
- Tax amount:$7,183
Features and amenities
- Appliances:Disposal
- Laundry features:In Basement
- Amenities:Fence
Parking
- Parking description:Attached, Driveway, Garage
- Garage:Yes
- Garage spaces:2
New listings near 77 Willowen Drive
- New
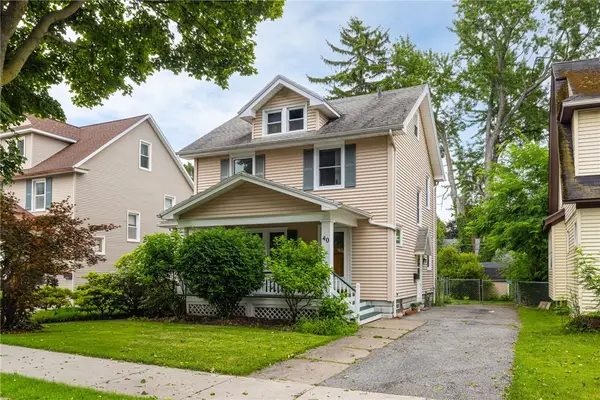 $199,900Active3 beds 2 baths1,278 sq. ft.
40 Presque Street, Rochester, NY 14609
MLS# R1695215Listed by: TRU AGENT REAL ESTATE - New
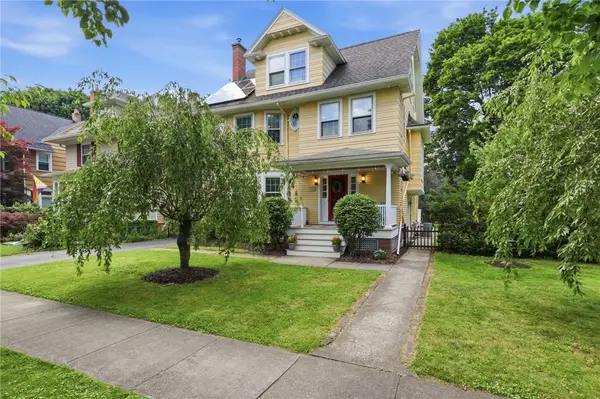 $749,900Active6 beds 4 baths3,033 sq. ft.
333 Berkeley Street, Rochester, NY 14607
MLS# R1695623Listed by: RE/MAX REALTY GROUP - New
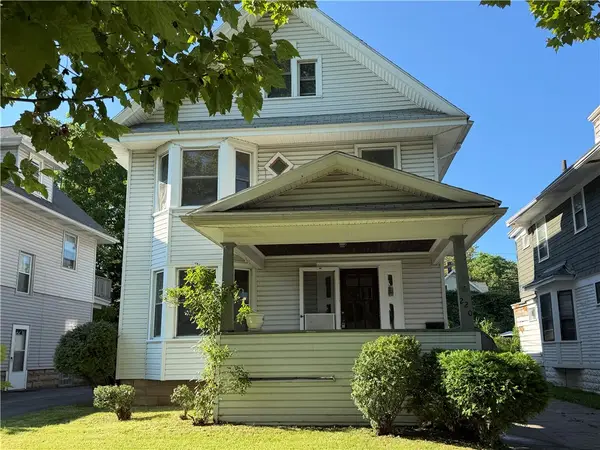 $129,900Active4 beds 1 baths1,495 sq. ft.
220 Electric Avenue, Rochester, NY 14613
MLS# R1696753Listed by: HOWARD HANNA - New
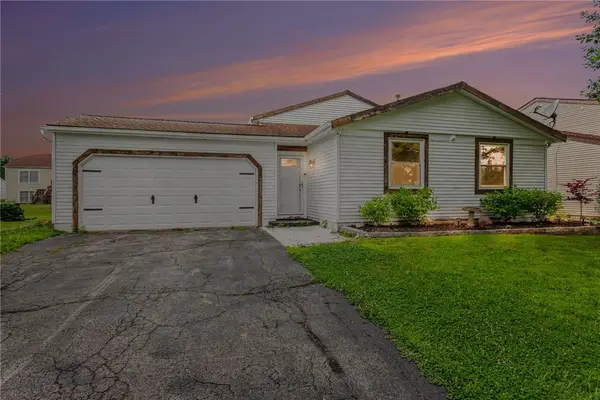 $249,900Active3 beds 2 baths1,612 sq. ft.
67 Constance E, Rochester, NY 14612
MLS# R1696882Listed by: KELLER WILLIAMS REALTY GREATER ROCHESTER - New
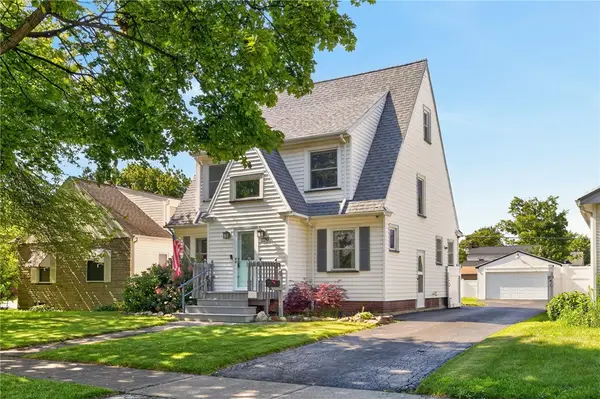 $269,900Active4 beds 2 baths1,628 sq. ft.
220 Barry Road, Rochester, NY 14617
MLS# R1695211Listed by: TRU AGENT REAL ESTATE - New
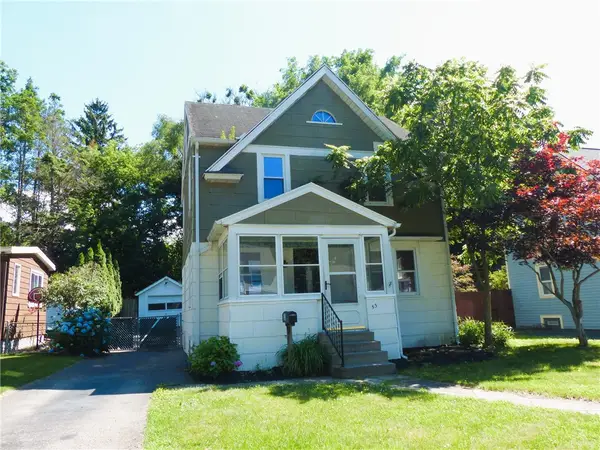 $150,000Active3 beds 1 baths1,098 sq. ft.
53 Coolidge Road, Rochester, NY 14622
MLS# R1696546Listed by: RE/MAX PLUS - New
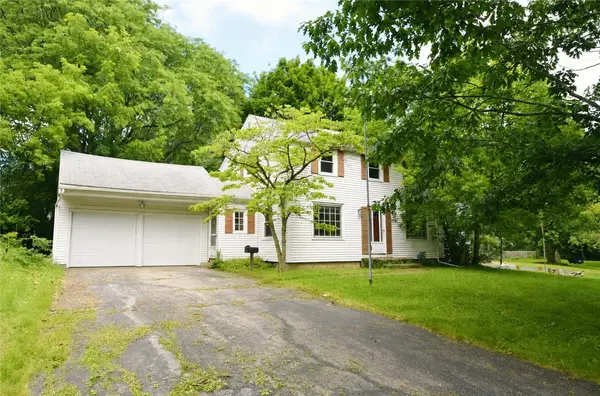 $225,000Active3 beds 2 baths1,596 sq. ft.
376 Belmeade Road, Rochester, NY 14617
MLS# R1696718Listed by: KELLER WILLIAMS REALTY GREATER ROCHESTER - New
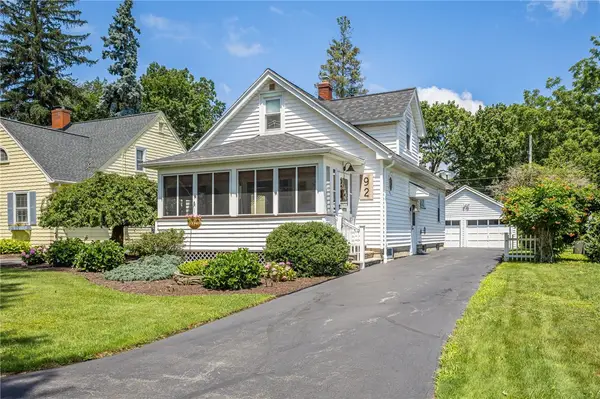 $299,900Active3 beds 1 baths1,332 sq. ft.
92 Orchard Drive, Rochester, NY 14618
MLS# R1696849Listed by: PETERS REALTY GROUP - New
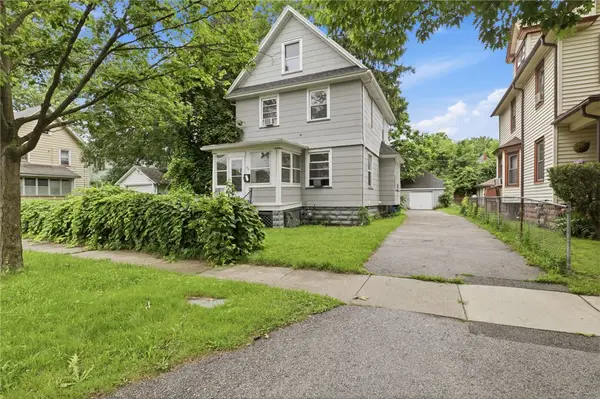 $149,900Active3 beds 1 baths1,174 sq. ft.
73 Salina Street, Rochester, NY 14611
MLS# R1682866Listed by: RE/MAX REALTY GROUP - Open Sat, 11am to 1pmNew
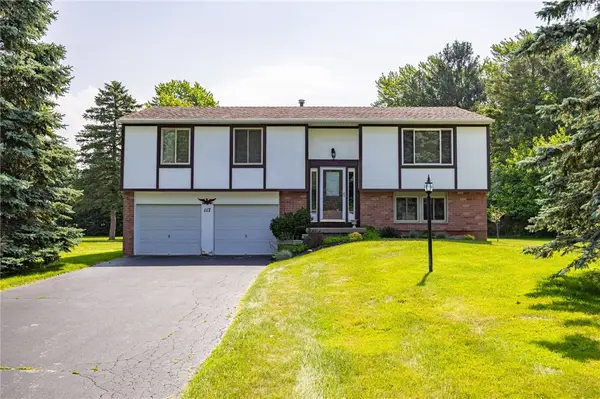 $249,900Active3 beds 3 baths1,575 sq. ft.
117 Stockton Lane, Rochester, NY 14625
MLS# R1693545Listed by: KELLER WILLIAMS REALTY GREATER ROCHESTER


Protect your home and budget from life's surprises with an Assurant Home Warranty, backed by a partner that supports you through every step of homeownership. Explore Plans.
© 2023 - 2026 ERA Franchise Systems LLC. All rights reserved. ERA Franchise Systems LLC fully supports the principles of the Fair Housing Act and the Equal Opportunity Act. ERA, ERA Real Estate powered, and their respective logos are registered service marks of ERA Franchise Systems LLC. Each office is independently owned and operated.