
81 Landstone Terrace, Rochester, NY 14606
Local realty services provided by:HUNT Real Estate ERA
81 Landstone Terrace,Rochester, NY 14606
$249,900
- 3 Beds
- 2 Baths
- 1,504 sq. ft.
- Single family
- Active
Upcoming open houses
- Sun, Nov 1511:00 am - 01:00 pm
Listed by: deborah lagraff
Office: howard hanna
MLS#:R1728819
Source:NY_GENRIS
Price summary
- Price:$249,900
- Price per sq. ft.:$166.16
About this home
Welcome to 81 Landstone Terrace! This vinyl sided 3 bdrm. colonial is the one you've been waiting for! *Spencerport schools* As you enter, to the right is a sprawling Great Room, which is highlighted by a Gas Fireplace and Gleaming Hardwoods. It's a perfect room to snuggle up & enjoy those cold, blustery nights or gather with a large crowd of friends or family (there's plenty of space), and with three windows it's a bright & open room! On warm summer days stay cool with the central air. There's a Dining Rm with Gleaming Hardwoods (or you can transform it into an office, den, or whatever). In the Kitchen there are Quartz countertops, Backsplash, plenty of cabinets, Pantry, Stainless Steel Appliances, and a large Dining Area with Sliding Glass Doors that lead to a huge deck. Upstairs there are 3 bedrooms. In the expansive Primary Bedroom the Luxury Vinyl Plank flooring was installed November 2026! The main Bathroom has been updated with a beautiful & spacious walk-in shower. Both Baths are updated. The deck overlooks the peaceful, private backyard with treed backdrop. It's an ideal setting for having your morning coffee, entertaining by the firepit, or enjoying dinners. In the lower level there's plenty of room for recreation. The home is nestled on a neighborhood cul-de-sac street. Close to expressway access. Delayed negotiations until Thursday, November 19, 2026 at 2:00. Please allow 24 hours to review....
Contact an agent
Home facts
- Year built:1987
- Subdivision & Development:Gateway Sec 04
- Listing ID #:R1728819
- Added:1 day(s) ago
- Updated:November 14, 2026 at 06:45 PM
Rooms and interior
- Bedrooms:3
- Total bathrooms:2
- Full bathrooms:1
- Half bathrooms:1
- Rooms Total:6
- Flooring:Carpet, Ceramic Tile, Hardwood, Laminate, Varies
- Dining Description:Separate Formal Dining Room
- Kitchen Description:Dishwasher, Microwave, Pantry, Refrigerator
- Basement:Yes
- Basement Description:Full, Partially Finished, Sump Pump
- Living area:1,504 sq. ft.
Heating and cooling
- Cooling:Central Air
- Heating:Forced Air, Gas
- Central air:Yes
Structure and exterior
- Roof:Shingle
- Year built:1987
- Building area:1,504 sq. ft.
- Lot area:0.22 Acres
- Lot Features:Cul De Sac, Irregular Lot, Residential Lot
- Architectural Style:Colonial, Two Story
- Construction Materials:Copper Plumbing, Vinyl Siding
- Exterior Features:Deck, Open, Porch
- Foundation Description:Block
- Levels:2 Stories
Utilities
- Water:Connected, Public, Water Connected
- Sewer:Connected, Sewer Connected
Finances and disclosures
- Price:$249,900
- Price per sq. ft.:$166.16
- Tax amount:$7,416
Features and amenities
- Appliances:Dishwasher, Dryer, Microwave, Range Hood, Refrigerator, Washer
- Laundry features:Dryer, In Basement, Washer
- Amenities:Deck
Parking
- Parking description:Attached, Driveway, Garage, Garage Door Opener
- Garage:Yes
- Garage spaces:2
New listings near 81 Landstone Terrace
- New
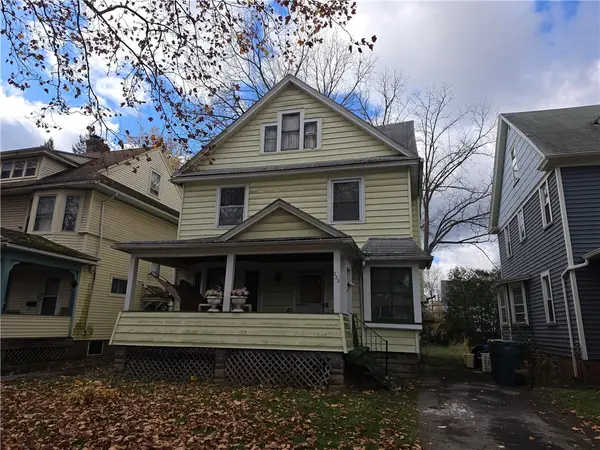 Listed by ERA$99,900Active4 beds 3 baths1,696 sq. ft.
223 Rugby Avenue, Rochester, NY 14619
MLS# R1729062Listed by: HUNT REAL ESTATE ERA/COLUMBUS - New
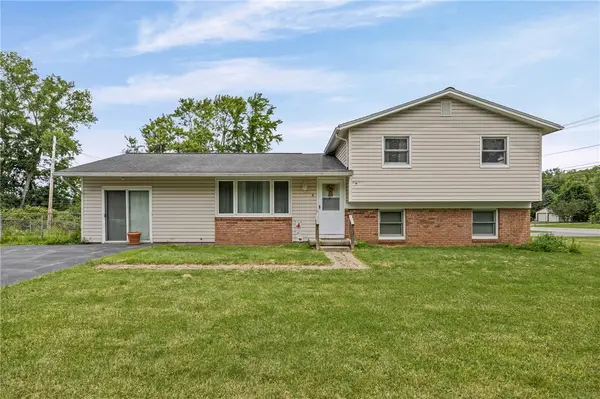 $240,000Active4 beds 2 baths1,944 sq. ft.
4 Mercury Drive, Rochester, NY 14624
MLS# R1728591Listed by: HOWARD HANNA - New
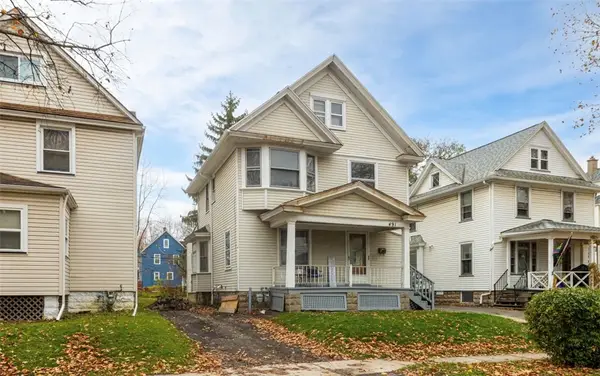 $129,900Active3 beds 3 baths1,499 sq. ft.
491 Augustine Street, Rochester, NY 14613
MLS# R1727782Listed by: BLUE ARROW REAL ESTATE - Open Sun, 10:30 to 12:30pmNew
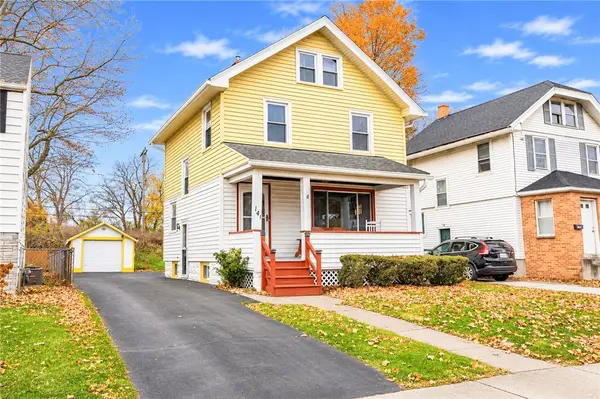 $119,900Active3 beds 1 baths1,074 sq. ft.
141 Westfield Street, Rochester, NY 14619
MLS# R1728645Listed by: HOWARD HANNA - New
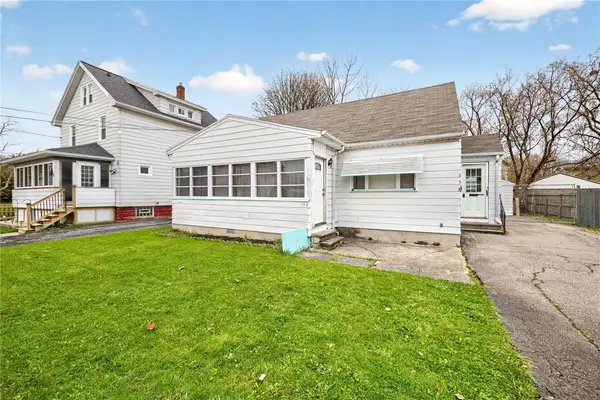 $119,777Active4 beds 1 baths960 sq. ft.
158 Hillcrest Street, Rochester, NY 14609
MLS# R1729028Listed by: REVOLUTION REAL ESTATE - New
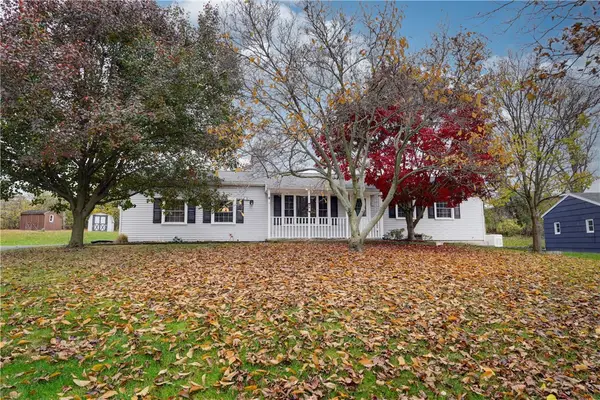 $309,900Active3 beds 2 baths1,120 sq. ft.
39 Cape Cod, Rochester, NY 14623
MLS# R1728005Listed by: EMPIRE REALTY GROUP - New
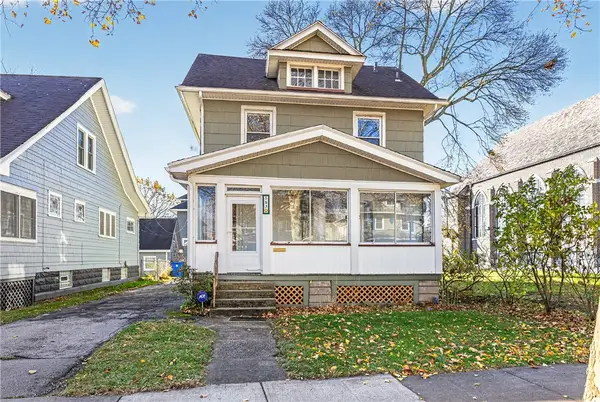 $275,000Active3 beds 1 baths1,774 sq. ft.
583 Humboldt Street, Rochester, NY 14610
MLS# R1728498Listed by: NORCHAR, LLC - New
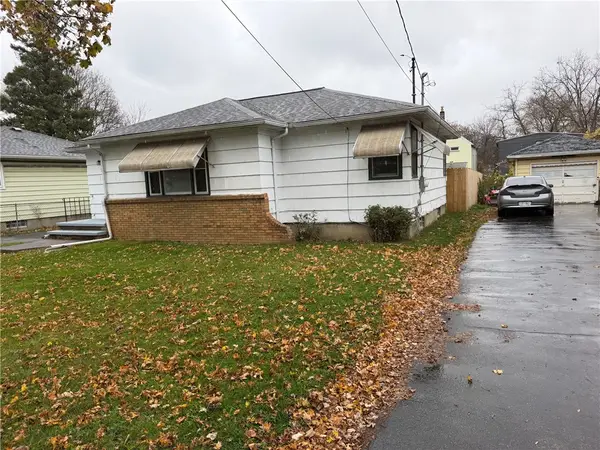 $149,900Active3 beds 1 baths968 sq. ft.
58 Massey Drive, Rochester, NY 14611
MLS# R1728875Listed by: BETTER HOMES AND GARDENS REAL ESTATE PROSPERITY - Open Sun, 11am to 1pmNew
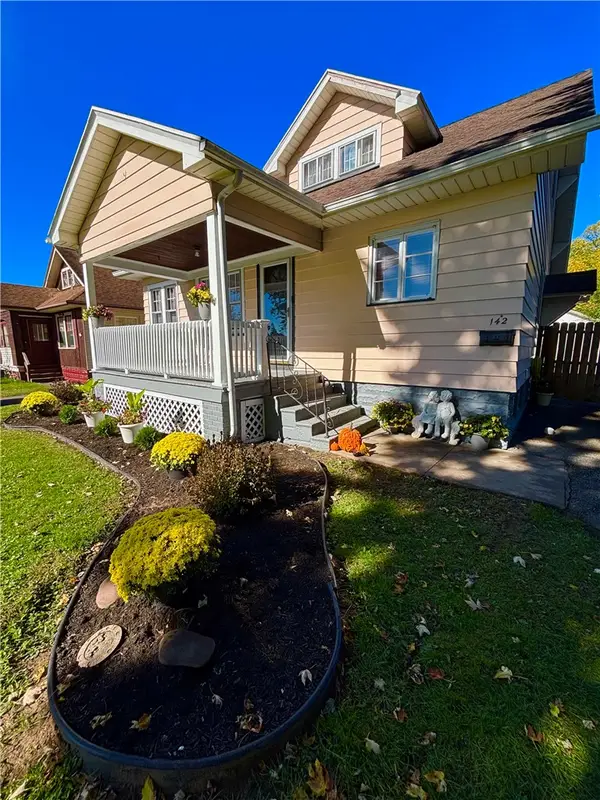 $219,900Active3 beds 2 baths1,356 sq. ft.
142 Arrowhead Drive, Rochester, NY 14624
MLS# R1728942Listed by: NEW LOOK REALTY LLC


Protect your home and budget from life's surprises with an Assurant Home Warranty, backed by a partner that supports you through every step of homeownership. Explore Plans.
© 2023 - 2026 ERA Franchise Systems LLC. All rights reserved. ERA Franchise Systems LLC fully supports the principles of the Fair Housing Act and the Equal Opportunity Act. ERA, ERA Real Estate powered, and their respective logos are registered service marks of ERA Franchise Systems LLC. Each office is independently owned and operated.