
58 Massey Drive, Rochester, NY 14611
Local realty services provided by:HUNT Real Estate ERA
58 Massey Drive,Rochester, NY 14611
$149,900
- 3 Beds
- 1 Baths
- 968 sq. ft.
- Single family
- Active
Listed by: samuel morreale, danielle l lafave
Office: better homes and gardens real estate prosperity
MLS#:R1728875
Source:NY_GENRIS
Price summary
- Price:$149,900
- Price per sq. ft.:$154.86
About this home
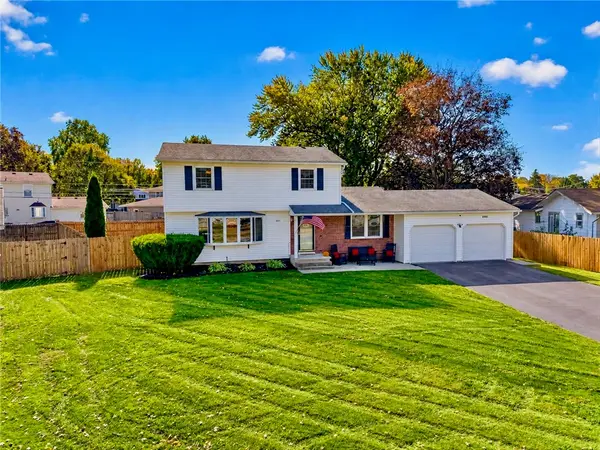
Welcome to WESTSIDE!!!! This 3BR, 1.5BA ranch is located on a quiet, cul-de-sac! SPECIAL FEATURES include: 5 year new hot water tank, stove, many thermal pane windows, basement powder room, fenced yard, & a 2 car garage! DELAYED NEGOTIATIONS until 11/18/26 @ 7:00 PM. Please allow for a 24 hour response time.
Contact an agent
Home facts
- Year built:1956
- Subdivision & Development:George Masi Subn
- Listing ID #:R1728875
- Added:1 day(s) ago
- Updated:November 13, 2026 at 09:42 PM
Rooms and interior
- Bedrooms:3
- Total bathrooms:1
- Full bathrooms:1
- Rooms Total:5
- Flooring:Ceramic Tile, Hardwood, Varies, Vinyl
- Basement:Yes
- Basement Description:Full, Sump Pump
- Living area:968 sq. ft.
Heating and cooling
- Heating:Forced Air, Gas
Structure and exterior
- Roof:Asphalt
- Year built:1956
- Building area:968 sq. ft.
- Lot area:0.12 Acres
- Lot Features:Cul De Sac, Rectangular, Residential Lot
- Architectural Style:Ranch
- Construction Materials:Copper Plumbing, Wood Siding
- Exterior Features:Fully Fenced
- Foundation Description:Block
- Levels:1 Story
Utilities
- Water:Connected, Public, Water Connected
- Sewer:Connected, Sewer Connected
Finances and disclosures
- Price:$149,900
- Price per sq. ft.:$154.86
- Tax amount:$2,903
Features and amenities
- Laundry features:In Basement
Parking
- Parking description:Attached, Garage, Garage Door Opener
- Garage:Yes
- Garage spaces:2
New listings near 58 Massey Drive
- New
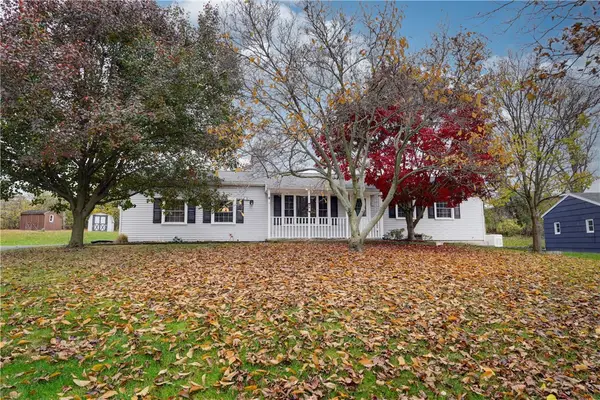 $309,900Active3 beds 2 baths1,120 sq. ft.
39 Cape Cod, Rochester, NY 14623
MLS# R1728005Listed by: EMPIRE REALTY GROUP - New
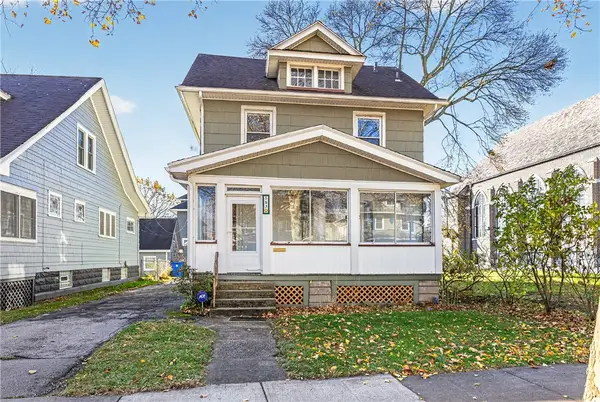 $275,000Active3 beds 1 baths1,774 sq. ft.
583 Humboldt Street, Rochester, NY 14610
MLS# R1728498Listed by: NORCHAR, LLC - New
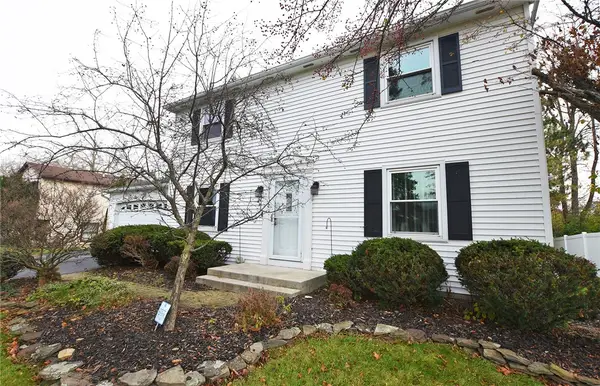 $249,900Active3 beds 2 baths1,504 sq. ft.
81 Landstone Terrace, Rochester, NY 14606
MLS# R1728819Listed by: HOWARD HANNA - New
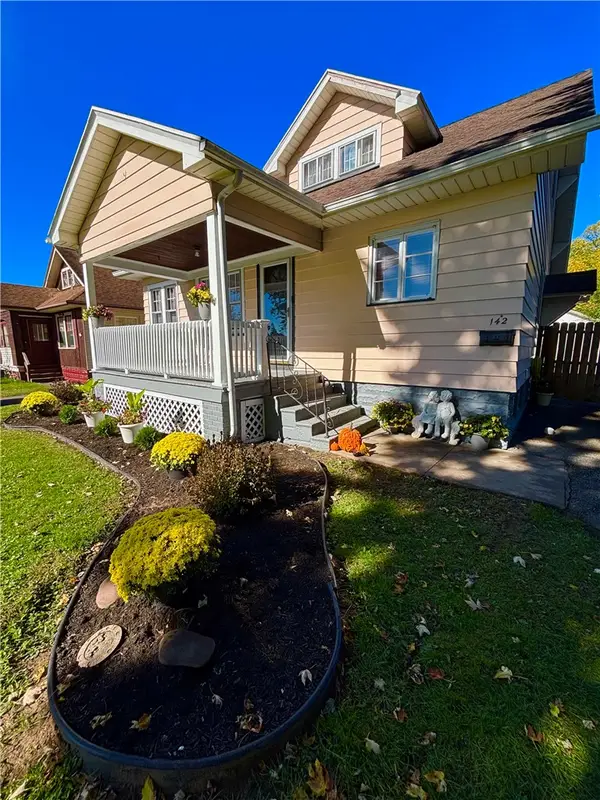 $219,900Active3 beds 2 baths1,356 sq. ft.
142 Arrowhead Drive, Rochester, NY 14624
MLS# R1728942Listed by: NEW LOOK REALTY LLC - New
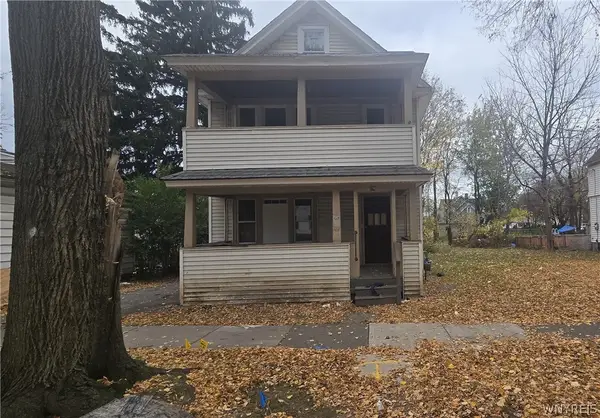 $64,900Active4 beds 2 baths1,800 sq. ft.
74 Montrose Street, Rochester, NY 14608
MLS# B1728712Listed by: THE GREENE REALTY GROUP - New
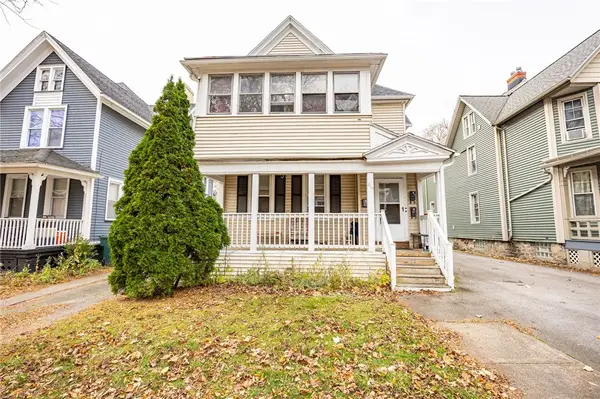 $374,900Active5 beds 3 baths2,781 sq. ft.
419 Meigs Street, Rochester, NY 14607
MLS# R1728912Listed by: EASTMAN PROPERTY MANAGEMENT - Open Sat, 11am to 1pmNew
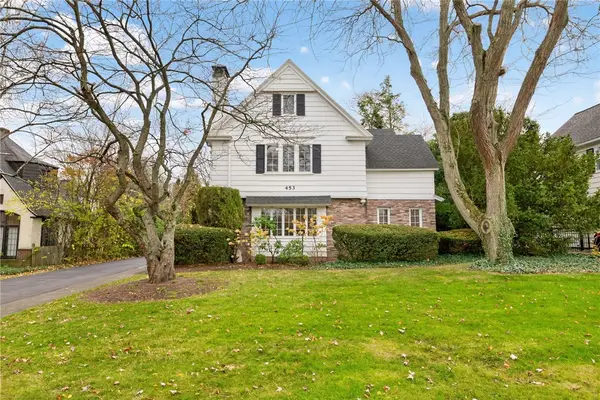 $495,000Active5 beds 5 baths3,270 sq. ft.
453 Claybourne Road, Rochester, NY 14618
MLS# R1727522Listed by: KELLER WILLIAMS REALTY GREATER ROCHESTER - New
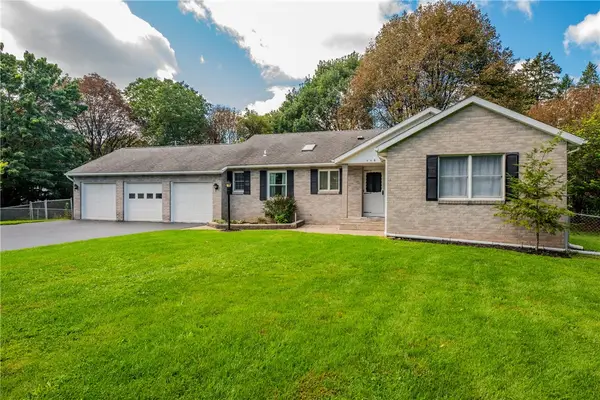 $314,900Active3 beds 3 baths1,536 sq. ft.
175 Briar Wood Lane, Rochester, NY 14626
MLS# R1728681Listed by: KELLER WILLIAMS REALTY GREATER ROCHESTER - New
 $289,900Active3 beds 2 baths1,614 sq. ft.
1039 Weiland Road, Rochester, NY 14626
MLS# R1728791Listed by: SIRIANNI REALTY LLC


Protect your home and budget from life's surprises with an Assurant Home Warranty, backed by a partner that supports you through every step of homeownership. Explore Plans.
© 2023 - 2026 ERA Franchise Systems LLC. All rights reserved. ERA Franchise Systems LLC fully supports the principles of the Fair Housing Act and the Equal Opportunity Act. ERA, ERA Real Estate powered, and their respective logos are registered service marks of ERA Franchise Systems LLC. Each office is independently owned and operated.